
2006 Bridge St, Philadelphia, PA 19124
Local realty services provided by:Better Homes and Gardens Real Estate Reserve
2006 Bridge St,Philadelphia, PA 19124
$124,000
- 3 Beds
- 2 Baths
- 1,136 sq. ft.
- Townhouse
- Active
Listed by: michelle marie bishop
Office: agent06 llc.
MLS#:PAPH2621458
Source:BRIGHTMLS
Price summary
- Price:$124,000
- Price per sq. ft.:$109.15
About this home
This 3-bedroom, 2-bath property in Philadelphia presents a solid opportunity for an investor looking to add to their portfolio or a buyer willing to put in some work and make it their own. The home offers a functional layout with good potential for rental income or future value-add improvements. Conveniently located near major roadways, public transportation, and local amenities. Property is being sold strictly as-is, and buyer is responsible for any certifications or repairs required for closing.
Contact an agent
Home facts
- Year built:1920
- Listing ID #:PAPH2621458
- Added:4 day(s) ago
- Updated:May 26, 2026 at 01:45 PM
Rooms and interior
- Bedrooms:3
- Total bathrooms:2
- Full bathrooms:1
- Half bathrooms:1
- Flooring:Hardwood
- Kitchen Description:Built-In Range, Cooktop, Dishwasher, Disposal, Kitchen - Galley, Oven - Single, Refrigerator, Water Heater
- Basement:Yes
- Basement Description:Daylight, Drain, Drainage System, Interior Access, Partial, Partially Finished, Sump Pump, Water Proofing System, Windows
- Living area:1,136 sq. ft.
Heating and cooling
- Cooling:Window Unit(s)
- Heating:Forced Air, Natural Gas
Structure and exterior
- Roof:Asphalt, Rubber
- Year built:1920
- Building area:1,136 sq. ft.
- Lot area:0.02 Acres
- Lot Features:Rear Yard
- Construction Materials:Brick Front, Masonry
- Foundation Description:Stone
- Levels:2 Stories
Schools
- High school:FRANKFORD
- Middle school:HARDING
- Elementary school:SULLIVAN J
Utilities
- Water:Public
- Sewer:Public Sewer
Finances and disclosures
- Price:$124,000
- Price per sq. ft.:$109.15
- Tax amount:$1,798 (2025)
Features and amenities
- Laundry features:Dryer - Electric, Dryer In Unit, Washer, Washer In Unit
- Amenities:100 Amp Service, Carbon Monoxide Detector(s), Skylight(s), Smoke Detector
Parking
- Parking description:On Street
New listings near 2006 Bridge St
- New
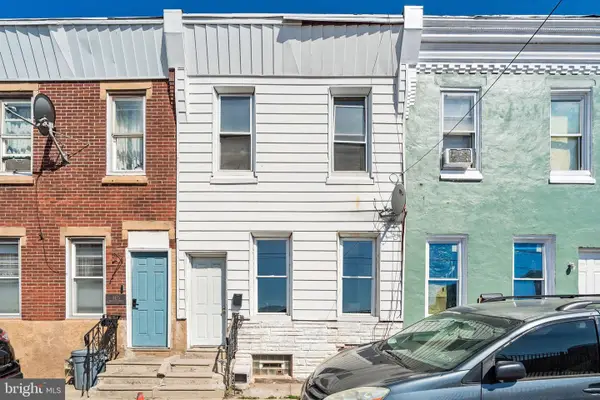 $110,000Active3 beds 1 baths1,292 sq. ft.
3428 Braddock St, PHILADELPHIA, PA 19134
MLS# PAPH2624872Listed by: KW EMPOWER - Coming SoonOpen Sat, 11am to 12:30pm
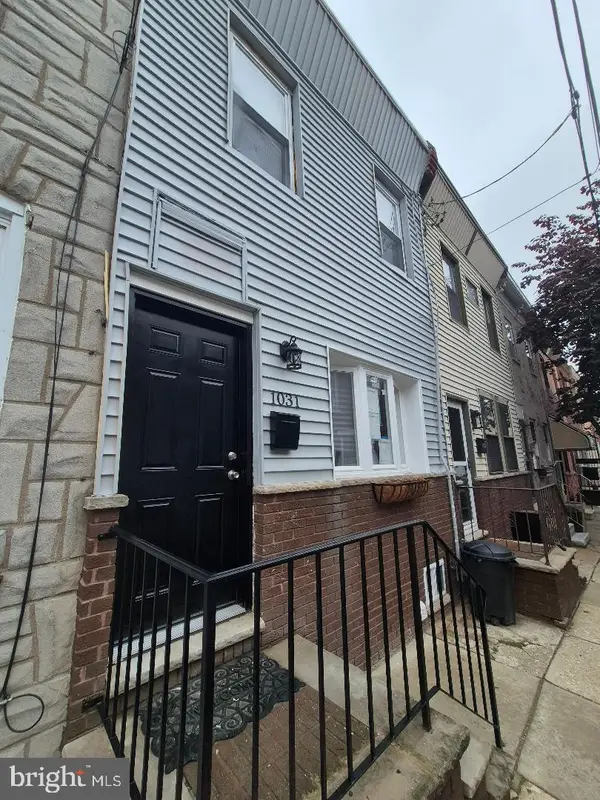 $329,900Coming Soon2 beds 2 baths
1031 Winton St, PHILADELPHIA, PA 19148
MLS# PAPH2625588Listed by: ALPHA REALTY GROUP - Coming SoonOpen Sat, 11am to 1pm
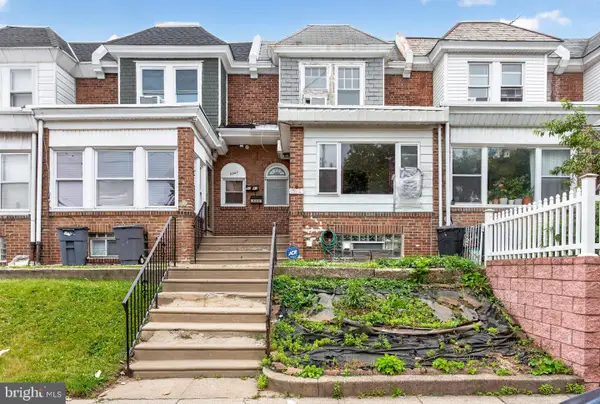 $195,000Coming Soon3 beds 2 baths
5341 Large St, PHILADELPHIA, PA 19124
MLS# PAPH2625596Listed by: EXP REALTY, LLC - New
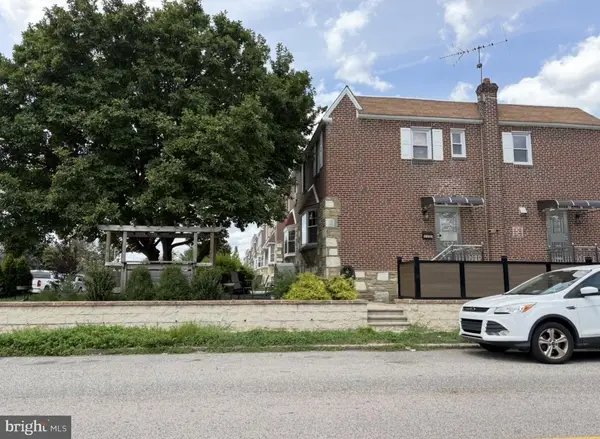 $412,500Active3 beds 4 baths1,488 sq. ft.
2327 Shelmire Ave, PHILADELPHIA, PA 19152
MLS# PAPH2625814Listed by: LEGACY LANDMARK REALTY LLC - New
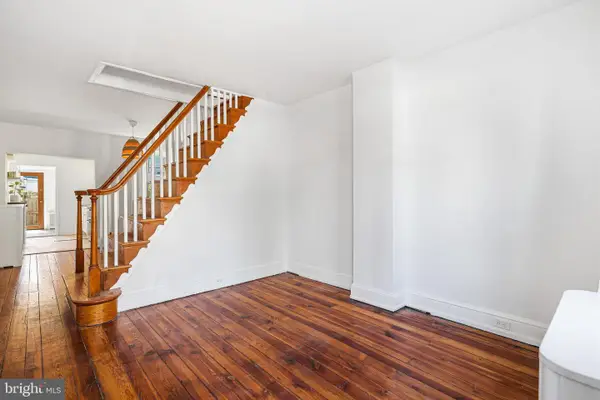 $375,000Active2 beds 2 baths949 sq. ft.
2331 Almond St, PHILADELPHIA, PA 19125
MLS# PAPH2625916Listed by: OCF REALTY LLC - PHILADELPHIA - New
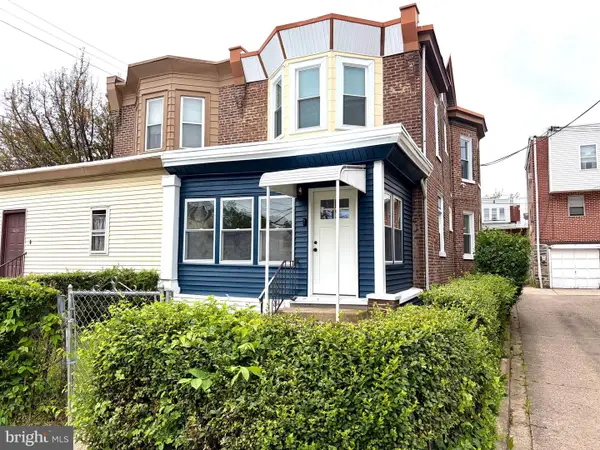 $350,000Active3 beds 3 baths1,440 sq. ft.
4248 Rhawn St, PHILADELPHIA, PA 19136
MLS# PAPH2625906Listed by: SOVEREIGN HOME REALTY - Coming Soon
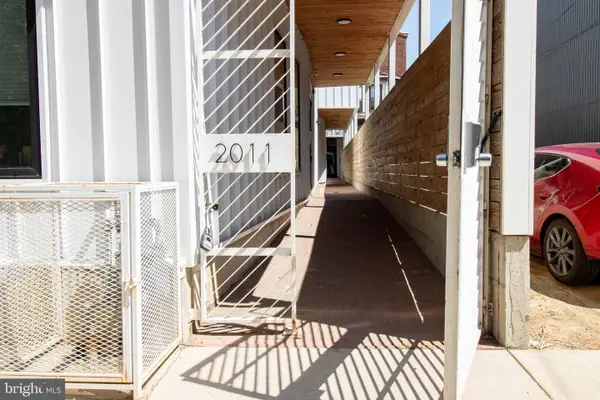 $435,000Coming Soon2 beds 2 baths
2011 Cambridge St #k, PHILADELPHIA, PA 19130
MLS# PAPH2625622Listed by: LYL REALTY GROUP - New
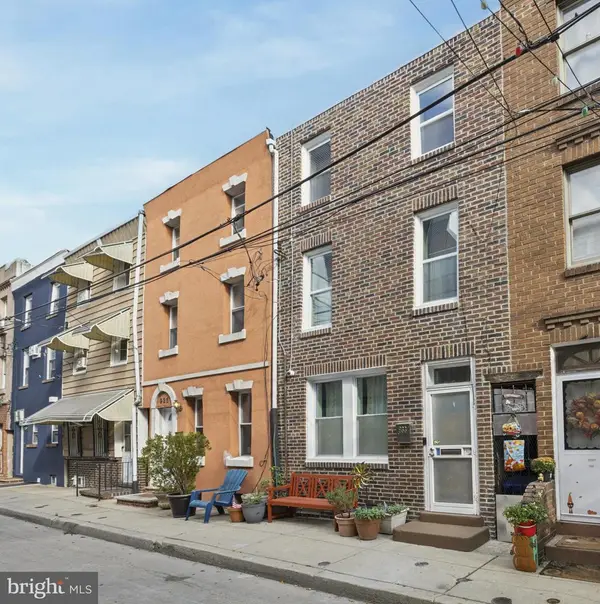 $470,000Active2 beds 1 baths1,236 sq. ft.
933 League St, PHILADELPHIA, PA 19147
MLS# PAPH2625632Listed by: ELFANT WISSAHICKON-CHESTNUT HILL - Coming Soon
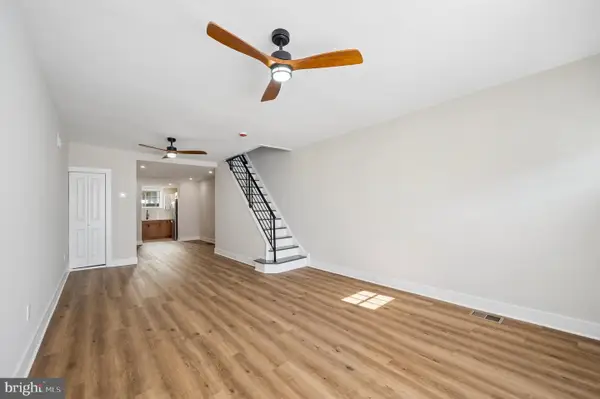 $319,000Coming Soon3 beds 2 baths
2602 S 10th St, PHILADELPHIA, PA 19148
MLS# PAPH2625650Listed by: BHHS FOX & ROACH-CENTER CITY WALNUT - Coming Soon
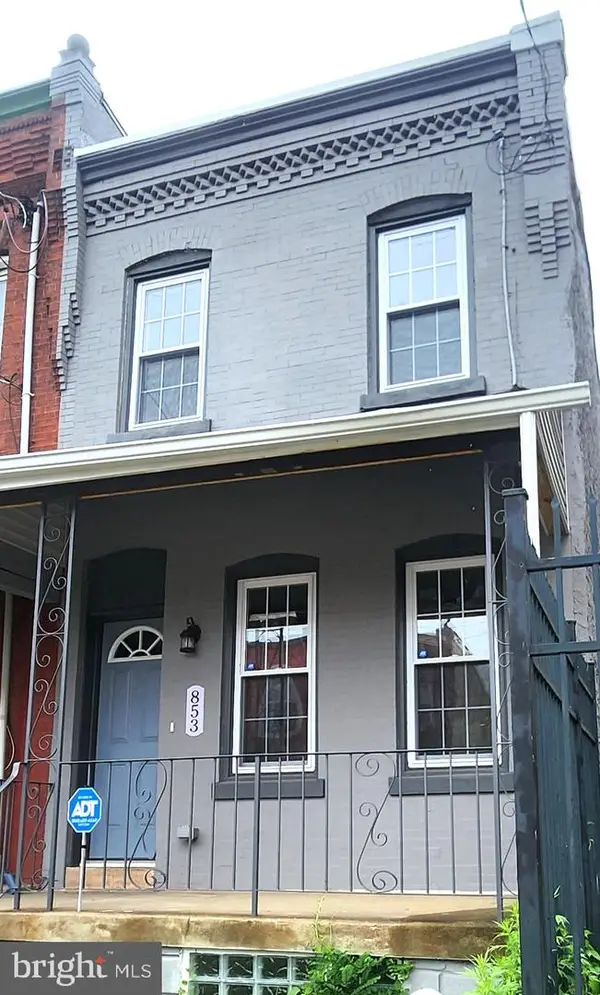 $270,000Coming Soon3 beds 2 baths
853 N 45th St, PHILADELPHIA, PA 19104
MLS# PAPH2625866Listed by: COLDWELL BANKER REALTY


Protect your home and budget from life's surprises with an Assurant Home Warranty, backed by a partner that supports you through every step of homeownership. Explore Plans.
© 2026 Better Homes and Gardens Real Estate LLC. An Anywhere Real Estate company. All rights reserved. Better Homes and Gardens® Real Estate is a registered trademark owned by Meredith Operations Corporation, licensed to Better Homes and Gardens Real Estate LLC and used with permission. Better Homes and Gardens Real Estate LLC fully supports the principles of the Fair Housing Act and the Equal Opportunity Act. Listing information is deemed reliable but is not guaranteed accurate.
Each office is independently owned and operated.
Any services or products provided by third parties are not provided by, affiliated with or related to Better Homes and Gardens Real Estate LLC, or its affiliated companies.