
2009 North St, Philadelphia, PA 19130
Local realty services provided by:Better Homes and Gardens Real Estate GSA Realty
2009 North St,Philadelphia, PA 19130
$1,275,000
- 4 Beds
- 4 Baths
- 3,672 sq. ft.
- Townhouse
- Active
Upcoming open houses
- Sun, Sep 2012:00 pm - 02:00 pm
Listed by: kathleen kelly
Office: keller williams main line
MLS#:PAPH2650498
Source:BRIGHTMLS
Price summary
- Price:$1,275,000
- Price per sq. ft.:$347.22
About this home
Nestled in the coveted Art Museum Area, this stunning contemporary townhome offers the perfect blend of luxury, sophistication and city living. Built in 2017 and meticulously upgraded throughout, this elegant four story residence boasts large living space, breathtaking skyline views and the rare convenience of an expansive two car garage. Step through the grand foyer and immediately admire the gleaming oak hardwood floors that flow throughout the home. The entry level features a spacious family room with custom built-in shelving, recessed lighting, a convenient powder room, abundant storage and direct access to a spacious two car garage. Designed for both everyday living and effortless entertaining, the open-concept main level is truly spectacular! The inviting living room showcases custom built-in bookcases, a dramatic stone gas fireplace and sliding glass doors opening to a large private deck- perfect for al fresco dining! At the heart of the home is a chef's dream kitchen featuring upgraded cabinetry, quartz counter tops, stainless steel appliances, pendant lighting, a pot filler over the stove and a generously sized island with seating for four. The elegant dining area, bathed in natural light through the floor to ceiling window, is the perfect space to host unforgettable dinner parties beneath a stunning chandelier. The next level offers two spacious bedrooms, including a private guest suite with recessed lighting, ceiling fan, generous closet space and a beautifully tiled ensuite bath. An additional large bedroom, full half bath with upgraded finishes, laundry room with full sized washer & dryer and a generously sized storage room complete this floor. The luxurious primary suite level is a true retreat straight out of a five-star resort! The serene primary bedroom features a floor to ceiling stone gas fireplace, creating warmth and ambiance, while the spa-inspired bath offers a soaking tub, expansive double shower, elegant double vanity with designer cabinetry and a private water closet. A custom walk-in closet with built-in shelving and drawers adds exceptional convenience and style. A fourth bedroom completes this level. Crowning this extraordinary home is an expansive rooftop deck with breathtaking panoramic views of Center City Philadelphia. Whether hosting unforgettable parties or unwinding under the city lights, this incredible outdoor space provides the ultimate urban backdrop! Perfectly situated just steps from premier dining, shopping, and public transportation and within walking distance to iconic destinations and historical landmarks including the Barnes Foundation, Philadelphia Museum of Art and the Rodin Museum, this exceptional residence offers luxury city living at its finest. Convenient to Center City, 30th Street Station, major highways and bridges, and all the fun and culture the City of Brotherly Love has to offer! ** Time remaining on Tax Abatement....
Contact an agent
Home facts
- Year built:2017
- Subdivision & Development:ART MUSEUM AREA
- Listing ID #:PAPH2650498
- Added:56 day(s) ago
- Updated:September 16, 2026 at 02:09 PM
Rooms and interior
- Bedrooms:4
- Total bathrooms:4
- Full bathrooms:3
- Half bathrooms:1
- Basement:Yes
- Basement Description:Daylight, Full
- Living area:3,672 sq. ft.
Heating and cooling
- Cooling:Central A/C
- Heating:90% Forced Air, Natural Gas
Structure and exterior
- Year built:2017
- Building area:3,672 sq. ft.
- Lot area:0.03 Acres
- Architectural Style:Contemporary
- Construction Materials:Masonry
- Foundation Description:Concrete Perimeter
- Levels:4 Story
Utilities
- Water:Public
- Sewer:Public Sewer
Finances and disclosures
- Price:$1,275,000
- Price per sq. ft.:$347.22
- Tax amount:$3,755 (2025)
Parking
- Parking description:Attached Garage, Basement Garage, Garage - Front Entry
- Garage:Yes
- Garage spaces:2
New listings near 2009 North St
- Coming Soon
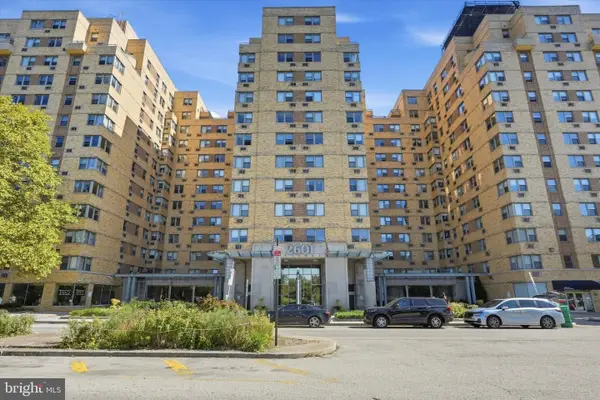 $130,000Coming Soon-- beds 1 baths564 sq. ft.
2601 Pennsylvania Ave #522, PHILADELPHIA, PA 19130
MLS# PAPH2670906Listed by: COMPASS PENNSYLVANIA, LLC - Coming Soon
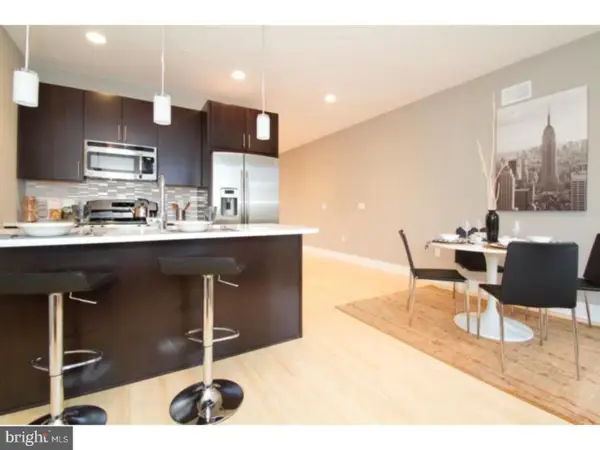 $545,000Coming Soon3 beds 3 baths1,998 sq. ft.
912 N Front St, PHILADELPHIA, PA 19123
MLS# PAPH2671296Listed by: KW EMPOWER - Coming Soon
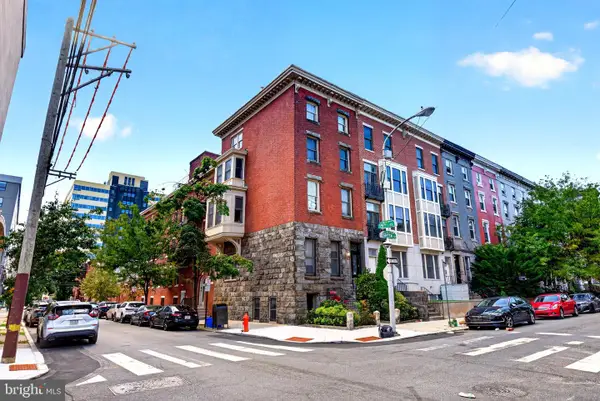 $335,000Coming Soon2 beds 2 baths912 sq. ft.
1500 Green St #4, PHILADELPHIA, PA 19130
MLS# PAPH2666716Listed by: RE/MAX OF READING - Coming SoonOpen Sat, 12 to 2pm
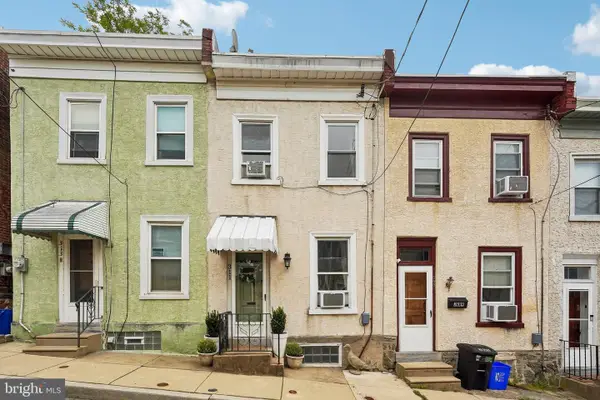 $285,000Coming Soon2 beds 2 baths910 sq. ft.
311 Carson St, PHILADELPHIA, PA 19128
MLS# PAPH2669510Listed by: REDFIN CORPORATION - Coming SoonOpen Sat, 11am to 1pm
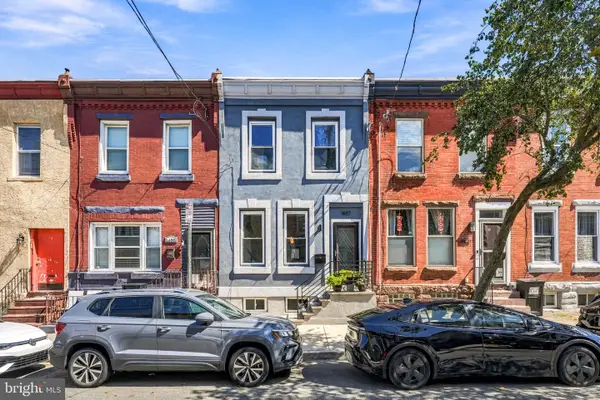 $419,000Coming Soon3 beds 3 baths1,440 sq. ft.
1407 S 23rd St, PHILADELPHIA, PA 19146
MLS# PAPH2671162Listed by: OVATION REALTY LLC - Coming Soon
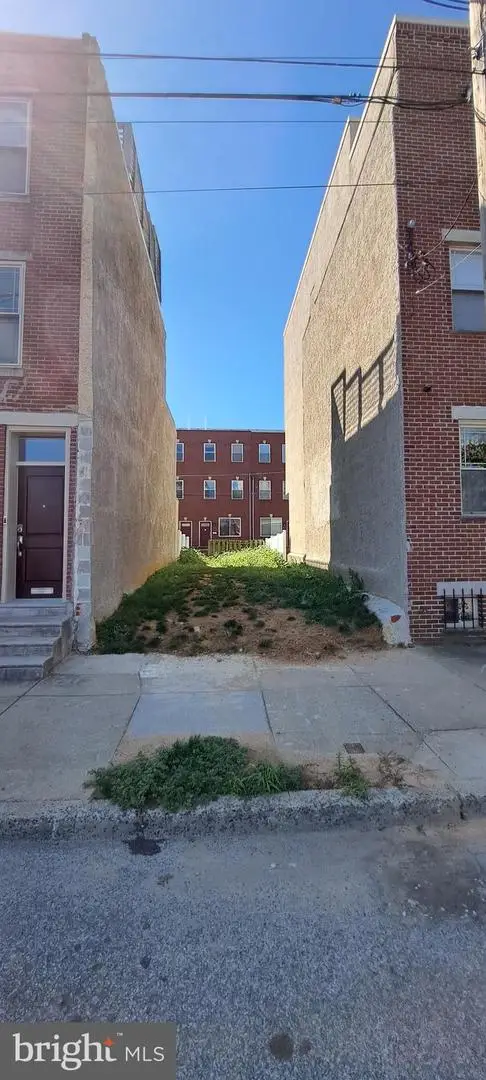 $375,000Coming Soon4 beds 4 baths2,700 sq. ft.
2050 Ellsworth St, PHILADELPHIA, PA 19146
MLS# PAPH2650658Listed by: LPT REALTY, LLC - Coming SoonOpen Sat, 11am to 1pm
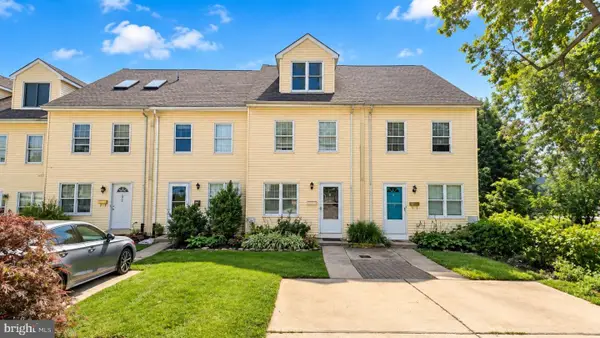 $495,000Coming Soon3 beds 3 baths2,016 sq. ft.
250 Lauriston St #b, PHILADELPHIA, PA 19128
MLS# PAPH2670610Listed by: COLDWELL BANKER HEARTHSIDE - Coming Soon
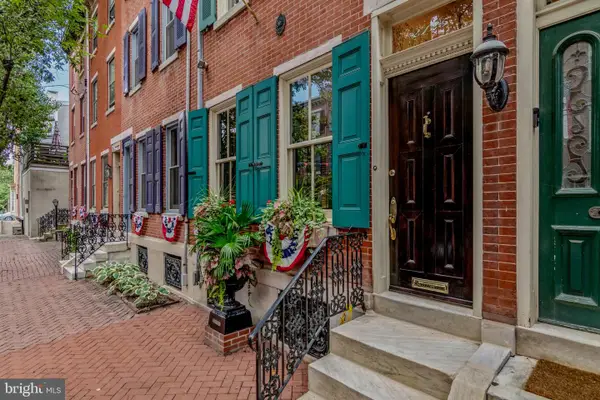 $985,000Coming Soon3 beds 3 baths1,860 sq. ft.
2125 Brandywine St, PHILADELPHIA, PA 19130
MLS# PAPH2671126Listed by: BHHS FOX & ROACH THE HARPER AT RITTENHOUSE SQUARE - Coming Soon
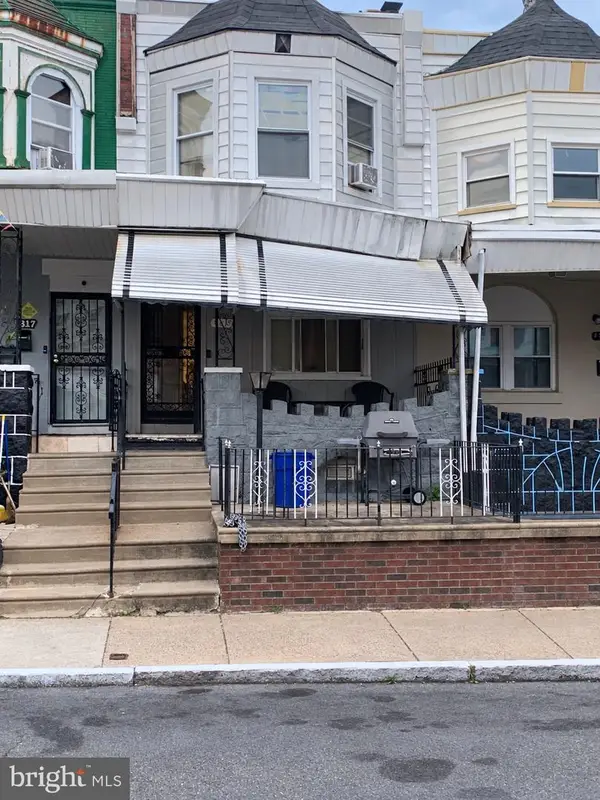 $169,900Coming Soon4 beds 2 baths1,538 sq. ft.
4815 N Warnock St, PHILADELPHIA, PA 19141
MLS# PAPH2638482Listed by: BHHS FOX & ROACH-MEDIA - Coming Soon
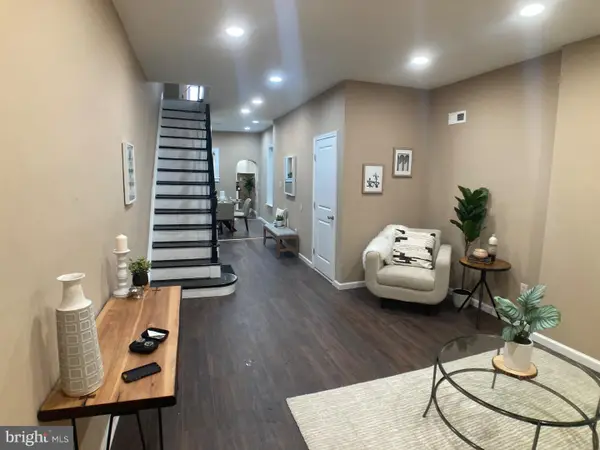 $225,000Coming Soon3 beds 2 baths1,030 sq. ft.
2060 E Orleans St, PHILADELPHIA, PA 19134
MLS# PAPH2671220Listed by: COMPASS PENNSYLVANIA, LLC


Protect your home and budget from life's surprises with an Assurant Home Warranty, backed by a partner that supports you through every step of homeownership. Explore Plans.
© 2026 Better Homes and Gardens Real Estate LLC. An Anywhere Real Estate company. All rights reserved. Better Homes and Gardens® Real Estate is a registered trademark owned by Meredith Operations Corporation, licensed to Better Homes and Gardens Real Estate LLC and used with permission. Better Homes and Gardens Real Estate LLC fully supports the principles of the Fair Housing Act and the Equal Opportunity Act. Listing information is deemed reliable but is not guaranteed accurate.
Each office is independently owned and operated.
Any services or products provided by third parties are not provided by, affiliated with or related to Better Homes and Gardens Real Estate LLC, or its affiliated companies.