
2014 Naudain St, Philadelphia, PA 19146
Local realty services provided by:Better Homes and Gardens Real Estate Cassidon Realty
2014 Naudain St,Philadelphia, PA 19146
$835,000
- 3 Beds
- 3 Baths
- 2,167 sq. ft.
- Townhouse
- Active
Upcoming open houses
- Sun, Sep 2712:00 pm - 02:00 pm
Listed by: rachel j reilly
Office: elfant wissahickon-chestnut hill
MLS#:PAPH2672760
Source:BRIGHTMLS
Price summary
- Price:$835,000
- Price per sq. ft.:$385.33
About this home
Sun drenched 3 bedroom 2.5 bathroom townhome just south of Rittenhouse Square on the market for the first time in over 40 years! Find out why the current owners we so reluctant to move on from this awesome house-
The home centers around an interior light well that brightens every living space. Combined with multiple roof decks, you'll feel an incredible connection with the outdoors while maintaining privacy.
The first floor is appointed with a modern kitchen, spacious dining room, and bedroom that could easily double as a den, office, or studio. There is a convenient updated powder room and access to the attached garage in the rear.
Upstairs on the 2nd floor is the main common living area with fireplace, built in bookshelves. With the light flowing from above and through the enormous glass windows and doors to the 2nd floor patio, this room feels like an entire floor itself. However down the hallway you'll find a spacious bedroom with en suite bath.
When you arrive on the 3rd floor you are greeted with the other roof patio with great view and large seating area. Down the hall from this landing is the primary bedroom with large closet area and bathroom.
You'll not find a more wonderfully unique home with parking in this neighborhood for such a good value....
Contact an agent
Home facts
- Year built:1981
- Subdivision & Development:RITTENHOUSE SQUARE
- Listing ID #:PAPH2672760
- Added:1 day(s) ago
- Updated:September 24, 2026 at 11:48 PM
Rooms and interior
- Bedrooms:3
- Total bathrooms:3
- Full bathrooms:2
- Half bathrooms:1
- Living area:2,167 sq. ft.
Heating and cooling
- Cooling:Central A/C
- Heating:Forced Air, Natural Gas
Structure and exterior
- Year built:1981
- Building area:2,167 sq. ft.
- Lot area:0.02 Acres
- Architectural Style:Contemporary
- Construction Materials:Masonry
- Levels:3 Story
Schools
- Elementary school:ALBERT M. GREENFIELD
Utilities
- Water:Public
- Sewer:Public Sewer
Finances and disclosures
- Price:$835,000
- Price per sq. ft.:$385.33
- Tax amount:$5,753 (2026)
Parking
- Parking description:Attached Garage, Garage - Rear Entry, Inside Access
- Garage:Yes
- Garage spaces:1
New listings near 2014 Naudain St
- Coming Soon
 $214,900Coming Soon3 beds -- baths1,520 sq. ft.
5340 Haverford Ave, PHILADELPHIA, PA 19139
MLS# PAPH2672710Listed by: KELLER WILLIAMS MAIN LINE - Coming Soon
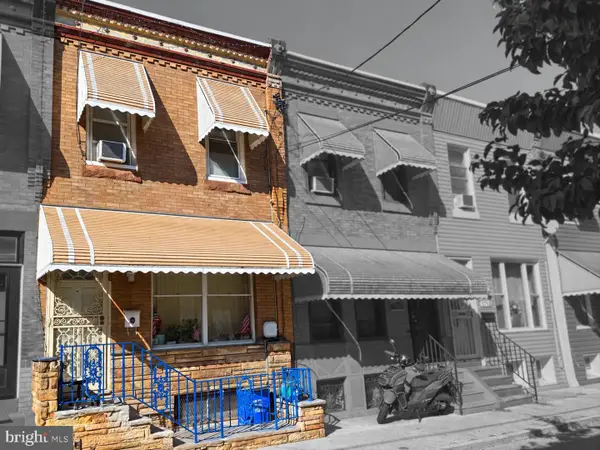 $195,000Coming Soon3 beds 1 baths808 sq. ft.
1717 Mcclellan St, PHILADELPHIA, PA 19145
MLS# PAPH2672722Listed by: KELLER WILLIAMS REAL ESTATE - MEDIA - Coming Soon
 $300,000Coming Soon3 beds -- baths2,002 sq. ft.
1502 Moore St, PHILADELPHIA, PA 19145
MLS# PAPH2672724Listed by: KELLER WILLIAMS REAL ESTATE - MEDIA - Coming Soon
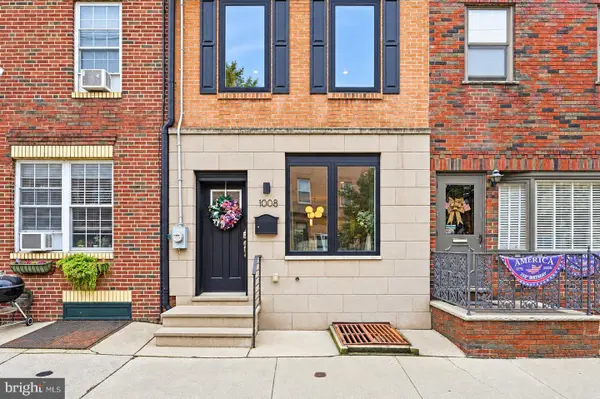 $740,000Coming Soon3 beds 3 baths1,731 sq. ft.
1008 Christian St, PHILADELPHIA, PA 19147
MLS# PAPH2673718Listed by: BHHS FOX & ROACH-CENTER CITY WALNUT - Coming Soon
 $469,900Coming Soon3 beds 2 baths1,440 sq. ft.
491 Hermitage St, PHILADELPHIA, PA 19128
MLS# PAPH2674008Listed by: ELFANT WISSAHICKON-CHESTNUT HILL - Coming Soon
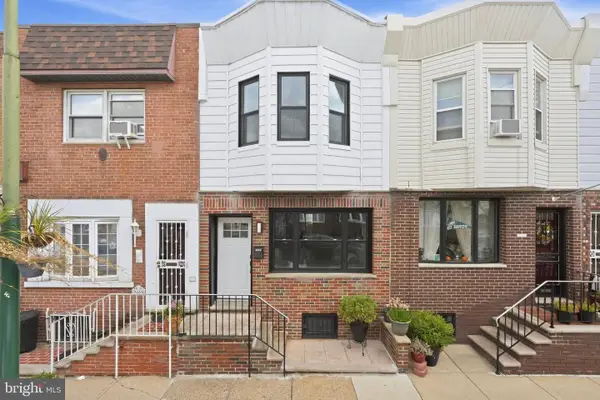 $475,000Coming Soon3 beds 2 baths1,146 sq. ft.
2611 S 12th St, PHILADELPHIA, PA 19148
MLS# PAPH2674036Listed by: BHHS FOX & ROACH-CENTER CITY WALNUT - Coming Soon
 $685,000Coming Soon3 beds 3 baths2,667 sq. ft.
1502 S 5th St S, PHILADELPHIA, PA 19147
MLS# PAPH2674120Listed by: CENTURY 21 ADVANTAGE GOLD-SOUTH PHILADELPHIA - Coming Soon
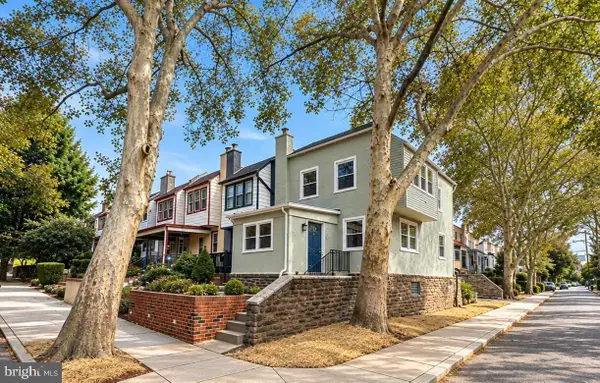 $399,900Coming Soon4 beds 1 baths1,320 sq. ft.
3322 Ainslie St, PHILADELPHIA, PA 19129
MLS# PAPH2674162Listed by: COMPASS PENNSYLVANIA, LLC - Coming Soon
 $440,000Coming Soon3 beds 3 baths1,840 sq. ft.
7931 Lowber Ave, PHILADELPHIA, PA 19150
MLS# PAPH2674182Listed by: KELLER WILLIAMS MAIN LINE - Coming SoonOpen Sat, 11am to 1pm
 $399,900Coming Soon3 beds 2 baths1,656 sq. ft.
125 Osborn St, PHILADELPHIA, PA 19128
MLS# PAPH2674202Listed by: REAL OF PENNSYLVANIA


Protect your home and budget from life's surprises with an Assurant Home Warranty, backed by a partner that supports you through every step of homeownership. Explore Plans.
© 2026 Better Homes and Gardens Real Estate LLC. An Anywhere Real Estate company. All rights reserved. Better Homes and Gardens® Real Estate is a registered trademark owned by Meredith Operations Corporation, licensed to Better Homes and Gardens Real Estate LLC and used with permission. Better Homes and Gardens Real Estate LLC fully supports the principles of the Fair Housing Act and the Equal Opportunity Act. Listing information is deemed reliable but is not guaranteed accurate.
Each office is independently owned and operated.
Any services or products provided by third parties are not provided by, affiliated with or related to Better Homes and Gardens Real Estate LLC, or its affiliated companies.