
202 Kalos St, Philadelphia, PA 19128
Local realty services provided by:Better Homes and Gardens Real Estate Reserve
202 Kalos St,Philadelphia, PA 19128
$1,199,999
- 4 Beds
- 4 Baths
- 3,925 sq. ft.
- Single family
- Active
Listed by: kate muckenhirn, jie li
Office: coldwell banker realty
MLS#:PAPH2592134
Source:BRIGHTMLS
Price summary
- Price:$1,199,999
- Price per sq. ft.:$305.73
About this home
An exceptional opportunity to own new construction in one of Philadelphia's most coveted neighborhoods — where walkable city living meets trails, parks, and open sky. Tucked into the character-rich Wissahickon corridor, these residences offer the kind of location that rarely pairs with truly modern construction: immediate access to the Wissahickon Valley trail system, the shops and dining of Chestnut Hill and Manayunk, and a seamless commute to Center City by car or transit.
These contemporary townhomes are designed for those who refuse to compromise. At over 3,925 sq. ft. across a generous 24-foot-wide footprint, each residence delivers the kind of space and finish quality that's simply hard to find at any price point — private elevator included as standard.
Live at the top.
The crown of each home is an expansive green roof deck with sweeping views — an private outdoor retreat unlike anything a typical rooftop can offer. Entertain, unwind, or simply take in the skyline. Below, a walk-out deck off the main living level extends your living space outdoors on the floor you use most.
Built for the way you actually live.
The chef's kitchen is the heart of the home — anchored by a large island, outfitted with premium stainless appliances, and surrounded by abundant cabinetry that makes storage effortless. Open staircases and 10-ft ceilings carry natural light through every level, while thoughtful layout choices — like the flexible 2nd-floor lounge that can be enclosed as a 5th bedroom or home office — mean the home adapts to your life, not the other way around.
The infrastructure to match.
A 2-car private garage, private elevator, and premium construction throughout — these homes are built with an uncompromising standard of craftsmanship that will stand apart for decades.
Move-in ready now. Don't miss your chance to secure a fully completed, move-in ready new construction home in an exclusive Wissahickon development. Opportunities like this don't wait.
Select images have been digitally enhanced and virtually staged using AI to illustrate the space's potential....
Contact an agent
Home facts
- Year built:2023
- Subdivision & Development:WISSAHICKON
- Listing ID #:PAPH2592134
- Added:121 day(s) ago
- Updated:September 28, 2026 at 01:56 PM
Rooms and interior
- Bedrooms:4
- Total bathrooms:4
- Full bathrooms:3
- Half bathrooms:1
- Flooring:Ceramic Tile, Concrete, Engineered Wood, Slate
- Dining Description:Combination Kitchen/Dining, Dining Area, Formal/Separate Dining Room
- Bathrooms Description:Primary Bath(s)
- Kitchen Description:Breakfast Area, Built-In Microwave, Built-In Range, Built-Ins, Butlers Pantry, Combination Kitchen/Living, Dishwasher, Disposal, Energy Efficient Appliances, Exhaust Fan, Kitchen - Eat-In, Kitchen - Efficiency, Kitchen - Gourmet, Kitchen - Island, Microwave, Oven - Self Cleaning, Oven/Range - Gas, Pantry, Range Hood, Recessed Lighting, Refrigerator, Six Burner Stove, Stainless Steel Appliances, Stove, Upgraded Countertops, Water Heater - High-Efficiency, Wet/Dry Bar
- Bedroom Description:Walk In Closet(s)
- Basement:Yes
- Basement Description:Daylight, Full, Fully Finished, Garage Access, Heated, Poured Concrete, Rear Entrance, Sump Pump, Walkout Level, Windows
- Living area:3,925 sq. ft.
Heating and cooling
- Cooling:Central A/C
- Heating:Forced Air, Hot Water, Natural Gas, Programmable Thermostat, Zoned
Structure and exterior
- Roof:Architectural Shingle
- Year built:2023
- Building area:3,925 sq. ft.
- Lot area:0.04 Acres
- Architectural Style:Contemporary, Transitional
- Construction Materials:Blown-In Insulation, Brick, Brick Front, Combination, Concrete, Stone
- Exterior Features:Exterior Lighting, Sidewalks, Street Lights
- Foundation Description:Concrete Perimeter
- Levels:3 Story
Utilities
- Water:Public
- Sewer:Public Sewer
Finances and disclosures
- Price:$1,199,999
- Price per sq. ft.:$305.73
- Tax amount:$3,741 (2026)
Features and amenities
- Laundry features:Dryer, Dryer - Gas, Dryer In Unit, Washer, Washer In Unit
- Amenities:200+ Amp Service, Bar, Built-Ins, Carbon Monoxide Detector(s), Ceiling Fan(s), Efficiency, Elevator, Insulated Windows, Recessed Lighting, Skylight(s), Smoke Detector, Sound System, Sprinkler System, Sprinkler System - Indoor, Wet/Dry Bar
Parking
- Parking description:Asphalt Driveway, Attached Garage, Basement Garage, Built In, Garage - Rear Entry, Garage Door Opener, Inside Access, Private
- Garage:Yes
- Garage spaces:2
New listings near 202 Kalos St
- Coming Soon
 $269,900Coming Soon4 beds 3 baths1,528 sq. ft.
5931 Castor Ave, PHILADELPHIA, PA 19149
MLS# PAPH2673834Listed by: HOMESMART REALTY ADVISORS - Coming Soon
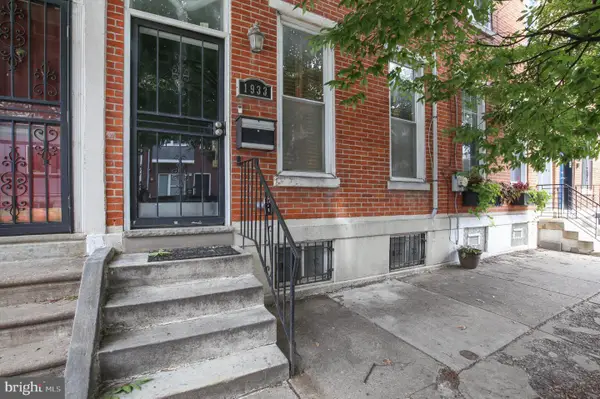 $709,900Coming Soon5 beds 4 baths2,401 sq. ft.
1933 Parrish St, PHILADELPHIA, PA 19130
MLS# PAPH2664488Listed by: JG REAL ESTATE LLC - Coming SoonOpen Sat, 11am to 1pm
 $290,000Coming Soon1 beds 1 baths897 sq. ft.
1901 John F Kennedy Blvd #2001, PHILADELPHIA, PA 19103
MLS# PAPH2673140Listed by: KW EMPOWER - Coming Soon
 $255,000Coming Soon3 beds 2 baths1,152 sq. ft.
8636 Forrest Ave, PHILADELPHIA, PA 19150
MLS# PAPH2674316Listed by: REAL OF PENNSYLVANIA - Coming Soon
 $245,000Coming Soon3 beds 1 baths1,280 sq. ft.
Address Withheld By Seller, PHILADELPHIA, PA 19150
MLS# PAPH2674634Listed by: SHERMAN TOPPIN REAL ESTATE LLC - Coming Soon
 $239,900Coming Soon3 beds 3 baths1,386 sq. ft.
10710 E Keswick Rd, PHILADELPHIA, PA 19154
MLS# PAPH2674114Listed by: KELLER WILLIAMS REAL ESTATE TRI-COUNTY - Coming Soon
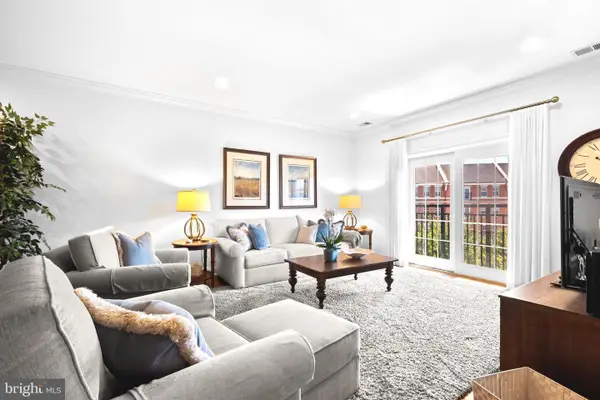 $974,900Coming Soon3 beds 2 baths1,948 sq. ft.
500 Regatta Dr #2540, PHILADELPHIA, PA 19146
MLS# PAPH2649272Listed by: COMPASS PENNSYLVANIA, LLC - Coming SoonOpen Sat, 11am to 2pm
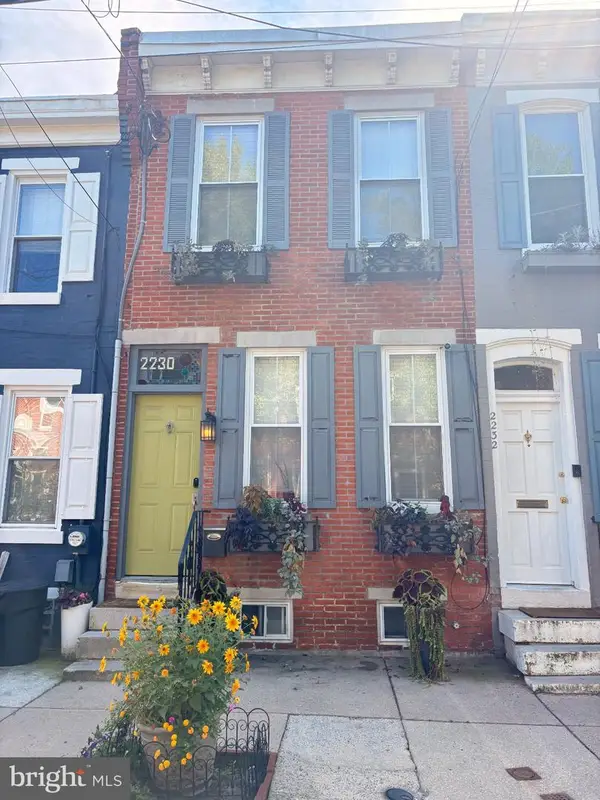 $439,000Coming Soon2 beds 1 baths1,008 sq. ft.
2230 Montrose St, PHILADELPHIA, PA 19146
MLS# PAPH2674018Listed by: CG REALTY, LLC - Coming Soon
 $524,900Coming Soon3 beds 3 baths1,624 sq. ft.
425 W Thompson St, PHILADELPHIA, PA 19122
MLS# PAPH2648206Listed by: RE/MAX ONE REALTY - TCDT - Coming Soon
 $1,600,000Coming Soon15 beds -- baths4,200 sq. ft.
717 N 35th St, PHILADELPHIA, PA 19104
MLS# PAPH2671590Listed by: COMPASS PENNSYLVANIA, LLC


Protect your home and budget from life's surprises with an Assurant Home Warranty, backed by a partner that supports you through every step of homeownership. Explore Plans.
© 2026 Better Homes and Gardens Real Estate LLC. An Anywhere Real Estate company. All rights reserved. Better Homes and Gardens® Real Estate is a registered trademark owned by Meredith Operations Corporation, licensed to Better Homes and Gardens Real Estate LLC and used with permission. Better Homes and Gardens Real Estate LLC fully supports the principles of the Fair Housing Act and the Equal Opportunity Act. Listing information is deemed reliable but is not guaranteed accurate.
Each office is independently owned and operated.
Any services or products provided by third parties are not provided by, affiliated with or related to Better Homes and Gardens Real Estate LLC, or its affiliated companies.