
202-10 W Rittenhouse Sq #2506, Philadelphia, PA 19103
Local realty services provided by:Better Homes and Gardens Real Estate Reserve
202-10 W Rittenhouse Sq #2506,Philadelphia, PA 19103
$1,850,000
- 3 Beds
- 3 Baths
- 2,160 sq. ft.
- Condominium
- Pending
Listed by: allan domb
Office: allan domb real estate
MLS#:PAPH2670534
Source:BRIGHTMLS
Price summary
- Price:$1,850,000
- Price per sq. ft.:$856.48
About this home
Stunning three bedroom with sweeping views of Rittenhouse Square at the highly coveted Residences at The Rittenhouse Hotel. This spectacular residence seamlessly combines classic elegance and modern functionality with an open-concept floorplan boasting generously sized rooms, two bedrooms plus a den (that can easily be converted back to a third bedroom), two and a half bathrooms, lavish chef’s kitchen, luxurious primary suite, beautiful architectural details, custom built-ins, high-end finishes, and breathtaking sunrise views spanning from Center City over Rittenhouse Square all the way to the Delaware River and South Philadelphia. Day to night this home offers some of the most incredible vistas that the city has to offer! Enter through a sophisticated foyer with architectural ceiling detail, marble tile flooring, wainscoting, conveniently located powder room, and an incredibly spacious walk-in coat/storage closet with modern wood built-ins. The impeccable level of finish continues into the grand open great room highlighted by numerous oversized windows; generous space, ideal for everyday living and entertaining guests; a gorgeous eat-in kitchen; formal dining area off of the kitchen with architectural ceiling detail and space to fit a ten-person table; spacious living room; breakfast nook; and an open den featuring a built-in entertainment center with storage space and display shelving. The renovated chef’s kitchen features a large island with built-in storage and breakfast bar, a plethora of white wood cabinetry with built-ins, quartz countertops, tile backsplash, deep pantry closet, two Avanti beverage refrigerators, stainless steel French door Sub-Zero refrigerator with freezer drawer, and a GE Café appliance package, including a double oven with induction range, microwave, and dishwasher. Peace and relaxation awaits in the luxurious primary suite complete with Rittenhouse Square and southern views, space for a king sized bed and additional seating area, two open walk-in closets with modern wood built-ins, and a lavish ensuite bathroom boasting a double white vanity with marble top, glass enclosed walk-in shower with rainfall and handheld shower heads and marble surround, built-in storage, TOTO Washlet bidet toilet, and designer marble tilework throughout. The second bedroom is generously sized and has two built-in bookcases and a deep wall closet with built-ins. It enjoys use of a full hall bathroom with marble topped vanity, wainscoting, and tub-shower. There is a spacious laundry room with LG side-by-side washer and dryer and excellent storage space. Additional highlights include Lutron lighting system with recessed lights and custom light fixtures throughout, crown and baseboard molding, beautiful millwork, rich hardwood flooring in living areas and primary bedroom, excellent closet space, and four HVAC systems all replaced in 2019. Residence 2506- Rittenhouse Square living at its best! The condominiums at The Rittenhouse sit atop the five-diamond Rittenhouse Hotel. Residents of The Rittenhouse enjoy the use of a chauffeur-driven town car, concierge, and 24-hour lobby attendant. And for an additional fee they can enjoy the same amenities as hotel guests, including valet parking, housekeeping services, room service, spa and fitness center, indoor pool, dog walking, the newly renovated Paul Labrecque Salon, and Lacroix Restaurant....
Contact an agent
Home facts
- Year built:1960
- Subdivision & Development:RITTENHOUSE SQUARE
- Listing ID #:PAPH2670534
- Added:10 day(s) ago
- Updated:September 25, 2026 at 10:40 AM
Rooms and interior
- Bedrooms:3
- Total bathrooms:3
- Full bathrooms:2
- Half bathrooms:1
- Living area:2,160 sq. ft.
Heating and cooling
- Cooling:Central A/C
Structure and exterior
- Year built:1960
- Building area:2,160 sq. ft.
- Construction Materials:Masonry
- Levels:1 Story
Utilities
- Water:Public
- Sewer:Public Sewer
Finances and disclosures
- Price:$1,850,000
- Price per sq. ft.:$856.48
- Tax amount:$24,245 (2026)
New listings near 202-10 W Rittenhouse Sq #2506
- Coming Soon
 $350,000Coming Soon4 beds 3 baths1,760 sq. ft.
825 W Bells Mill Rd, PHILADELPHIA, PA 19128
MLS# PAPH2673048Listed by: LONG & FOSTER REAL ESTATE, INC. - Coming SoonOpen Sun, 11am to 1pm
 $269,900Coming Soon2 beds 2 baths1,398 sq. ft.
8920 Krewstown Rd #215, PHILADELPHIA, PA 19115
MLS# PAPH2674116Listed by: HONEST REAL ESTATE - Coming Soon
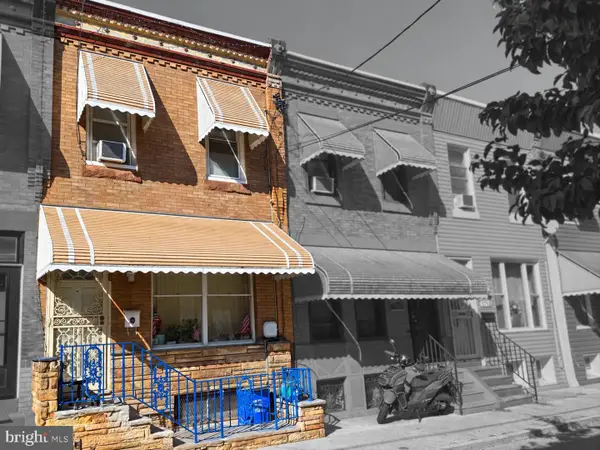 $195,000Coming Soon3 beds 1 baths808 sq. ft.
1717 Mcclellan St, PHILADELPHIA, PA 19145
MLS# PAPH2672722Listed by: KELLER WILLIAMS REAL ESTATE - MEDIA - Coming Soon
 $300,000Coming Soon3 beds -- baths2,002 sq. ft.
1502 Moore St, PHILADELPHIA, PA 19145
MLS# PAPH2672724Listed by: KELLER WILLIAMS REAL ESTATE - MEDIA - Coming Soon
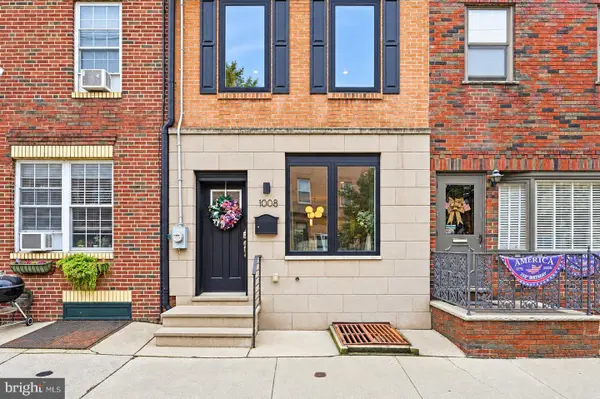 $740,000Coming Soon3 beds 3 baths1,731 sq. ft.
1008 Christian St, PHILADELPHIA, PA 19147
MLS# PAPH2673718Listed by: BHHS FOX & ROACH-CENTER CITY WALNUT - Coming Soon
 $469,900Coming Soon3 beds 2 baths1,440 sq. ft.
491 Hermitage St, PHILADELPHIA, PA 19128
MLS# PAPH2674008Listed by: ELFANT WISSAHICKON-CHESTNUT HILL - Coming Soon
 $685,000Coming Soon3 beds 3 baths2,667 sq. ft.
1502 S 5th St S, PHILADELPHIA, PA 19147
MLS# PAPH2674120Listed by: CENTURY 21 ADVANTAGE GOLD-SOUTH PHILADELPHIA - Coming Soon
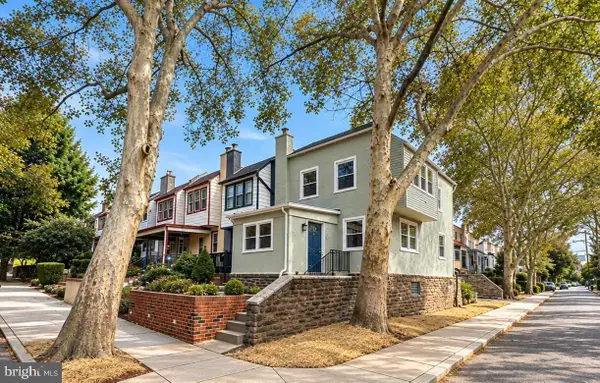 $399,900Coming Soon4 beds 1 baths1,320 sq. ft.
3322 Ainslie St, PHILADELPHIA, PA 19129
MLS# PAPH2674162Listed by: COMPASS PENNSYLVANIA, LLC - Coming Soon
 $440,000Coming Soon3 beds 3 baths1,840 sq. ft.
7931 Lowber Ave, PHILADELPHIA, PA 19150
MLS# PAPH2674182Listed by: KELLER WILLIAMS MAIN LINE - Coming SoonOpen Sat, 11am to 1pm
 $399,900Coming Soon3 beds 2 baths1,656 sq. ft.
125 Osborn St, PHILADELPHIA, PA 19128
MLS# PAPH2674202Listed by: REAL OF PENNSYLVANIA


Protect your home and budget from life's surprises with an Assurant Home Warranty, backed by a partner that supports you through every step of homeownership. Explore Plans.
© 2026 Better Homes and Gardens Real Estate LLC. An Anywhere Real Estate company. All rights reserved. Better Homes and Gardens® Real Estate is a registered trademark owned by Meredith Operations Corporation, licensed to Better Homes and Gardens Real Estate LLC and used with permission. Better Homes and Gardens Real Estate LLC fully supports the principles of the Fair Housing Act and the Equal Opportunity Act. Listing information is deemed reliable but is not guaranteed accurate.
Each office is independently owned and operated.
Any services or products provided by third parties are not provided by, affiliated with or related to Better Homes and Gardens Real Estate LLC, or its affiliated companies.