
2028 Pemberton St, Philadelphia, PA 19146
Local realty services provided by:Better Homes and Gardens Real Estate Community Realty
2028 Pemberton St,Philadelphia, PA 19146
$975,000
- 3 Beds
- 3 Baths
- 2,063 sq. ft.
- Townhouse
- Pending
Listed by: alexis anel oakley
Office: weichert realtors
MLS#:PAPH2661268
Source:BRIGHTMLS
Price summary
- Price:$975,000
- Price per sq. ft.:$472.61
About this home
Welcome to 2028 Pemberton Street, a beautifully designed residence in Philadelphia’s highly desirable Graduate Hospital neighborhood, where sophisticated finishes, exceptional outdoor spaces, and the convenience of Center City living come together. The property also benefits from an existing PROPERTY TAX ABATEMENT offering SIGNIFICANT TAX SAVINGS for the remainder of the abatement period expiring in 2031!! Newly constructed from the basement foundation up in 2021, this home was designed for buyers who want the energy of the city without sacrificing space, style, or comfort. Step inside to a light-filled open-concept main level where engineered hardwood floors and contemporary architectural details immediately set the tone. A dramatic floating staircase with a seamless glass wall creates a striking focal point while keeping the space open and airy. The effortless flow between the living, dining, and kitchen areas makes this level ideal for entertaining—from intimate dinners to evenings filled with friends. At the heart of the home is a stunning chef’s kitchen featuring quartz countertops, a showstopping waterfall-edge center island, upscale refrigerator, abundant cabinetry, and glass-front accent cabinets that add just the right touch of elegance. Just beyond the kitchen, step outside to the privacy-fenced rear patio, creating a seamless indoor-outdoor connection perfect for grilling, dining or simply enjoying your own private escape in the city. The second level offers two spacious rooms, providing flexibility for bedrooms, guest accommodations, a home office, or fitness space. Convenient second-floor laundry makes everyday living easy, while the beautifully appointed full bathroom features elevated finishes. The entire third floor is dedicated to the primary suite, creating a private owner’s retreat away from the rest of the home. Bathed in natural sunlight, the spacious bedroom is complemented by two large custom-built closets plus additional dedicated storage. The spa-inspired ensuite is a destination of its own, featuring a spectacular walk-in shower with floor-to-ceiling luxury tile and seamless glass enclosure, dual-sink vanity, bidet-equipped toilet, and distinctive gold-trimmed octagon tile flooring. Every detail gives this level the feel of a private boutique hotel. Continue upstairs and discover one of the home’s most memorable features. A wet bar conveniently positioned on the landing makes entertaining effortless before stepping onto the incredible rooftop terrace with sweeping views of the Philadelphia skyline. Imagine summer evenings with friends, cocktails at sunset, dinner beneath the stars, or simply ending the day watching the city light up from your own rooftop. It’s not just an amenity—it’s part of the lifestyle that makes this home so special. The fully finished lower level with egress and a half bath provides another versatile living area ideal for a media room, home gym, office, playroom, or guest space. Additional upgrades include dual-zone gas heat and central air, a newer A/C condenser, and more than $10,000 in custom window shades thoughtfully selected to complement and elevate the home’s interiors. And then there’s the location. Graduate Hospital offers one of Philadelphia’s most appealing combinations of neighborhood charm and urban convenience. Enjoy tree-lined residential streets while remaining moments from the restaurants, cafés, shopping, parks, entertainment, and cultural experiences that make Philadelphia such an exciting place to live. Rittenhouse Square, Center City, the Schuylkill River Trail, and some of the city’s favorite neighborhoods and destinations are all within easy reach. The home provides convenient access to Penn Medicine’s Hospital of the University of Pennsylvania, Children’s Hospital of Philadelphia, Pennsylvania Hospital, Jefferson Health, and the city’s renowned medical and research institutions. This is city living the way it should be!...
Contact an agent
Home facts
- Year built:2021
- Subdivision & Development:GRADUATE HOSPITAL
- Listing ID #:PAPH2661268
- Added:55 day(s) ago
- Updated:October 14, 2026 at 08:26 AM
Rooms and interior
- Bedrooms:3
- Total bathrooms:3
- Full bathrooms:2
- Half bathrooms:1
- Flooring:Engineered Wood, Luxury Vinyl Plank, Tile/Brick
- Dining Description:Dining Room
- Bathrooms Description:Bathroom 1, Half Bath, Primary Bathroom
- Bedroom Description:Primary Bedroom
- Basement:Yes
- Basement Description:Full, Fully Finished
- Living area:2,063 sq. ft.
Heating and cooling
- Cooling:Central A/C, Zoned
- Heating:Forced Air, Natural Gas
Structure and exterior
- Roof:Fiberglass, Metal
- Year built:2021
- Building area:2,063 sq. ft.
- Lot area:0.02 Acres
- Architectural Style:Colonial
- Construction Materials:Brick, Vinyl Siding
- Exterior Features:Patio(s), Roof
- Foundation Description:Concrete Perimeter
- Levels:4 Story
Utilities
- Water:Public
- Sewer:Public Sewer
Finances and disclosures
- Price:$975,000
- Price per sq. ft.:$472.61
- Tax amount:$2,990 (2026)
Features and amenities
- Laundry features:Laundry
- Amenities:200+ Amp Service
Parking
- Parking description:On Street, Rented/Permit Required
New listings near 2028 Pemberton St
- Coming Soon
 $214,900Coming Soon1 beds 1 baths1,070 sq. ft.
8910 Krewstown Rd #113, PHILADELPHIA, PA 19115
MLS# PAPH2680664Listed by: LONG & FOSTER REAL ESTATE, INC. - Coming Soon
 $599,900Coming Soon6 beds -- baths2,736 sq. ft.
4931 Warrington Ave, PHILADELPHIA, PA 19143
MLS# PAPH2675198Listed by: KW EMPOWER - Coming Soon
 $229,900Coming Soon2 beds 2 baths1,248 sq. ft.
9200 Blue Grass Rd #h180, PHILADELPHIA, PA 19114
MLS# PAPH2679404Listed by: HOME SOLUTIONS REALTY GROUP - Coming Soon
 $345,000Coming Soon4 beds -- baths1,836 sq. ft.
8259 Forrest Ave, PHILADELPHIA, PA 19150
MLS# PAPH2679734Listed by: LONG & FOSTER REAL ESTATE, INC. - Coming Soon
 $230,000Coming Soon3 beds 2 baths1,320 sq. ft.
1137 Magee Ave, PHILADELPHIA, PA 19111
MLS# PAPH2680130Listed by: BHHS FOX & ROACH-CENTER CITY WALNUT - Coming SoonOpen Thu, 6 to 7pm
 $220,000Coming Soon3 beds 1 baths1,456 sq. ft.
375 E Cliveden St, PHILADELPHIA, PA 19119
MLS# PAPH2680180Listed by: BHHS FOX & ROACH-CENTER CITY WALNUT - Coming Soon
 $400,000Coming Soon2 beds 2 baths938 sq. ft.
1129 Germantown Ave #2a, PHILADELPHIA, PA 19123
MLS# PAPH2679066Listed by: KELLER WILLIAMS REAL ESTATE-DOYLESTOWN - Coming Soon
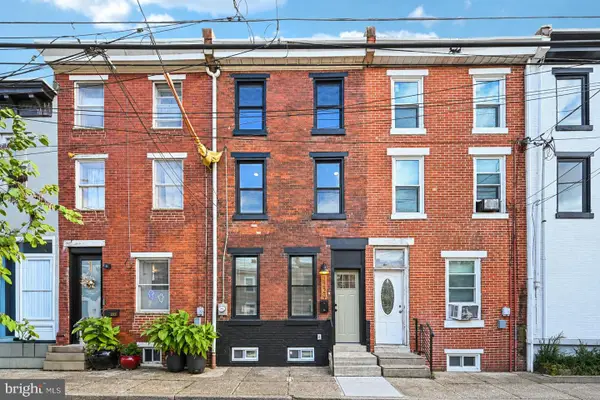 $485,000Coming Soon3 beds 3 baths1,218 sq. ft.
2229 Memphis St, PHILADELPHIA, PA 19125
MLS# PAPH2679500Listed by: BHHS FOX & ROACH-BLUE BELL - Coming Soon
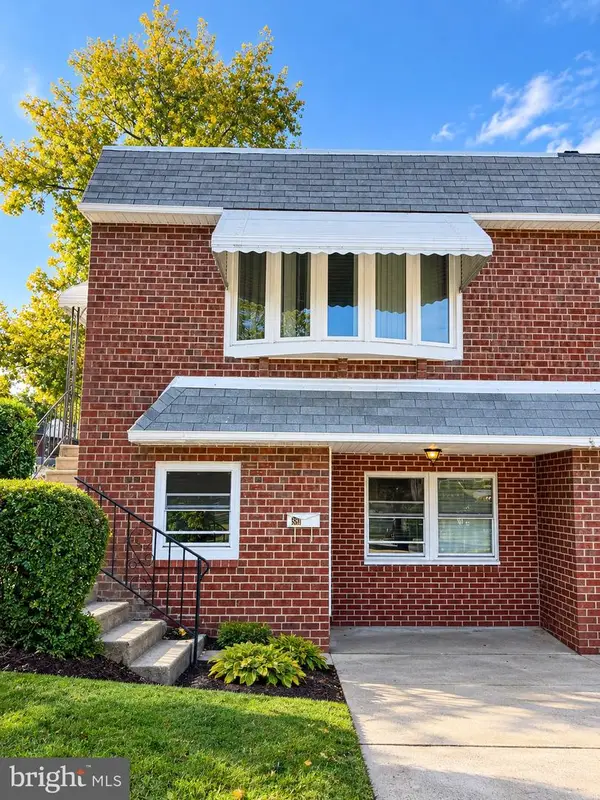 $374,900Coming Soon3 beds 2 baths880 sq. ft.
391 Parlin Pl, PHILADELPHIA, PA 19116
MLS# PAPH2679704Listed by: ELITE REALTY GROUP UNL. INC. - Coming Soon
 $500,000Coming Soon4 beds 2 baths2,160 sq. ft.
1226a S 21st St, PHILADELPHIA, PA 19146
MLS# PAPH2680328Listed by: COMPASS PENNSYLVANIA, LLC


Protect your home and budget from life's surprises with an Assurant Home Warranty, backed by a partner that supports you through every step of homeownership. Explore Plans.
© 2026 Better Homes and Gardens Real Estate LLC. An Anywhere Real Estate company. All rights reserved. Better Homes and Gardens® Real Estate is a registered trademark owned by Meredith Operations Corporation, licensed to Better Homes and Gardens Real Estate LLC and used with permission. Better Homes and Gardens Real Estate LLC fully supports the principles of the Fair Housing Act and the Equal Opportunity Act. Listing information is deemed reliable but is not guaranteed accurate.
Each office is independently owned and operated.
Any services or products provided by third parties are not provided by, affiliated with or related to Better Homes and Gardens Real Estate LLC, or its affiliated companies.