
2028 S 29th St, Philadelphia, PA 19145
Local realty services provided by:Better Homes and Gardens Real Estate Realty Connect
2028 S 29th St,Philadelphia, PA 19145
$275,000
- 3 Beds
- 2 Baths
- 1,280 sq. ft.
- Townhouse
- Active
Listed by: george e maynes
Office: bhhs fox & roach-center city walnut
MLS#:PAPH2674496
Source:BRIGHTMLS
Price summary
- Price:$275,000
- Price per sq. ft.:$214.84
About this home
Private driveway parking, two kitchens, and a spacious rear yard make this South Philadelphia fixer upper an opportunity worth exploring. Located at 2028 S. 29th Street, this three-bedroom brick rowhome offers a generous layout and plenty of potential for a buyer ready to renovate and make it their own.
The main level features an open living and dining area, decorative iron stair railings, built-in display cabinets, and a kitchen with ample cabinet space. A large rear window brings natural light into the living space and overlooks the yard. Upstairs, you’ll find three bedrooms, including a larger rear bedroom with mirrored closets, along with a full hall bathroom and a skylight above the landing.
The lower level provides additional rooms, a second kitchen, a second full bathroom, and access to the rear yard, offering space to reimagine as part of your renovation plans. Outside, the fenced yard features a paved patio and storage shed, with room for outdoor dining, container gardening, or relaxing. A front patio and private driveway add to the home’s appeal.
The property needs repairs and updating throughout, but its combination of interior space, off-street parking, and outdoor space provides a starting point for your next renovation project. Bring your ideas and explore the possibilities....
Contact an agent
Home facts
- Year built:1950
- Subdivision & Development:NONE AVAILABLE
- Listing ID #:PAPH2674496
- Added:3 day(s) ago
- Updated:September 28, 2026 at 11:46 PM
Rooms and interior
- Bedrooms:3
- Total bathrooms:2
- Full bathrooms:2
- Basement:Yes
- Basement Description:Daylight, Front Entrance, Full
- Living area:1,280 sq. ft.
Heating and cooling
- Heating:Forced Air, Natural Gas
Structure and exterior
- Year built:1950
- Building area:1,280 sq. ft.
- Lot area:0.04 Acres
- Architectural Style:Straight Thru
- Construction Materials:Masonry
- Foundation Description:Block
- Levels:2 Stories
Utilities
- Water:Public
- Sewer:Public Sewer
Finances and disclosures
- Price:$275,000
- Price per sq. ft.:$214.84
- Tax amount:$3,302 (2026)
Parking
- Parking description:Concrete Driveway
New listings near 2028 S 29th St
- Coming Soon
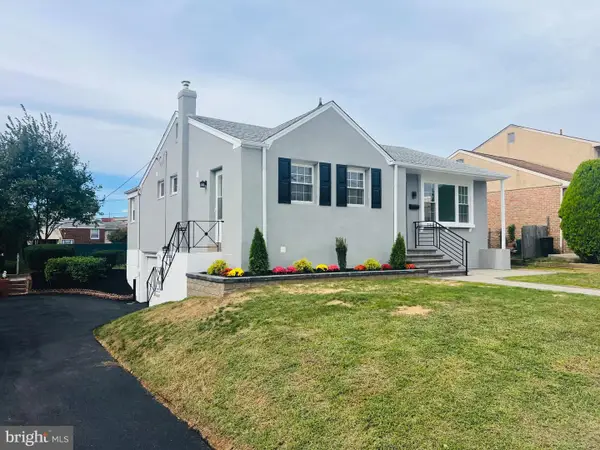 $539,900Coming Soon4 beds 3 baths1,230 sq. ft.
7818 Farnsworth St, PHILADELPHIA, PA 19152
MLS# PAPH2674846Listed by: RE/MAX REALTY SERVICES-BENSALEM - Coming Soon
 $199,900Coming Soon2 beds 1 baths1,000 sq. ft.
1843 N 6th St #j, PHILADELPHIA, PA 19122
MLS# PAPH2674542Listed by: KW EMPOWER - Coming SoonOpen Sat, 1 to 3pm
 $399,000Coming Soon3 beds 2 baths1,356 sq. ft.
7115 Valley Ave, PHILADELPHIA, PA 19128
MLS# PAPH2674924Listed by: EXP REALTY, LLC - Coming Soon
 $209,900Coming Soon3 beds 2 baths1,524 sq. ft.
6015 Race St, PHILADELPHIA, PA 19139
MLS# PAPH2675178Listed by: COLDWELL BANKER HEARTHSIDE REALTORS - Coming SoonOpen Sat, 11:30am to 1:30pm
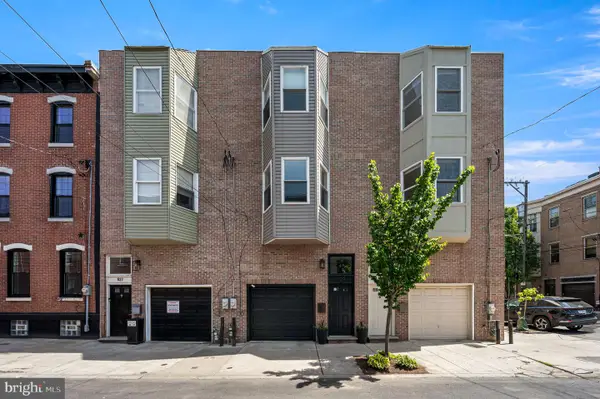 $725,000Coming Soon3 beds 3 baths1,586 sq. ft.
929 S 18th St, PHILADELPHIA, PA 19146
MLS# PAPH2613974Listed by: COMPASS PENNSYLVANIA, LLC - Coming Soon
 $1,189,000Coming Soon4 beds 4 baths2,577 sq. ft.
1001 W Allens Ln, PHILADELPHIA, PA 19119
MLS# PAPH2671714Listed by: REALTY ONE GROUP FOCUS - Coming Soon
 $699,000Coming Soon6 beds 3 baths2,550 sq. ft.
6822 Lawnton St, PHILADELPHIA, PA 19128
MLS# PAPH2673382Listed by: OCF REALTY LLC - PHILADELPHIA - Coming Soon
 $209,900Coming Soon3 beds 1 baths1,260 sq. ft.
6505 N Smedley St, PHILADELPHIA, PA 19126
MLS# PAPH2674006Listed by: REDFIN CORPORATION - Coming Soon
 $340,000Coming Soon2 beds 2 baths960 sq. ft.
2142 E Albert St, PHILADELPHIA, PA 19125
MLS# PAPH2674784Listed by: BHHS FOX & ROACH-HAVERFORD - Coming Soon
 $265,000Coming Soon4 beds 4 baths2,044 sq. ft.
Address Withheld By Seller, PHILADELPHIA, PA 19139
MLS# PAPH2674896Listed by: WEICHERT, REALTORS - CORNERSTONE


Protect your home and budget from life's surprises with an Assurant Home Warranty, backed by a partner that supports you through every step of homeownership. Explore Plans.
© 2026 Better Homes and Gardens Real Estate LLC. An Anywhere Real Estate company. All rights reserved. Better Homes and Gardens® Real Estate is a registered trademark owned by Meredith Operations Corporation, licensed to Better Homes and Gardens Real Estate LLC and used with permission. Better Homes and Gardens Real Estate LLC fully supports the principles of the Fair Housing Act and the Equal Opportunity Act. Listing information is deemed reliable but is not guaranteed accurate.
Each office is independently owned and operated.
Any services or products provided by third parties are not provided by, affiliated with or related to Better Homes and Gardens Real Estate LLC, or its affiliated companies.