
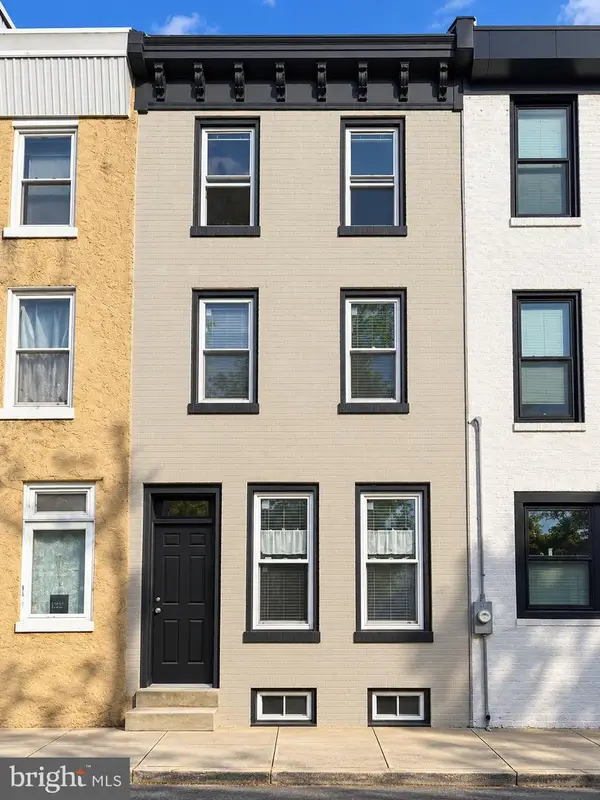
2034 Trenton Ave, Philadelphia, PA 19125
Local realty services provided by:Better Homes and Gardens Real Estate Reserve
Listed by: dhanraj phagoo
Office: exp realty, llc.
MLS#:PAPH2683030
Source:BRIGHTMLS
Price summary
- Price:$524,900
- Price per sq. ft.:$260.76
About this home
Welcome to 2034 Trenton Avenue, a four-bedroom, 2,013-square-foot townhome in East Kensington, just over the line from Fishtown and a block from the Frankford Avenue corridor.
The main floor runs uninterrupted from the street to the patio, with light coming in from both ends: tall windows at the front and glass across the entire back wall. The living room fits a full sectional and a second seating area, and the staircase is tucked along the side wall so it never breaks up the space. The kitchen sits mid-floor, keeping whoever's cooking part of the conversation. It has espresso cabinetry, a gas range, and a granite peninsula with seating for three under pendant lights. At the back, the dining area opens straight onto the patio, and a powder room rounds out the level.
The patio is a real outdoor room. Tall horizontal-slat wood fencing gives it full privacy, with space for a dining table, lounge chairs, and planting beds.
Upstairs, the bedrooms get more light than a typical row home. Several have windows on two walls, and every one has a double-door closet. The primary suite has its own floor and a standout bath: floor-to-ceiling travertine, a frameless glass walk-in shower with rain head and handheld, and a floating vanity with a vessel sink. The hall bath carries the same finishes, plus a soaking tub.
The finished lower level is bright and open, with tile floors and recessed lighting. It works as a media room, playroom, gym, or office, and has a separate space for full-size laundry.
Frankford Avenue's restaurants and shops are a block away, with Suraya, Kalaya, Frankford Hall, and more cafes than you'll get through all within walking distance. The Berks El stop and quick access to I-95 make getting around easy.
East Kensington address, Fishtown lifestyle. Schedule your showing today....
Contact an agent
Home facts
- Year built:2011
- Subdivision & Development:FISHTOWN
- Listing ID #:PAPH2683030
- Added:1 day(s) ago
- Updated:October 23, 2026 at 02:00 PM
Rooms and interior
- Bedrooms:4
- Total bathrooms:3
- Full bathrooms:2
- Half bathrooms:1
- Basement:Yes
- Basement Description:Fully Finished
- Living area:2,013 sq. ft.
Heating and cooling
- Cooling:Central A/C
- Heating:Hot Water, Natural Gas
Structure and exterior
- Year built:2011
- Building area:2,013 sq. ft.
- Lot area:0.02 Acres
- Architectural Style:Straight Thru
- Construction Materials:Masonry
- Foundation Description:Brick/Mortar
- Levels:3 Story
Utilities
- Water:Public
- Sewer:Public Sewer
Finances and disclosures
- Price:$524,900
- Price per sq. ft.:$260.76
- Tax amount:$6,369 (2026)
New listings near 2034 Trenton Ave
- Coming SoonOpen Thu, 5:30 to 6:30pm
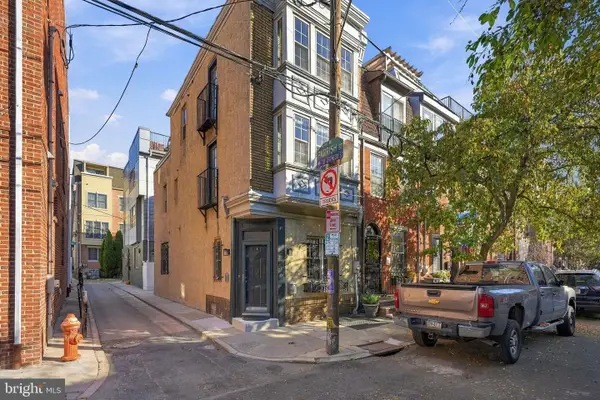 $525,000Coming Soon3 beds 3 baths1,562 sq. ft.
859 N Lawrence St, PHILADELPHIA, PA 19123
MLS# PAPH2681814Listed by: LPT REALTY, LLC - Coming Soon
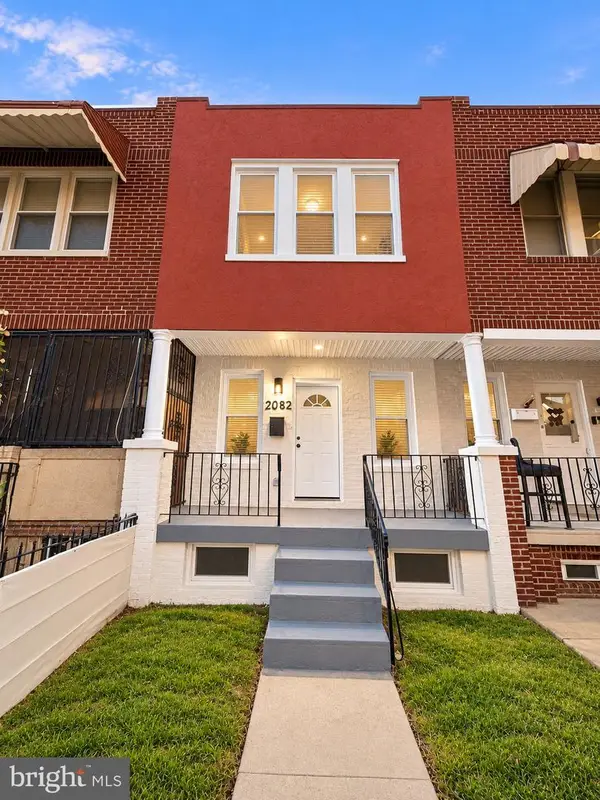 $210,000Coming Soon3 beds 1 baths984 sq. ft.
2052 Margaret St, PHILADELPHIA, PA 19124
MLS# PAPH2683682Listed by: SPRINGER REALTY GROUP - Coming Soon
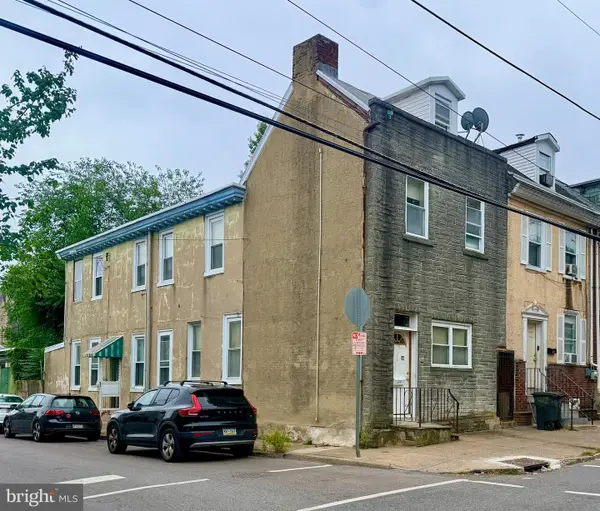 $75,000Coming Soon4 beds 2 baths1,950 sq. ft.
1678 Church St, PHILADELPHIA, PA 19124
MLS# PAPH2683678Listed by: COMPASS PENNSYLVANIA, LLC - Coming SoonOpen Sun, 11am to 3pm
 $299,900Coming Soon3 beds 2 baths1,128 sq. ft.
7702 Bradford St, PHILADELPHIA, PA 19152
MLS# PAPH2673590Listed by: COLDWELL BANKER REALTY - Coming Soon
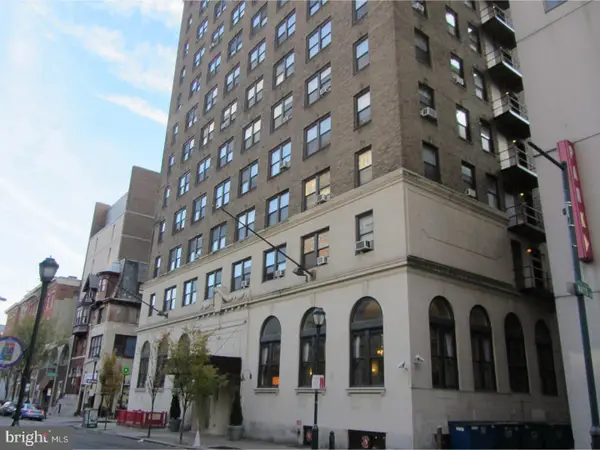 $70,000Coming Soon-- beds 1 baths313 sq. ft.
1324 Locust St #1228, PHILADELPHIA, PA 19107
MLS# PAPH2683598Listed by: BHHS FOX & ROACH-HAVERFORD - Coming Soon
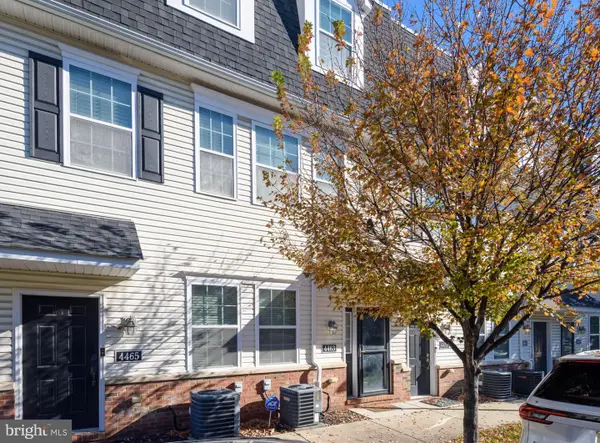 $340,000Coming Soon2 beds 2 baths1,327 sq. ft.
4463 Driftwood Dr #123, PHILADELPHIA, PA 19129
MLS# PAPH2682924Listed by: EXP REALTY, LLC - Coming Soon
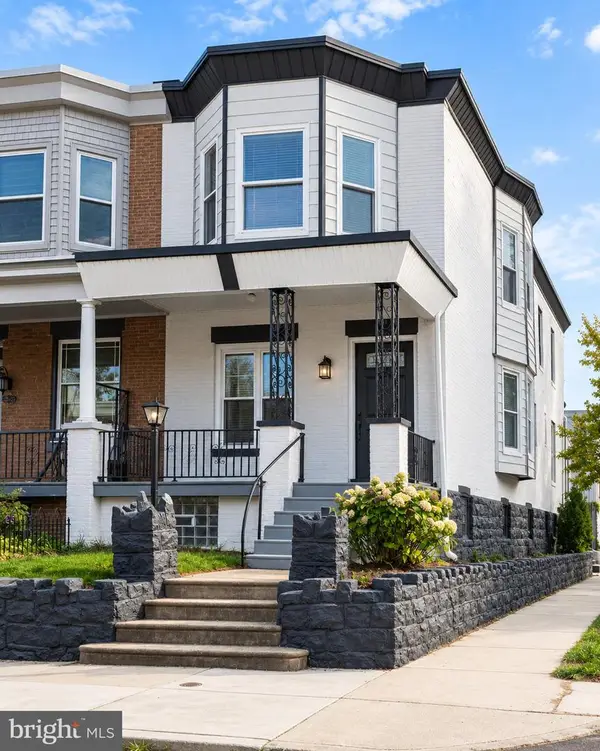 $359,900Coming Soon3 beds 3 baths2,070 sq. ft.
5244 Walton Ave, PHILADELPHIA, PA 19143
MLS# PAPH2680376Listed by: KELLER WILLIAMS REAL ESTATE-BLUE BELL - Coming Soon
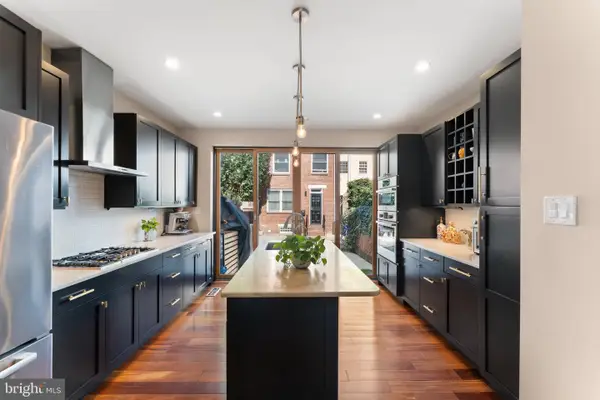 $1,395,000Coming Soon3 beds 2 baths1,950 sq. ft.
2113 Naudain St, PHILADELPHIA, PA 19146
MLS# PAPH2681114Listed by: COMPASS PENNSYLVANIA, LLC - Coming Soon
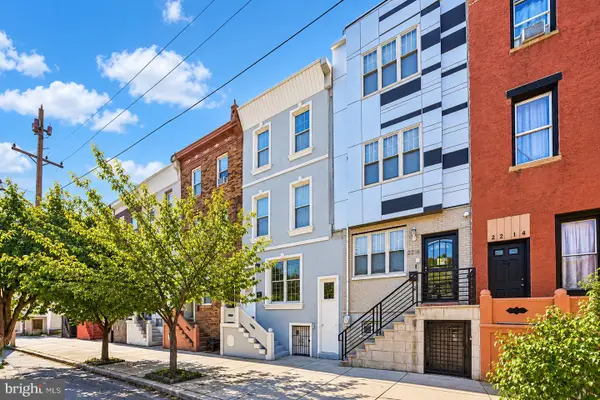 $469,000Coming Soon5 beds 4 baths1,818 sq. ft.
2218 E Lehigh Ave, PHILADELPHIA, PA 19125
MLS# PAPH2682890Listed by: OPUS ELITE REAL ESTATE - Coming Soon
 $409,900Coming Soon3 beds 3 baths1,512 sq. ft.
1653 N Cadwallader St, PHILADELPHIA, PA 19122
MLS# PAPH2682910Listed by: KELLER WILLIAMS REAL ESTATE-BLUE BELL


Protect your home and budget from life's surprises with an Assurant Home Warranty, backed by a partner that supports you through every step of homeownership. Explore Plans.
© 2026 Better Homes and Gardens Real Estate LLC. An Anywhere Real Estate company. All rights reserved. Better Homes and Gardens® Real Estate is a registered trademark owned by Meredith Operations Corporation, licensed to Better Homes and Gardens Real Estate LLC and used with permission. Better Homes and Gardens Real Estate LLC fully supports the principles of the Fair Housing Act and the Equal Opportunity Act. Listing information is deemed reliable but is not guaranteed accurate.
Each office is independently owned and operated.
Any services or products provided by third parties are not provided by, affiliated with or related to Better Homes and Gardens Real Estate LLC, or its affiliated companies.