
2037 Naudain St, Philadelphia, PA 19146
Local realty services provided by:Better Homes and Gardens Real Estate Murphy & Co.
2037 Naudain St,Philadelphia, PA 19146
$1,100,000
- 2 Beds
- 3 Baths
- 1,783 sq. ft.
- Townhouse
- Active
Listed by: marc a. hammarberg
Office: bhhs fox & roach the harper at rittenhouse square
MLS#:PAPH2685874
Source:BRIGHTMLS
Price summary
- Price:$1,100,000
- Price per sq. ft.:$616.94
About this home
Set along a picturesque, tree-lined stretch of Naudain Street in the heart of south Rittenhouse, 2037 Naudain offers a thoughtful blend of timeless interiors, versatile living spaces, and the everyday convenience of attached garage parking. This two-bedroom-plus-den, two-and-a-half-bath townhome takes full advantage of its multi-level design, featuring soaring ceilings, inviting living spaces, a private rear garden, and a flexible floor plan that balances the vibrancy of city living with the comfort of a peaceful residential setting.
The main living level is centered around a spacious living room, where a wood-burning stove creates a warm and inviting focal point. Sliding glass doors open to a private deck and garden, extending the living space outdoors. Just a short flight of stairs above, the dining area and kitchen occupy a split-level space overlooking the tree-lined streetscape. A glass chandelier adds character to the dining area, while the eat-in kitchen is appointed with slate countertops, a commercial-grade stainless steel range, a Sub-Zero refrigerator, and abundant cabinetry. A separate breakfast nook, complete with built-in seating and front-facing windows, provides an intimate setting for everyday meals. Above the open staircase, a skylight brings natural light into the center of the home.
The third floor is devoted to two generously appointed bedrooms, each with its own ensuite bath. The rear bedroom features two closets and a private bathroom with a glass-enclosed tub and shower combination. Across the hall, the primary suite offers a walk-in closet with built-in organization and an ensuite bath with a glass-enclosed shower. A conveniently located laundry station completes this level. Oak hardwood floors extend throughout the home, complemented by carpeted stairs for added warmth and quiet between floors.
On the ground level, a versatile family room offers valuable additional living space, with the flexibility to serve as a secondary sitting room, home office, or potential third bedroom. A powder room, direct access to the attached garage, and additional storage space complete this level.
Ideally positioned at the crossroads of Rittenhouse Square, Graduate Hospital, and Fitler Square, the home enjoys access to some of Center City's most beloved parks, neighborhood destinations, and everyday conveniences. Located within the Greenfield Elementary School catchment, the property offers an additional appeal for those seeking access to one of Center City's sought-after neighborhood schools. Take a morning stroll through Fitler Square Park, enjoy the recreational amenities of Schuylkill River Park, or explore the Schuylkill Banks Trail along the river. Local favorites include Rival Bros. Coffee, brunch at Ants Pants or Sabrina's, and the weekly farmers markets at Rittenhouse Square. With a Whole Foods coming to 23rd and South Streets, even more convenience is on the horizon.
With its private outdoor space, attached garage parking, flexible floor plan, and exceptional location, 2037 Naudain presents a wonderful opportunity to enjoy the best of Center City living in a truly special residential setting....
Contact an agent
Home facts
- Year built:1960
- Subdivision & Development:RITTENHOUSE SQUARE
- Listing ID #:PAPH2685874
- Added:1 day(s) ago
- Updated:October 31, 2026 at 01:40 AM
Rooms and interior
- Bedrooms:2
- Total bathrooms:3
- Full bathrooms:2
- Half bathrooms:1
- Dining Description:Dining Area, Formal/Separate Dining Room
- Bathrooms Description:Primary Bath(s)
- Kitchen Description:Breakfast Area, Built-Ins, Kitchen - Eat-In, Kitchen - Gourmet, Oven/Range - Gas, Recessed Lighting, Refrigerator, Stainless Steel Appliances
- Bedroom Description:Walk In Closet(s)
- Living area:1,783 sq. ft.
Heating and cooling
- Cooling:Central A/C
- Heating:Forced Air, Natural Gas
Structure and exterior
- Year built:1960
- Building area:1,783 sq. ft.
- Lot area:0.03 Acres
- Architectural Style:Contemporary
- Construction Materials:Masonry
- Foundation Description:Concrete Perimeter
- Levels:3 Story
Utilities
- Water:Public
- Sewer:Public Sewer
Finances and disclosures
- Price:$1,100,000
- Price per sq. ft.:$616.94
- Tax amount:$16,272 (2026)
Features and amenities
- Laundry features:Dryer - Front Loading, Washer - Front Loading
- Amenities:Built-Ins, Recessed Lighting, Skylight(s)
Parking
- Parking description:Attached Garage, Garage - Front Entry, Private
- Garage:Yes
- Garage spaces:1
New listings near 2037 Naudain St
- Coming Soon
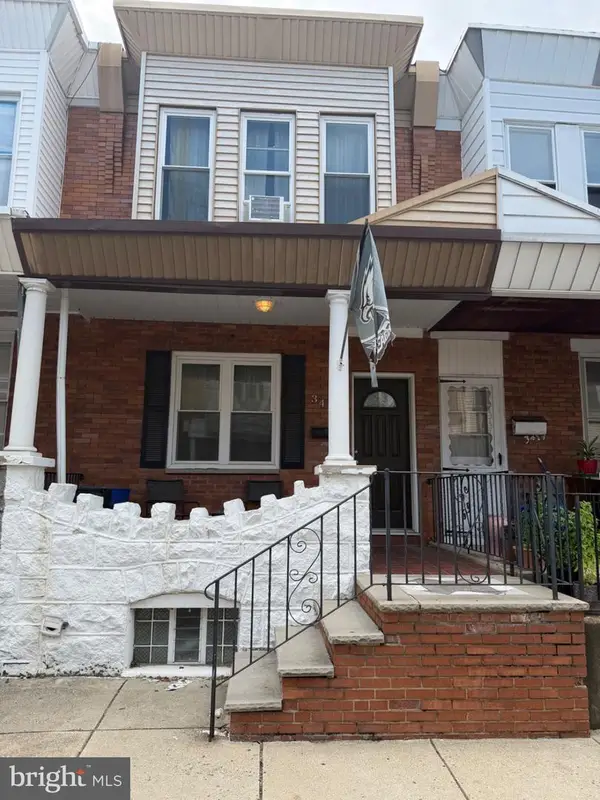 $229,000Coming Soon2 beds 2 baths1,075 sq. ft.
3421 Mercer St, PHILADELPHIA, PA 19134
MLS# PAPH2677138Listed by: EXP REALTY, LLC - Coming Soon
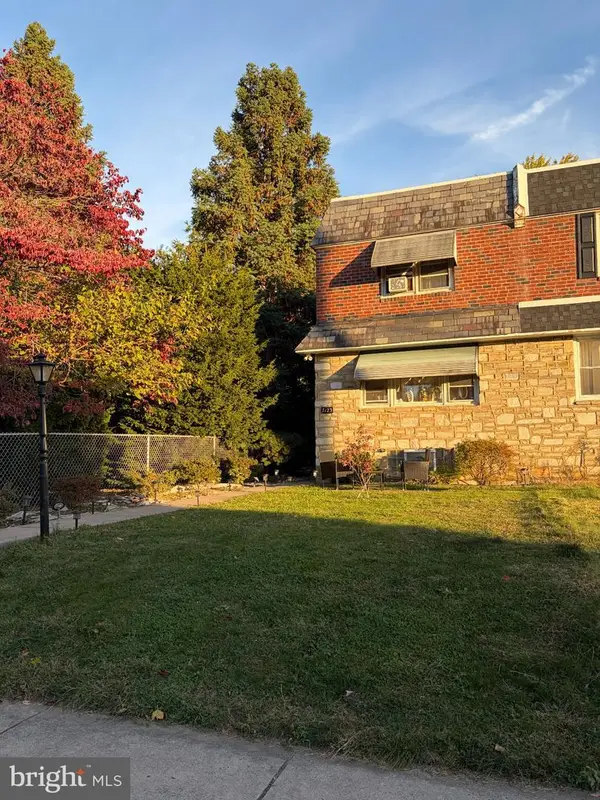 $320,000Coming Soon3 beds 2 baths1,288 sq. ft.
7123 Lawndale Ave, PHILADELPHIA, PA 19111
MLS# PAPH2682322Listed by: BETTER HOMES REALTY GROUP - Coming Soon
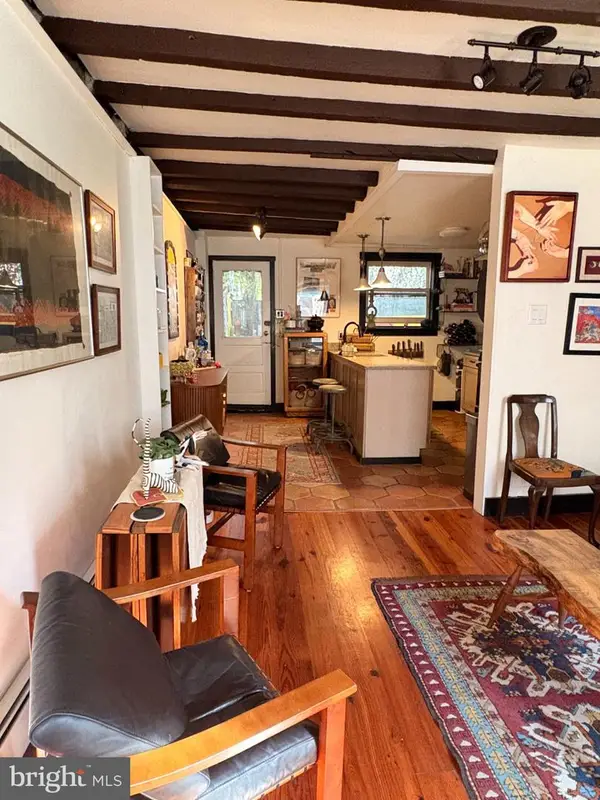 $575,000Coming Soon3 beds 1 baths1,170 sq. ft.
1021 Montrose St, PHILADELPHIA, PA 19147
MLS# PAPH2685926Listed by: KW EMPOWER - Coming Soon
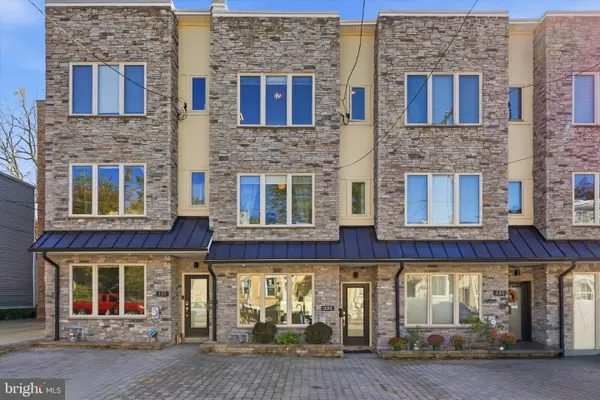 $649,000Coming Soon3 beds 4 baths3,055 sq. ft.
333 Delmar St, PHILADELPHIA, PA 19128
MLS# PAPH2686176Listed by: COMPASS PENNSYLVANIA, LLC - Coming Soon
 $315,000Coming Soon3 beds 2 baths1,510 sq. ft.
2308 S Lambert St, PHILADELPHIA, PA 19145
MLS# PAPH2685186Listed by: KELLER WILLIAMS REAL ESTATE - MEDIA - Coming Soon
 $325,000Coming Soon3 beds 2 baths1,368 sq. ft.
3623 Genesee Dr, PHILADELPHIA, PA 19154
MLS# PAPH2685942Listed by: HONEST REAL ESTATE - Coming Soon
 $320,000Coming Soon4 beds 4 baths984 sq. ft.
2007 S Cleveland St, PHILADELPHIA, PA 19145
MLS# PAPH2685924Listed by: VRA REALTY - Coming Soon
 $390,000Coming Soon4 beds 4 baths1,620 sq. ft.
5331 W Berks St, PHILADELPHIA, PA 19131
MLS# PAPH2685852Listed by: REDFIN CORPORATION - Coming Soon
 $189,900Coming Soon2 beds 2 baths1,251 sq. ft.
3600 Conshohocken Ave #1611, PHILADELPHIA, PA 19131
MLS# PAPH2685914Listed by: KELLER WILLIAMS MAIN LINE - Coming Soon
 $649,000Coming Soon4 beds 2 baths2,670 sq. ft.
540 Gates St, PHILADELPHIA, PA 19128
MLS# PAPH2684954Listed by: BHHS FOX & ROACH-ROSEMONT


Protect your home and budget from life's surprises with an Assurant Home Warranty, backed by a partner that supports you through every step of homeownership. Explore Plans.
© 2026 Better Homes and Gardens Real Estate LLC. An Anywhere Real Estate company. All rights reserved. Better Homes and Gardens® Real Estate is a registered trademark owned by Meredith Operations Corporation, licensed to Better Homes and Gardens Real Estate LLC and used with permission. Better Homes and Gardens Real Estate LLC fully supports the principles of the Fair Housing Act and the Equal Opportunity Act. Listing information is deemed reliable but is not guaranteed accurate.
Each office is independently owned and operated.
Any services or products provided by third parties are not provided by, affiliated with or related to Better Homes and Gardens Real Estate LLC, or its affiliated companies.