
2100 Hamilton St #2a, Philadelphia, PA 19130
Local realty services provided by:Better Homes and Gardens Real Estate Realty Connect
2100 Hamilton St #2a,Philadelphia, PA 19130
$2,650,000
- 3 Beds
- 3 Baths
- 2,163 sq. ft.
- Condominium
- Active
Listed by: alon seltzer
Office: compass pennsylvania, llc.
MLS#:PAPH2672256
Source:BRIGHTMLS
Price summary
- Price:$2,650,000
- Price per sq. ft.:$1,225.15
- Monthly HOA dues:$3,012
About this home
Twenty-seven residences. A Cecil Baker Design. The largest private residential garden in Philadelphia.
This 3-bedroom, 2.5-bath home sits just behind the tree-lined green of the Benjamin Franklin Parkway, with direct views over the Rodin Museum and its gardens. Floor-to-ceiling glass frames the skyline and western sunsets. The arrival sets the tone: TWO valet parking spaces, then a facial-recognition elevator straight to into your home.
Inside, a paneled foyer and gallery set the stage for what waits around the corner. Interiors are by renowned Fury Design, in a warm transitional palette with layered textures, custom drapery, electric shades, and statement lighting throughout. The main living space is open and anchored by a gas fireplace, with a dining area set against the city lights. It's dramatic enough to host a crowd, yet calm and serene for a quiet night on your own. Automated sliding doors open onto a private heated terrace of approximately 10' x 20'.
The Joanne Hudson–designed kitchen centers on an 11-foot island, with two-tone custom cabinetry, a Wolf/Cove and Sub-Zero appliance suite, a full-size wine refrigerator, and plenty of pantry storage. The powder room and a full laundry room with built-in cabinetry are set away from the entertaining spaces.
The primary suite is a true retreat, with its own gas fireplace, direct terrace access, and a walk-in closet fitted with custom backlit built-ins. The spa-caliber bath has radiant heated floors and top-tier finishes. An en-suite guest bedroom sits apart for privacy and has a restful panorama view. The third bedroom, set up as a den and office, is where Fury Design's hand shows most. Wrapped in moody walls and custom wood millwork, it's a room made for focus by day and a movie by night. Both rooms enjoy western exposure over the garden and skyline.
Downstairs, the Sikora Wells Appel–designed garden and event plaza brings fire and water features, multiple seating areas, and real green space to the middle of the city. Building amenities include a heated indoor infinity pool, fitness center, guest suite, boardroom, catering kitchen and lounge, a chauffeured town car, and 24-hour concierge.
Roughly 6.5 years remain on the tax abatement.
Experience the city from 2100 Hamilton. Parks, museums, and open green space surround you, giving you a near-suburban calm with all the convenience of Center City minutes away and none of its noise or congestion.
Private showings by appointment....
Contact an agent
Home facts
- Year built:2021
- Subdivision & Development:ART MUSEUM AREA
- Listing ID #:PAPH2672256
- Added:4 day(s) ago
- Updated:October 07, 2026 at 01:59 PM
Rooms and interior
- Bedrooms:3
- Total bathrooms:3
- Full bathrooms:2
- Half bathrooms:1
- Flooring:Engineered Wood, Hardwood
- Dining Description:Combination Dining/Living, Combination Kitchen/Dining
- Kitchen Description:Breakfast Area, Built-Ins, Combination Kitchen/Living, Cooktop, Kitchen - Eat-In, Kitchen - Gourmet, Kitchen - Island, Oven/Range - Electric, Recessed Lighting, Refrigerator, Wine Storage
- Bedroom Description:Walk In Closet(s)
- Living area:2,163 sq. ft.
Heating and cooling
- Cooling:Central A/C
- Heating:Central, Forced Air, Natural Gas
Structure and exterior
- Year built:2021
- Building area:2,163 sq. ft.
- Architectural Style:Contemporary
- Exterior Features:Terrace
- Levels:1 Story
Utilities
- Water:Public
- Sewer:No Septic System
Finances and disclosures
- Price:$2,650,000
- Price per sq. ft.:$1,225.15
- Tax amount:$2,877 (2026)
Features and amenities
- Laundry features:Dryer, Dryer In Unit, Washer, Washer In Unit
- Amenities:Built-Ins, Desk in Lobby, Doorman, Elevator, Recessed Lighting, Sprinkler System, Window Treatments
Parking
- Parking description:Attached Garage, Attendant, Covered Parking
- Garage:Yes
- Garage spaces:2
New listings near 2100 Hamilton St #2a
- Coming Soon
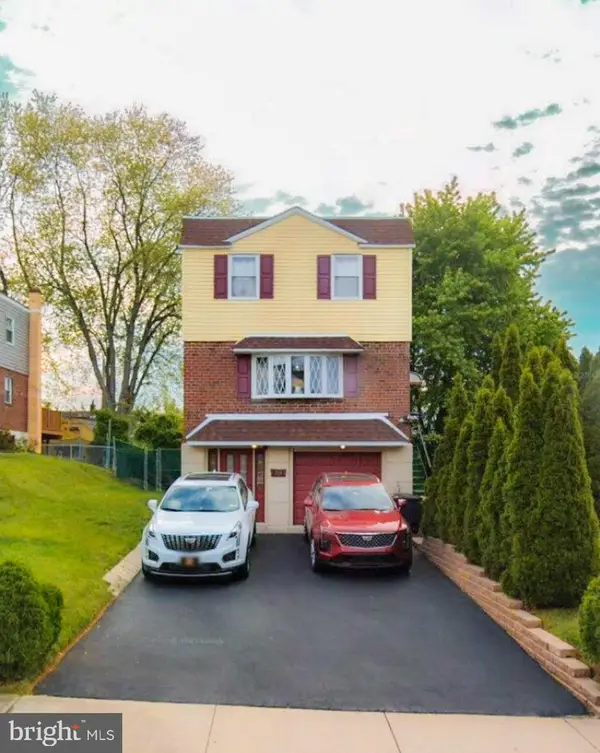 $449,000Coming Soon4 beds 4 baths1,800 sq. ft.
14001 Faraday St, PHILADELPHIA, PA 19116
MLS# PAPH2678422Listed by: PHILADELPHIA AREA REALTY - Coming SoonOpen Sun, 1 to 3pm
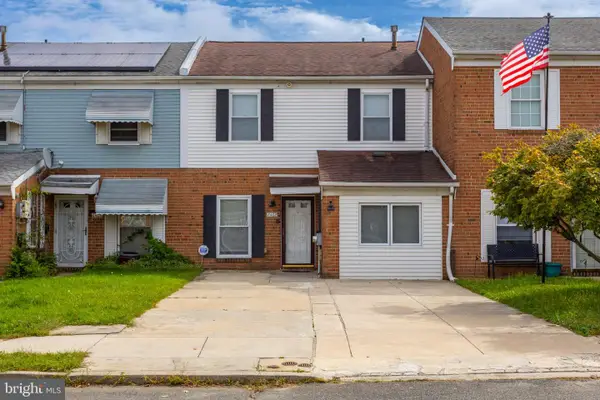 $275,000Coming Soon4 beds 2 baths1,488 sq. ft.
8408 Lyons Pl, PHILADELPHIA, PA 19153
MLS# PAPH2674670Listed by: EXP REALTY, LLC - Coming Soon
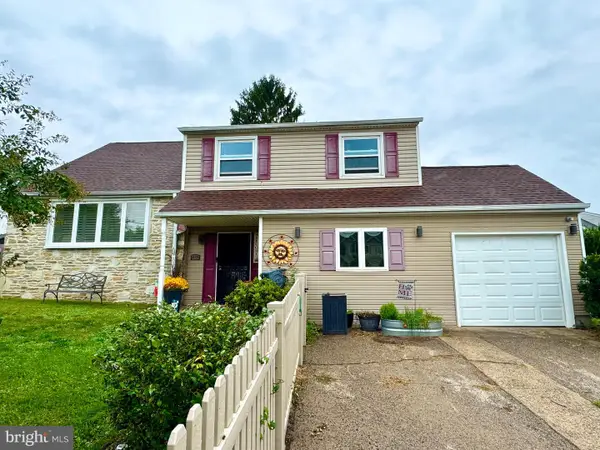 $575,000Coming Soon4 beds 3 baths2,084 sq. ft.
1111 Warwick St, PHILADELPHIA, PA 19116
MLS# PAPH2677380Listed by: KELLER WILLIAMS REAL ESTATE-LANGHORNE - Coming SoonOpen Sun, 1 to 3pm
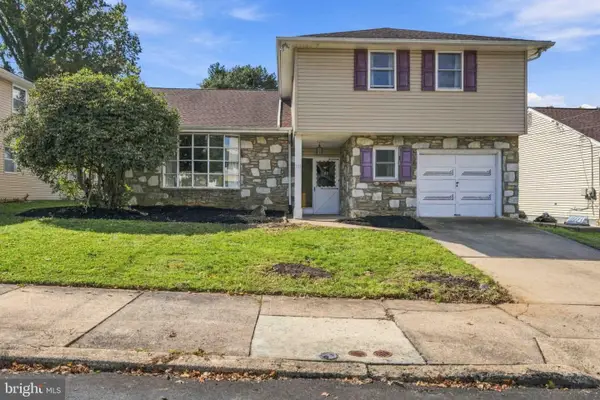 $455,000Coming Soon4 beds 3 baths2,310 sq. ft.
1116 Hower Ln, PHILADELPHIA, PA 19115
MLS# PAPH2678268Listed by: RE/MAX REGENCY REALTY - Coming Soon
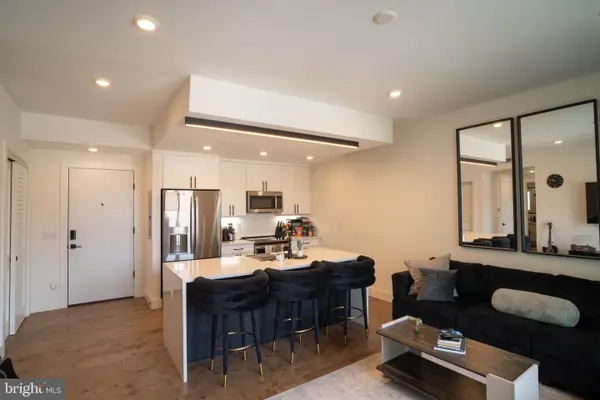 $289,900Coming Soon1 beds 1 baths623 sq. ft.
1501-00 N 31st St #311, PHILADELPHIA, PA 19121
MLS# PAPH2677906Listed by: REALTY MARK ASSOCIATES - Coming Soon
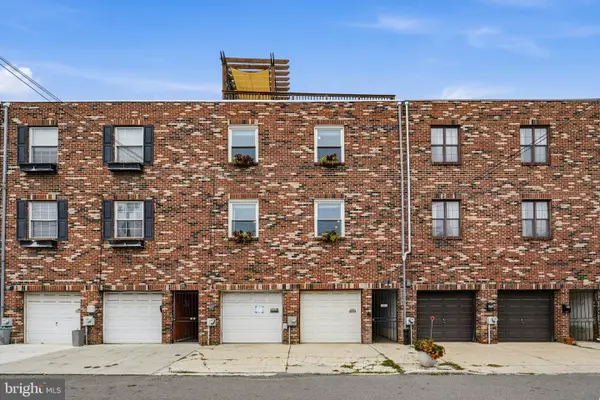 $650,000Coming Soon2 beds 2 baths1,497 sq. ft.
1711 Fitzwater St #a, PHILADELPHIA, PA 19146
MLS# PAPH2678156Listed by: BHHS FOX & ROACH-HAVERFORD - Coming SoonOpen Sun, 10am to 12pm
 $499,000Coming Soon2 beds 2 baths1,074 sq. ft.
1929 Pemberton St, PHILADELPHIA, PA 19146
MLS# PAPH2617318Listed by: COMPASS PENNSYLVANIA, LLC - Coming Soon
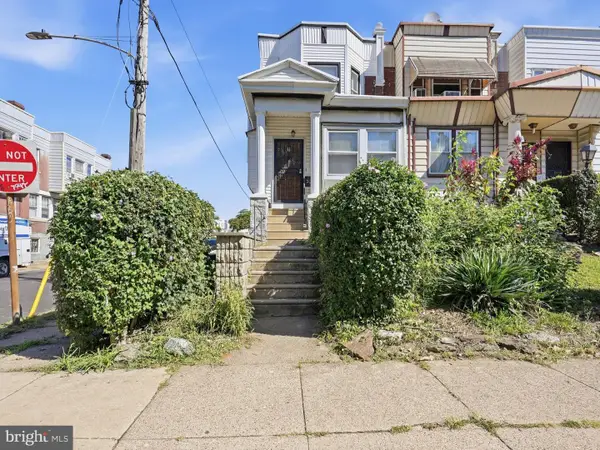 $409,900Coming Soon4 beds -- baths1,694 sq. ft.
129 S 63rd St, PHILADELPHIA, PA 19139
MLS# PAPH2667562Listed by: COMPASS PENNSYLVANIA, LLC - Coming Soon
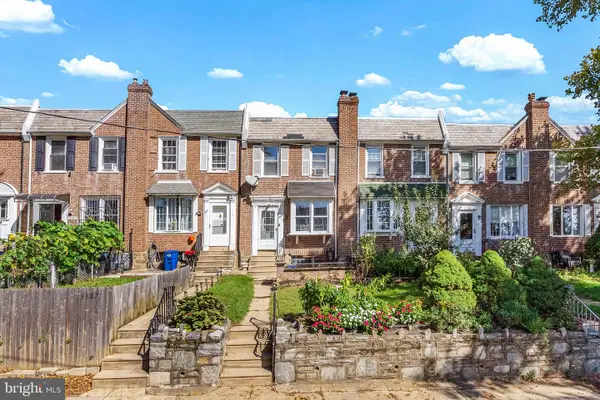 $254,900Coming Soon3 beds 1 baths1,430 sq. ft.
3329 Glenview St, PHILADELPHIA, PA 19149
MLS# PAPH2678098Listed by: KELLER WILLIAMS MAIN LINE - Coming Soon
 $248,000Coming Soon2 beds 1 baths894 sq. ft.
3045 Livingston St, PHILADELPHIA, PA 19134
MLS# PAPH2678154Listed by: KELLER WILLIAMS - MAIN STREET


Protect your home and budget from life's surprises with an Assurant Home Warranty, backed by a partner that supports you through every step of homeownership. Explore Plans.
© 2026 Better Homes and Gardens Real Estate LLC. An Anywhere Real Estate company. All rights reserved. Better Homes and Gardens® Real Estate is a registered trademark owned by Meredith Operations Corporation, licensed to Better Homes and Gardens Real Estate LLC and used with permission. Better Homes and Gardens Real Estate LLC fully supports the principles of the Fair Housing Act and the Equal Opportunity Act. Listing information is deemed reliable but is not guaranteed accurate.
Each office is independently owned and operated.
Any services or products provided by third parties are not provided by, affiliated with or related to Better Homes and Gardens Real Estate LLC, or its affiliated companies.