
2101 Chestnut St #303, Philadelphia, PA 19103
Local realty services provided by:Better Homes and Gardens Real Estate Realty Connect
2101 Chestnut St #303,Philadelphia, PA 19103
$199,000
- 1 Beds
- 1 Baths
- 618 sq. ft.
- Condominium
- Active
Upcoming open houses
- Sun, Sep 2712:30 pm - 01:30 pm
Listed by: andy oei, jacob silverstein
Office: bhhs fox & roach the harper at rittenhouse square
MLS#:PAPH2647954
Source:BRIGHTMLS
Price summary
- Price:$199,000
- Price per sq. ft.:$322.01
About this home
LOCATION, LOCATION, LOCATION! Experience luxury city living from this deluxe corner residence in the heart of Rittenhouse Square. Thoughtfully renovated with designer finishes, this exceptional home offers multiple exposures, abundant natural light, and sweeping city views. The spacious living and dining areas boast wide-plank flooring throughout and provide the perfect setting for everyday living and entertaining. The new gourmet kitchen features additional pantry storage, quartz countertops, stainless steel appliances, and a rarely offered dishwasher. The generously sized bedroom offers dual exposures and a custom double-door closet system with built-in shelving and drawers. The beautifully renovated bathroom bathroom showcases marble-look porcelain tile, a frameless glass walk-in shower, premium chrome fixtures, and a modern vanity with storage. Association fees include ALL UTILITIES (gas, water, and electricity), building insurance, on-site maintenance, access to a state-of-the-art fitness center, and a 24-hour lobby attendant. On-site public garage parking is available for an additional monthly fee. Perfectly situated in Rittenhouse Square, this pet-friendly residence at RiverWest is steps from acclaimed restaurants, boutique shopping, world-class cultural institutions, major hospitals, the campuses of Penn and Drexel, and 30th Street Station....
Contact an agent
Home facts
- Year built:1900
- Subdivision & Development:RITTENHOUSE SQUARE
- Listing ID #:PAPH2647954
- Added:69 day(s) ago
- Updated:September 24, 2026 at 10:35 AM
Rooms and interior
- Bedrooms:1
- Total bathrooms:1
- Full bathrooms:1
- Living area:618 sq. ft.
Heating and cooling
- Cooling:Wall Unit
- Heating:Electric, Wall Unit
Structure and exterior
- Year built:1900
- Building area:618 sq. ft.
- Architectural Style:Contemporary
- Construction Materials:Masonry
- Levels:1 Story
Utilities
- Water:Public
- Sewer:Public Sewer
Finances and disclosures
- Price:$199,000
- Price per sq. ft.:$322.01
- Tax amount:$2,588 (2025)
New listings near 2101 Chestnut St #303
- Coming SoonOpen Sat, 12 to 2pm
 $650,000Coming Soon3 beds 4 baths2,613 sq. ft.
2044 E Susquehanna Ave, PHILADELPHIA, PA 19125
MLS# PAPH2672302Listed by: COMPASS PENNSYLVANIA, LLC - Coming Soon
 $195,000Coming Soon5 beds 2 baths2,130 sq. ft.
635 W Venango St, PHILADELPHIA, PA 19140
MLS# PAPH2672630Listed by: BETTER HOMES REALTY GROUP - Coming Soon
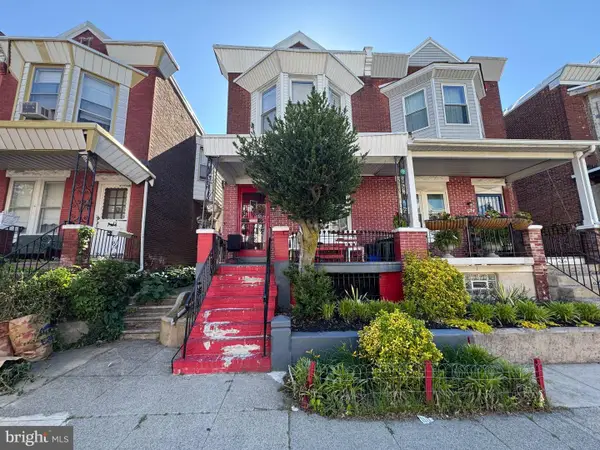 $199,999Coming Soon4 beds 2 baths1,536 sq. ft.
1332 N Frazier St, PHILADELPHIA, PA 19131
MLS# PAPH2673852Listed by: SUPER REALTY GROUP, LLC - Coming SoonOpen Sat, 11am to 1pm
 $300,000Coming Soon3 beds 3 baths1,688 sq. ft.
1736 S 24th St, PHILADELPHIA, PA 19145
MLS# PAPH2673240Listed by: KW EMPOWER - Coming Soon
 $325,000Coming Soon4 beds 2 baths1,845 sq. ft.
6033 W Oxford St, PHILADELPHIA, PA 19151
MLS# PAPH2672314Listed by: KELLER WILLIAMS MAIN LINE - Coming Soon
 $125,000Coming Soon3 beds 1 baths1,890 sq. ft.
2648 N 33rd, PHILADELPHIA, PA 19132
MLS# PAPH2672728Listed by: TESLA REALTY GROUP, LLC - Coming Soon
 $659,000Coming Soon4 beds 3 baths2,793 sq. ft.
4730 Kingsessing Ave, PHILADELPHIA, PA 19143
MLS# PAPH2668708Listed by: COMPASS PENNSYLVANIA, LLC - Coming Soon
 $190,000Coming Soon2 beds 2 baths860 sq. ft.
7402 Dicks Ave, PHILADELPHIA, PA 19153
MLS# PAPH2672128Listed by: LPT REALTY, LLC - Coming Soon
 $324,900Coming Soon4 beds 3 baths2,494 sq. ft.
5017 E Roosevelt Blvd, PHILADELPHIA, PA 19124
MLS# PAPH2672698Listed by: HOWARD HANNA REAL ESTATE SERVICES - Coming Soon
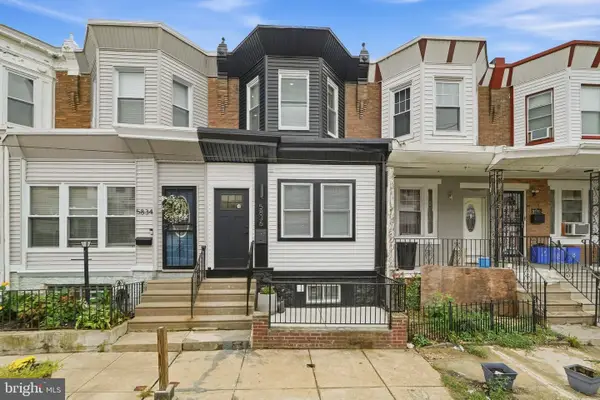 $310,000Coming Soon4 beds 4 baths1,631 sq. ft.
5836 Ellsworth St, PHILADELPHIA, PA 19143
MLS# PAPH2673142Listed by: RE/MAX TOWN & COUNTRY


Protect your home and budget from life's surprises with an Assurant Home Warranty, backed by a partner that supports you through every step of homeownership. Explore Plans.
© 2026 Better Homes and Gardens Real Estate LLC. An Anywhere Real Estate company. All rights reserved. Better Homes and Gardens® Real Estate is a registered trademark owned by Meredith Operations Corporation, licensed to Better Homes and Gardens Real Estate LLC and used with permission. Better Homes and Gardens Real Estate LLC fully supports the principles of the Fair Housing Act and the Equal Opportunity Act. Listing information is deemed reliable but is not guaranteed accurate.
Each office is independently owned and operated.
Any services or products provided by third parties are not provided by, affiliated with or related to Better Homes and Gardens Real Estate LLC, or its affiliated companies.