
2122 Kensington Walk, Philadelphia, PA 19125
Local realty services provided by:Better Homes and Gardens Real Estate Premier
2122 Kensington Walk,Philadelphia, PA 19125
$439,000
- 3 Beds
- 3 Baths
- 2,349 sq. ft.
- Townhouse
- Active
Listed by: christopher chang
Office: realty mark associates
MLS#:PAPH2646894
Source:BRIGHTMLS
Price summary
- Price:$439,000
- Price per sq. ft.:$186.89
- Monthly HOA dues:$132
About this home
Discover the epitome of modern luxury in this exquisite end-of-row townhouse nestled in the prestigious Kensington community. Built in 2018, this stunning residence boasts three spacious bedrooms and three elegantly appointed bathrooms, offering a perfect blend of comfort and sophistication. Step inside to find a fully finished basement, ideal for entertaining or creating your personal retreat. The contemporary design features high-quality brick and vinyl siding, ensuring both durability and style. Enjoy the convenience of off-street parking with an attached carport, providing easy access to your new home. Embrace a lifestyle of ease and elegance, with nearby amenities that cater to your every need. This property is not just a home; it's a sanctuary where luxury meets everyday living. Experience the warmth and charm that make this townhouse a true gem in the heart of Kensington. Your dream home awaits!
Contact an agent
Home facts
- Year built:2018
- Subdivision & Development:FISHTOWN
- Listing ID #:PAPH2646894
- Added:90 day(s) ago
- Updated:October 10, 2026 at 07:01 PM
Rooms and interior
- Bedrooms:3
- Total bathrooms:3
- Full bathrooms:3
- Basement:Yes
- Basement Description:Fully Finished
- Living area:2,349 sq. ft.
Heating and cooling
- Cooling:Central A/C
- Heating:Central, Natural Gas
Structure and exterior
- Year built:2018
- Building area:2,349 sq. ft.
- Lot area:0.01 Acres
- Construction Materials:Brick, Concrete, Vinyl Siding
- Foundation Description:Brick/Mortar, Concrete Perimeter
- Levels:3 Story
Utilities
- Water:Public
- Sewer:Public Sewer
Finances and disclosures
- Price:$439,000
- Price per sq. ft.:$186.89
- Tax amount:$1,147 (2026)
Parking
- Parking description:Attached Carport, Off Street
New listings near 2122 Kensington Walk
- Coming Soon
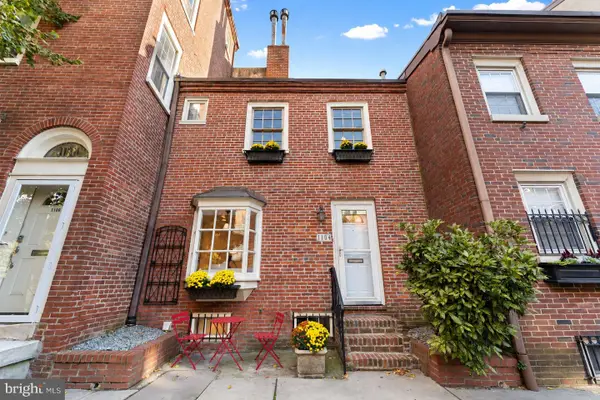 $359,900Coming Soon1 beds 2 baths941 sq. ft.
1104 Lombard St, PHILADELPHIA, PA 19147
MLS# PAPH2677174Listed by: COMPASS PENNSYLVANIA, LLC - Coming Soon
 $499,000Coming Soon3 beds 3 baths1,736 sq. ft.
2228 Ellsworth St, PHILADELPHIA, PA 19146
MLS# PAPH2677758Listed by: RE/MAX ONE REALTY - TCDT - Coming Soon
 $290,000Coming Soon1 beds 1 baths843 sq. ft.
604 S Washington Sq #3008, PHILADELPHIA, PA 19106
MLS# PAPH2679232Listed by: COMPASS PENNSYLVANIA, LLC - Coming Soon
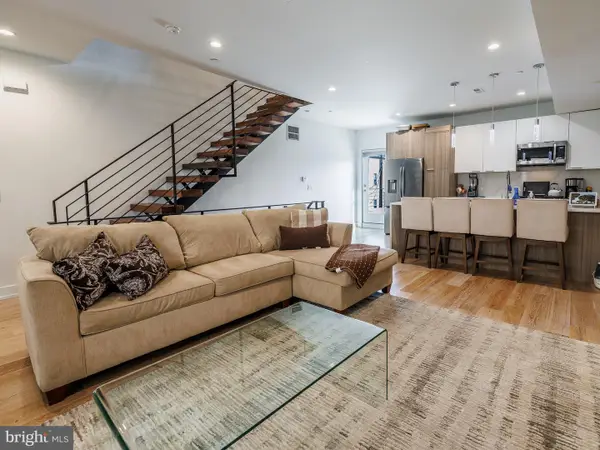 $799,900Coming Soon3 beds 3 baths2,352 sq. ft.
119 Greenwich St #6, PHILADELPHIA, PA 19147
MLS# PAPH2679512Listed by: TRINITY PROPERTY ADVISORS - Coming Soon
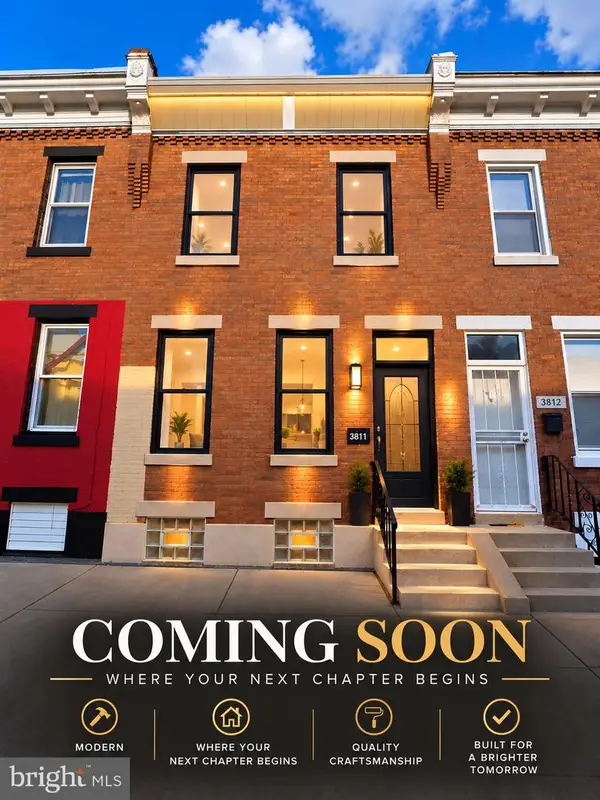 $145,000Coming Soon3 beds 1 baths1,120 sq. ft.
3811 N Darien St, PHILADELPHIA, PA 19140
MLS# PAPH2679624Listed by: VRA REALTY - Coming Soon
 $360,000Coming Soon3 beds 2 baths1,496 sq. ft.
8030 Burholme Ave, PHILADELPHIA, PA 19111
MLS# PAPH2679614Listed by: REALTY ONE GROUP FOCUS - Coming Soon
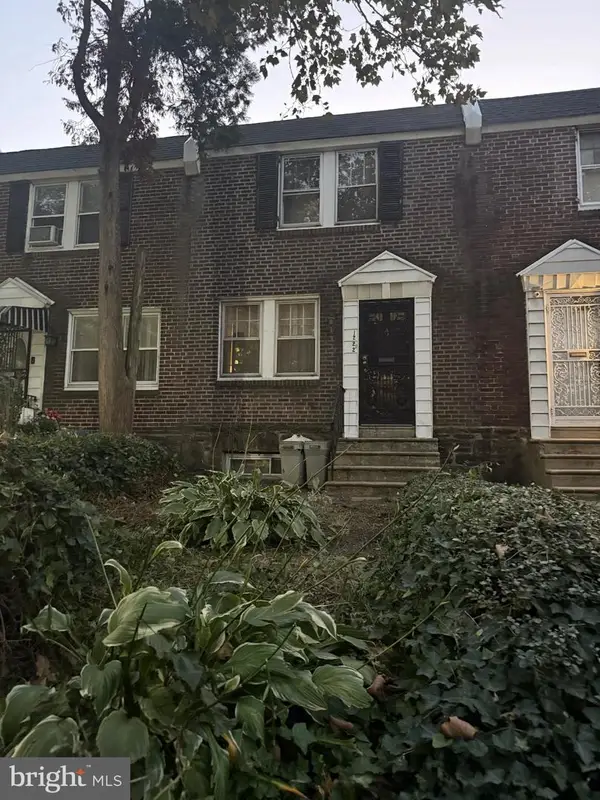 $119,900Coming Soon3 beds 1 baths1,100 sq. ft.
1222 N 54th St, PHILADELPHIA, PA 19131
MLS# PAPH2679148Listed by: EMPOWER REAL ESTATE, LLC - Coming Soon
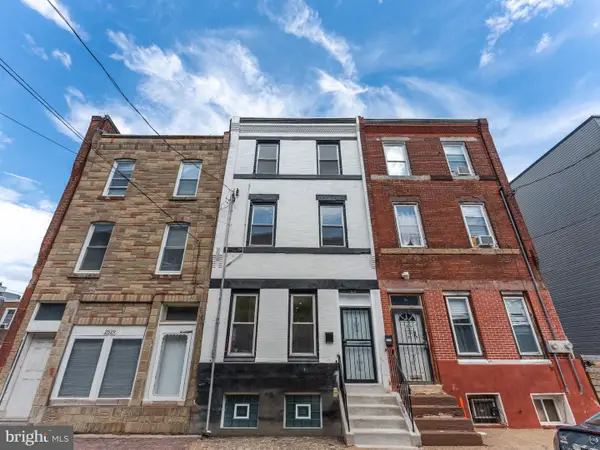 $429,000Coming Soon4 beds 2 baths1,973 sq. ft.
2527 W Jefferson St, PHILADELPHIA, PA 19121
MLS# PAPH2679400Listed by: QUALITY REAL ESTATE-BROAD ST - Coming Soon
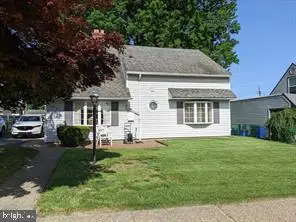 $424,900Coming Soon4 beds 1 baths1,840 sq. ft.
9231 Treaty Rd, PHILADELPHIA, PA 19114
MLS# PAPH2679534Listed by: ARYA REALTORS - Coming Soon
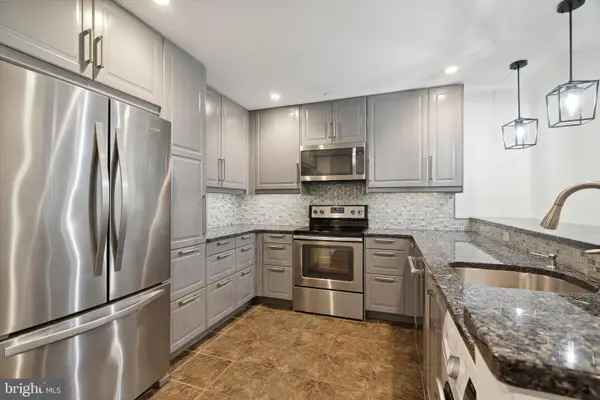 $255,000Coming Soon1 beds 1 baths741 sq. ft.
111 S 15th St #2108, PHILADELPHIA, PA 19102
MLS# PAPH2678962Listed by: BHHS FOX & ROACH THE HARPER AT RITTENHOUSE SQUARE


Protect your home and budget from life's surprises with an Assurant Home Warranty, backed by a partner that supports you through every step of homeownership. Explore Plans.
© 2026 Better Homes and Gardens Real Estate LLC. An Anywhere Real Estate company. All rights reserved. Better Homes and Gardens® Real Estate is a registered trademark owned by Meredith Operations Corporation, licensed to Better Homes and Gardens Real Estate LLC and used with permission. Better Homes and Gardens Real Estate LLC fully supports the principles of the Fair Housing Act and the Equal Opportunity Act. Listing information is deemed reliable but is not guaranteed accurate.
Each office is independently owned and operated.
Any services or products provided by third parties are not provided by, affiliated with or related to Better Homes and Gardens Real Estate LLC, or its affiliated companies.