
2131 E Firth St #1, Philadelphia, PA 19125
Local realty services provided by:Better Homes and Gardens Real Estate Community Realty
2131 E Firth St #1,Philadelphia, PA 19125
$425,000
- 2 Beds
- 3 Baths
- 1,400 sq. ft.
- Condominium
- Active
Listed by: nicholas deluca, carson a shane
Office: kw empower
MLS#:PAPH2655714
Source:BRIGHTMLS
Price summary
- Price:$425,000
- Price per sq. ft.:$303.57
About this home
Welcome to 2131 E Firth Street #1, a beautifully maintained bi-level condominium ideally situated where Fishtown meets East Kensington. Built in 2016, this expansive 20-foot-wide residence offers the perfect blend of modern design, thoughtful upgrades, and low-maintenance city living.
A private entrance welcomes you into the sun-filled main level, where strand bamboo flooring and an open-concept layout create a warm and contemporary atmosphere. The spacious kitchen is designed for both everyday living and entertaining, featuring a large island with seating, quartz countertops, maple cabinetry, a glass tile backsplash, and stainless steel appliances. A conveniently located powder room and coat closet add functionality to the main living space. Just beyond the kitchen, step outside to a private tiered patio offering distinct spaces for outdoor dining, container gardening, entertaining, or simply relaxing, creating an exceptional extension of the home.
Downstairs, two generously sized bedroom suites each feature ample closet space and private en suite bathrooms, providing comfort and privacy for residents and guests alike. Oversized windows bring in abundant natural light, creating a bright and welcoming lower level. Additional conveniences include in-unit laundry, central air conditioning, a tankless water heater, and modern ceiling fans throughout.
Nestled on a quiet, picturesque residential block, this home offers a peaceful neighborhood feel while placing you just moments from Frankford Avenue and the best of Fishtown and East Kensington. Enjoy easy access to parks, acclaimed restaurants, cafés, breweries, public transportation, and major highways. Offering the perfect balance of style, comfort, and convenience, 2131 E Firth Street #1 is truly move-in ready and an exceptional opportunity to enjoy one of Philadelphia’s most vibrant neighborhoods....
Contact an agent
Home facts
- Year built:2016
- Subdivision & Development:FISHTOWN
- Listing ID #:PAPH2655714
- Added:49 day(s) ago
- Updated:September 23, 2026 at 01:57 PM
Rooms and interior
- Bedrooms:2
- Total bathrooms:3
- Full bathrooms:2
- Half bathrooms:1
- Rooms Total:8
- Flooring:Ceramic Tile, Wood
- Dining Description:Dining Area
- Bathrooms Description:Primary Bath(s)
- Kitchen Description:Breakfast Area, Built-In Microwave, Dishwasher, Disposal, Kitchen - Gourmet, Kitchen - Island, Oven/Range - Gas, Recessed Lighting, Refrigerator, Stainless Steel Appliances, Upgraded Countertops, Water Heater - Tankless
- Basement:Yes
- Basement Description:Daylight, Front Entrance, Fully Finished, Improved, Interior Access, Outside Entrance, Partial, Rear Entrance, Sump Pump, Walkout Level, Windows
- Living area:1,400 sq. ft.
Heating and cooling
- Cooling:Central A/C
- Heating:Forced Air, Natural Gas, Zoned
Structure and exterior
- Year built:2016
- Building area:1,400 sq. ft.
- Lot Features:Private, Rear Yard, Urban
- Architectural Style:Contemporary
- Construction Materials:Masonry
- Exterior Features:Exterior Lighting, Fire Escape, Flood Lights, Patio(s)
- Foundation Description:Block
- Levels:2 Stories
Utilities
- Water:Public
- Sewer:Public Sewer
Finances and disclosures
- Price:$425,000
- Price per sq. ft.:$303.57
- Tax amount:$5,449 (2026)
Features and amenities
- Laundry features:Dryer, Has Laundry, Washer
- Amenities:200+ Amp Service, Carbon Monoxide Detector(s), Ceiling Fan(s), Insulated Windows, Intercom, Recessed Lighting, Smoke Detector, Window Treatments
New listings near 2131 E Firth St #1
- Coming SoonOpen Sat, 12 to 2pm
 $1,200,000Coming Soon6 beds 4 baths4,197 sq. ft.
3101 Midvale Ave, PHILADELPHIA, PA 19129
MLS# PAPH2670298Listed by: COMPASS PENNSYLVANIA, LLC - Coming Soon
 $269,999Coming Soon3 beds 3 baths1,360 sq. ft.
1429 N 57th St, PHILADELPHIA, PA 19131
MLS# PAPH2671198Listed by: EXP REALTY, LLC - Coming Soon
 $325,000Coming Soon4 beds 3 baths1,662 sq. ft.
6647 N Bouvier St, PHILADELPHIA, PA 19126
MLS# PAPH2672960Listed by: EXP REALTY, LLC - Coming Soon
 $185,000Coming Soon3 beds 1 baths1,048 sq. ft.
2834 Memphis St, PHILADELPHIA, PA 19134
MLS# PAPH2673468Listed by: KELLER WILLIAMS REAL ESTATE TRI-COUNTY - Coming Soon
 $250,000Coming Soon3 beds 2 baths1,144 sq. ft.
205 Devereaux Ave, PHILADELPHIA, PA 19111
MLS# PAPH2673470Listed by: REALTY MARK ASSOCIATES - Coming Soon
 $469,000Coming Soon3 beds 2 baths1,760 sq. ft.
1315 Ogden Ct, PHILADELPHIA, PA 19123
MLS# PAPH2669432Listed by: LYL REALTY GROUP - Coming SoonOpen Sun, 12 to 1:30pm
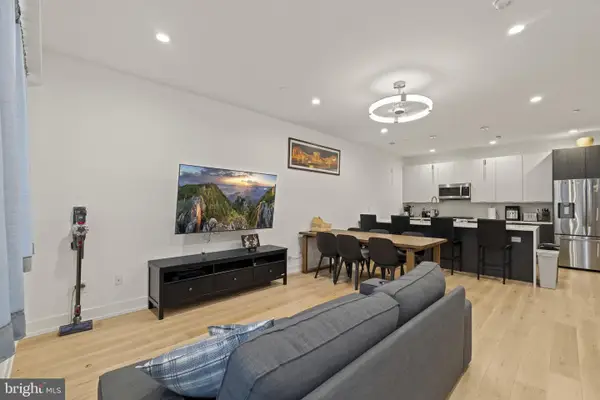 $780,000Coming Soon4 beds 4 baths3,018 sq. ft.
119 Greenwich St #8, PHILADELPHIA, PA 19147
MLS# PAPH2673168Listed by: KW EMPOWER - Coming Soon
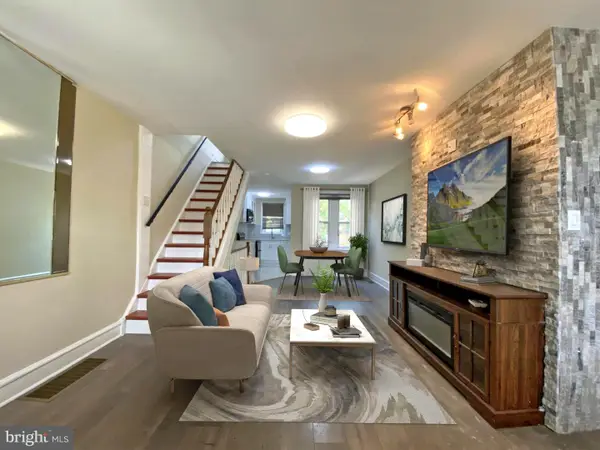 $179,900Coming Soon2 beds 1 baths1,106 sq. ft.
6128 Walker St, PHILADELPHIA, PA 19135
MLS# PAPH2673444Listed by: HOME LINE REALTY CORP - Coming Soon
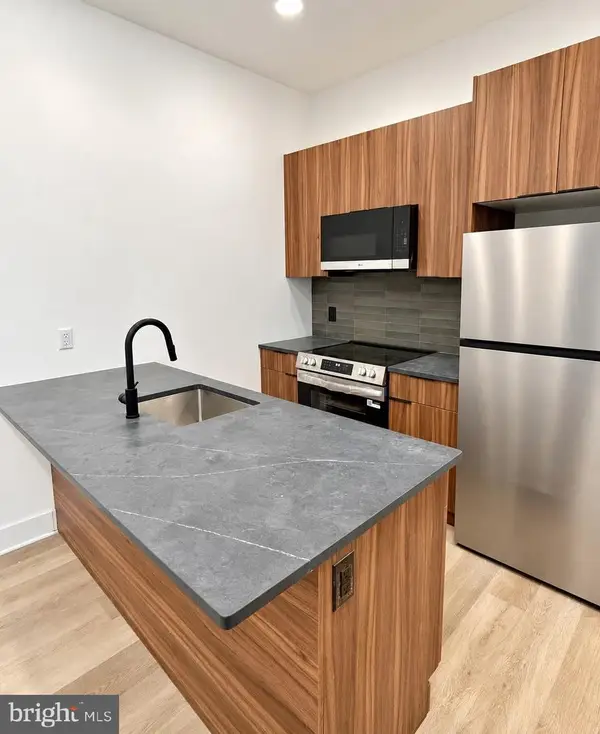 $369,900Coming Soon5 beds -- baths1,860 sq. ft.
5633 Sansom St, PHILADELPHIA, PA 19139
MLS# PAPH2672930Listed by: KW EMPOWER - Coming Soon
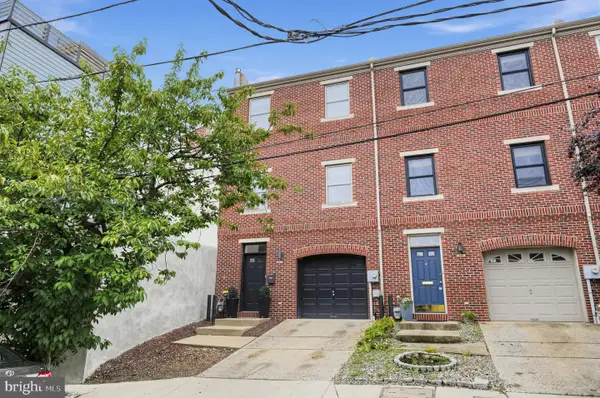 $835,000Coming Soon3 beds 5 baths2,800 sq. ft.
921 N Hancock St, PHILADELPHIA, PA 19123
MLS# PAPH2673040Listed by: UNITED REAL ESTATE


Protect your home and budget from life's surprises with an Assurant Home Warranty, backed by a partner that supports you through every step of homeownership. Explore Plans.
© 2026 Better Homes and Gardens Real Estate LLC. An Anywhere Real Estate company. All rights reserved. Better Homes and Gardens® Real Estate is a registered trademark owned by Meredith Operations Corporation, licensed to Better Homes and Gardens Real Estate LLC and used with permission. Better Homes and Gardens Real Estate LLC fully supports the principles of the Fair Housing Act and the Equal Opportunity Act. Listing information is deemed reliable but is not guaranteed accurate.
Each office is independently owned and operated.
Any services or products provided by third parties are not provided by, affiliated with or related to Better Homes and Gardens Real Estate LLC, or its affiliated companies.