
2131-00 Welsh Rd #212, Philadelphia, PA 19115
Local realty services provided by:Better Homes and Gardens Real Estate Premier
2131-00 Welsh Rd #212,Philadelphia, PA 19115
$319,500
- 2 Beds
- 2 Baths
- 1,854 sq. ft.
- Condominium
- Pending
Listed by: alexander molinski
Office: elite realty group unl. inc.
MLS#:PAPH2616038
Source:BRIGHTMLS
Price summary
- Price:$319,500
- Price per sq. ft.:$172.33
About this home
Welcome to Unit 212 at Excelsior Mid-Rise. A rarely offered second floor 2 BD + DEN/OFFICE; 2 BA and one of the LARGEST 1,854 SF units in the building. ***A Dream Home you’ve always wanted. This is a truly unique opportunity to buy a home which presents a distinctive living experience, offering an enchanting blend of modern living and true craftsmanship quality. This HOME has been masterfully reimagined in recent years with top finishes and artfully curated with an inviting and warm layout. Step inside and discover an ambiance of refined elegance, where every detail has been thoughtfully considered. Gorgeous hard-wood flooring, all newer windows, sliding doors, lighting and much more throughout the entire residence. Upon entering you will be greeted by a spacious foyer with coat closet. On your left you will find a large mud-storage room with fully equipped LAUNDRY washer & dryer, organized closets and mechanicals. And on your right through a doble glass doors is a formal Den/Office Space which can be used as a third bedroom. Continuing onto a semi-open floor plan that seamlessly integrates the living spaces, creating an inviting and spacious atmosphere. The heart of the home is the beautifully created Gourmet kitchen designed with YOU in mind. It’s a culinary haven featuring an abundance of space and cabinetry including stainless steel appliances with range/oven, refrigerator, microwave, dishwasher, Granite countertops, backsplashes and abundance of lights. Continue into large living room with sliders leading to an oversized balcony with closet room, tiled flooring designed for ultimate relaxation and entertainment overlooking community pool and beautiful greenery. Down the hallway and you will find first spacious bedroom with deep closet and hall full bath with floor to ceiling designer’s tiled walls, walk-in shower and electric towel warmer. And lastly into a luxurious Master suite. This sanctuary boasts a huge bedroom with lots of natural light coming from the sliders leading to the same balcony, two roomy closets and through the barn door into an exquisite en-suite bath showcasing high-end fixtures, exquisite tiling, abundance of natural light and a walk-in shower with a spa-like ambiance that promises relaxation. This home also comes with a parking space #29 directly in front of the building, a ground-floor spacious storage unit, and access to the community pool, all covered by an affordable condo fee. Conveniently located near Roosevelt Boulevard, I-95, and the PA Turnpike and just a short walk from the neighborhood's charming shops & restaurants on Tremont and Northeast Plazas as well as nearby public transportation. This is an exceptional opportunity to own such an elegant piece that exudes elegance and boasts a multitude of stunning upgrades. Come make it yours today and embrace this epitome of mix of modern/classic living….it won’t last long!...
Contact an agent
Home facts
- Year built:1983
- Listing ID #:PAPH2616038
- Added:22 day(s) ago
- Updated:May 25, 2026 at 07:25 AM
Rooms and interior
- Bedrooms:2
- Total bathrooms:2
- Full bathrooms:2
- Rooms Total:6
- Bathrooms Description:Primary Bath(s)
- Kitchen Description:Dishwasher, Disposal, Kitchen - Eat-In, Microwave, Oven/Range - Electric, Refrigerator, Stainless Steel Appliances
- Living area:1,854 sq. ft.
Heating and cooling
- Cooling:Central A/C
- Heating:Electric, Forced Air
Structure and exterior
- Year built:1983
- Building area:1,854 sq. ft.
- Architectural Style:Contemporary
- Construction Materials:Masonry
- Exterior Features:Balcony, Sidewalks, Street Lights
- Levels:3 Story
Utilities
- Water:Public
- Sewer:Public Sewer
Finances and disclosures
- Price:$319,500
- Price per sq. ft.:$172.33
- Tax amount:$3,120 (2026)
Features and amenities
- Laundry features:Dryer - Electric, Has Laundry, Washer
- Amenities:24 hour security, Electric Available, Elevator, Main Entrance Lock, Replacement Windows
Parking
- Parking description:Assigned, Parking Lot
New listings near 2131-00 Welsh Rd #212
- Coming SoonOpen Sat, 11am to 12:30pm
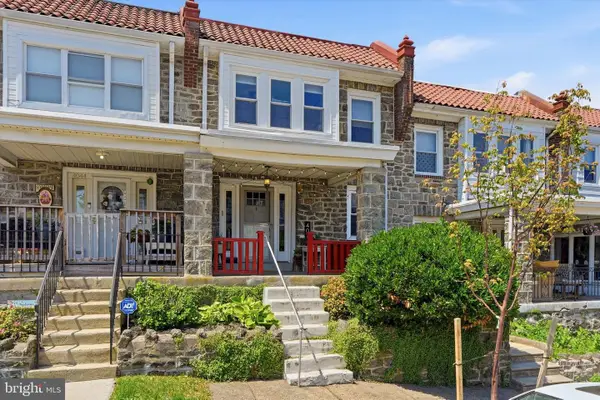 $409,000Coming Soon3 beds 2 baths
4046 Pechin St, PHILADELPHIA, PA 19128
MLS# PAPH2614276Listed by: KW EMPOWER - Coming Soon
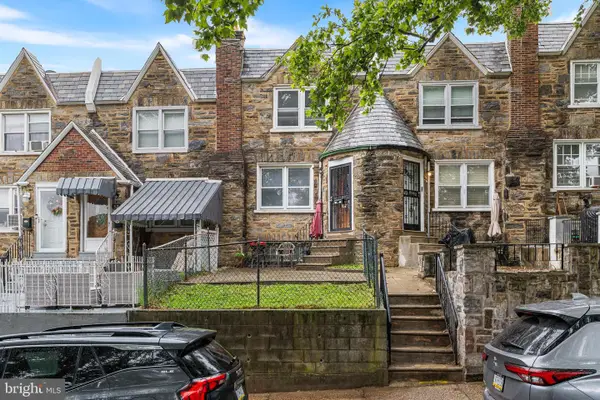 $229,900Coming Soon3 beds 2 baths
5242 D St, PHILADELPHIA, PA 19120
MLS# PAPH2625642Listed by: IRON VALLEY REAL ESTATE OF BERKS  $699,000Active2 beds 2 baths2,064 sq. ft.
20 N 3rd St #302, PHILADELPHIA, PA 19106
MLS# PAPH2539774Listed by: MGC REAL ESTATE GROUP $845,000Active2 beds 2 baths2,064 sq. ft.
20 N 3rd St #501, PHILADELPHIA, PA 19106
MLS# PAPH2613636Listed by: MGC REAL ESTATE GROUP- Open Sun, 11am to 1pmNew
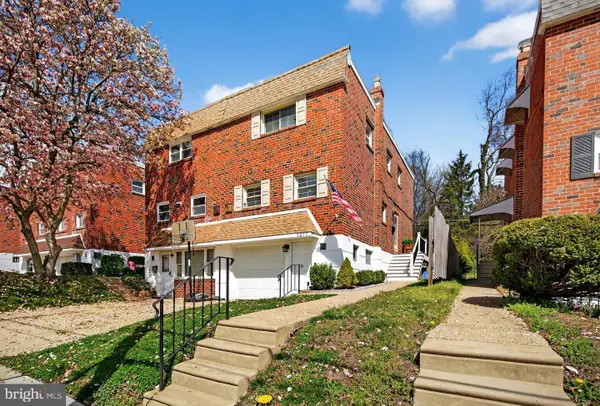 $415,000Active3 beds 3 baths1,306 sq. ft.
7277 Valley Ave, PHILADELPHIA, PA 19128
MLS# PAPH2606658Listed by: KELLER WILLIAMS REAL ESTATE-HORSHAM - New
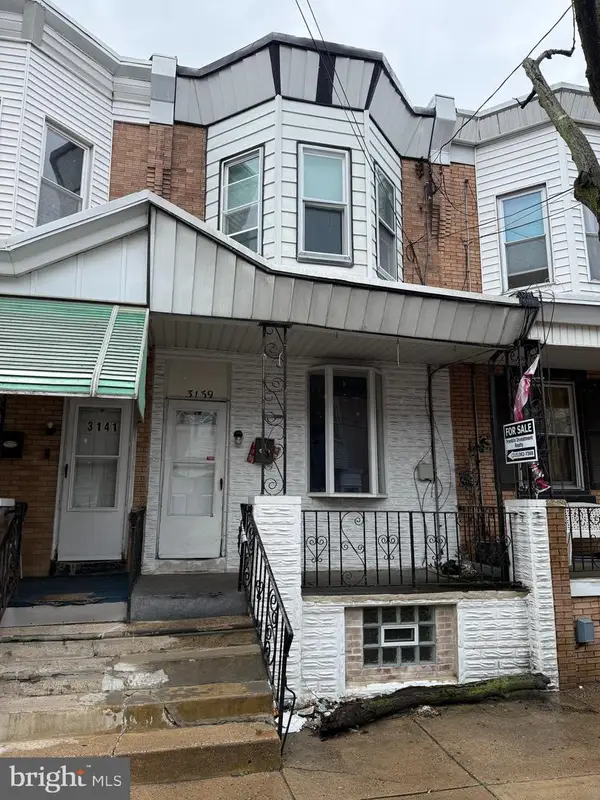 $125,000Active3 beds 1 baths1,060 sq. ft.
3139 Memphis St, PHILADELPHIA, PA 19134
MLS# PAPH2625094Listed by: FRANKLIN INVESTMENT REALTY - Coming Soon
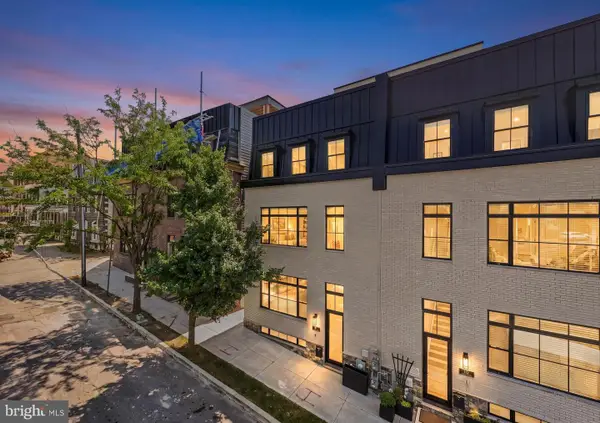 $1,375,000Coming Soon4 beds 4 baths
206 Kalos St, PHILADELPHIA, PA 19128
MLS# PAPH2625600Listed by: HOWARD HANNA REAL ESTATE SERVICES - New
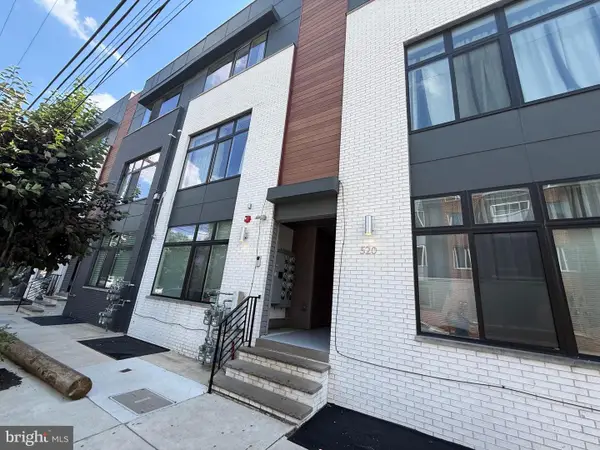 $290,000Active2 beds 2 baths1,218 sq. ft.
520 W Montgomery Ave #3, PHILADELPHIA, PA 19122
MLS# PAPH2625618Listed by: HK99 REALTY LLC - New
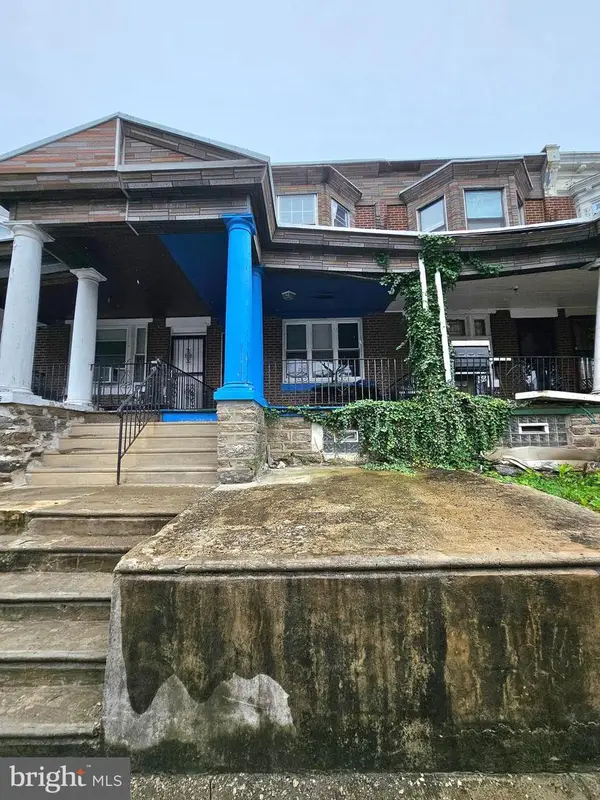 $115,000Active3 beds 1 baths1,420 sq. ft.
940 W Fisher Ave, PHILADELPHIA, PA 19141
MLS# PAPH2625610Listed by: KW EMPOWER - New
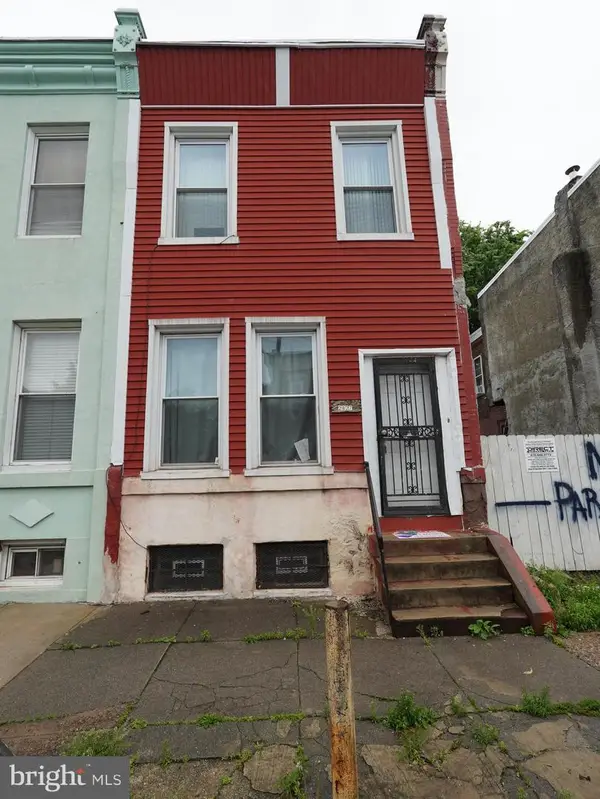 $109,900Active3 beds 2 baths1,500 sq. ft.
2827 N 9th St, PHILADELPHIA, PA 19133
MLS# PAPH2625594Listed by: RE/MAX PREFERRED - CHERRY HILL


Protect your home and budget from life's surprises with an Assurant Home Warranty, backed by a partner that supports you through every step of homeownership. Explore Plans.
© 2026 Better Homes and Gardens Real Estate LLC. An Anywhere Real Estate company. All rights reserved. Better Homes and Gardens® Real Estate is a registered trademark owned by Meredith Operations Corporation, licensed to Better Homes and Gardens Real Estate LLC and used with permission. Better Homes and Gardens Real Estate LLC fully supports the principles of the Fair Housing Act and the Equal Opportunity Act. Listing information is deemed reliable but is not guaranteed accurate.
Each office is independently owned and operated.
Any services or products provided by third parties are not provided by, affiliated with or related to Better Homes and Gardens Real Estate LLC, or its affiliated companies.