
2136 N Randolph, Philadelphia, PA 19122
Local realty services provided by:Better Homes and Gardens Real Estate Valley Partners
2136 N Randolph,Other, PA 19122
$399,000
- 4 Beds
- 3 Baths
- 2,350 sq. ft.
- Townhouse
- Active
Listed by: lauren c. walters
Office: weichert realtors
MLS#:783251
Source:PA_LVAR
Price summary
- Price:$399,000
- Price per sq. ft.:$169.79
About this home
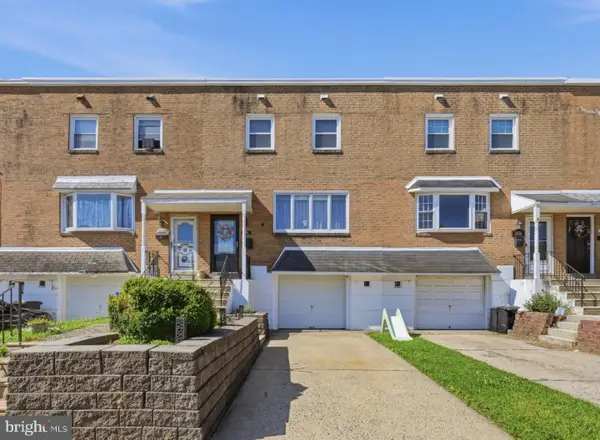
Hardwood floors anchor the main living space of this new construction South Kensington home. This four-bedroom, three-bathroom property features a built-in Bluetooth surround sound system, touch screen mirrors, a security system, keyless entry, and Nest thermostats.
The kitchen is equipped with stainless steel energy-saving appliances, matte black hardware, soft close cabinets, and Calcutta quartz waterfall countertops. The second floor offers two bedrooms, laundry, and a hall bath with quartz counters and custom tilework.
The third floor owner's suite includes two closets and a master bath with dual vanities and dual shower heads. A wet bar leads to the roof deck with surround sound, while the finished basement provides a fourth bedroom, full bathroom, and living space.
Contact an agent
Home facts
- Year built:2022
- Subdivision & Development:No Subdivision
- Listing ID #:783251
- Added:3 day(s) ago
- Updated:August 27, 2026 at 03:20 PM
Rooms and interior
- Bedrooms:4
- Total bathrooms:3
- Full bathrooms:3
- Rooms Total:6
- Kitchen Description:Dishwasher, Gas Oven, Gas Range, Microwave, Refrigerator
- Basement:Yes
- Basement Description:Finished
- Living area:2,350 sq. ft.
Heating and cooling
- Cooling:Central Air
- Heating:Forced Air, Gas
- Central air:Yes
Structure and exterior
- Roof:Other
- Year built:2022
- Building area:2,350 sq. ft.
- Lot area:0.02 Acres
- Construction Materials:Brick
- Levels:3 or More Stories
Schools
- High school:Kensington Campus
- Middle school:William McKinley
- Elementary school:William McKinley
Utilities
- Water:Public
- Sewer:Public Sewer
Finances and disclosures
- Price:$399,000
- Price per sq. ft.:$169.79
- Tax amount:$2,021
Features and amenities
- Appliances:Dishwasher, Gas Oven, Gas Range, Gas Water Heater, Microwave, Refrigerator
Parking
- Parking description:On Street
New listings near 2136 N Randolph
- Coming Soon
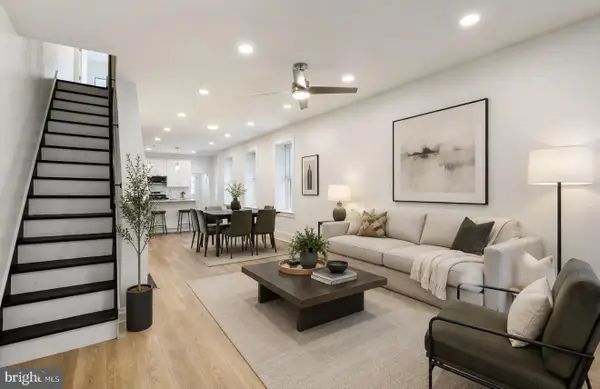 $519,900Coming Soon4 beds 3 baths1,840 sq. ft.
4330 Pechin St, PHILADELPHIA, PA 19128
MLS# PAPH2664236Listed by: REAL OF PENNSYLVANIA - Coming Soon
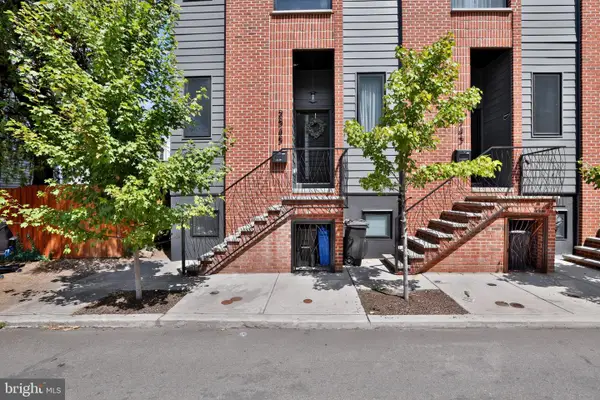 $487,500Coming Soon4 beds 3 baths2,550 sq. ft.
2545 Turner St, PHILADELPHIA, PA 19121
MLS# PAPH2664282Listed by: HOMESTARR REALTY - Coming Soon
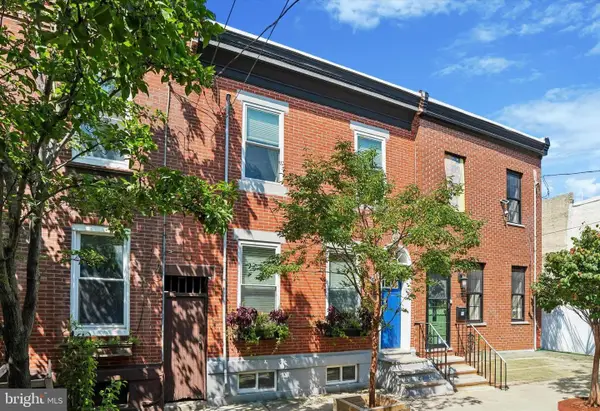 $449,000Coming Soon2 beds 2 baths1,200 sq. ft.
1314 S Fairhill St, PHILADELPHIA, PA 19147
MLS# PAPH2664310Listed by: KELLER WILLIAMS MAIN LINE - Coming Soon
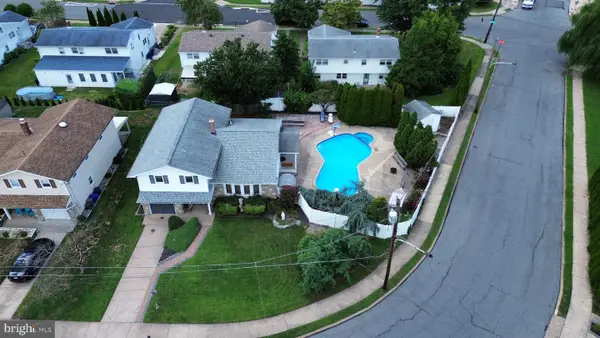 $570,000Coming Soon5 beds 3 baths2,131 sq. ft.
163 Laurie Ln, PHILADELPHIA, PA 19115
MLS# PAPH2664198Listed by: RE/MAX ONE REALTY - Coming Soon
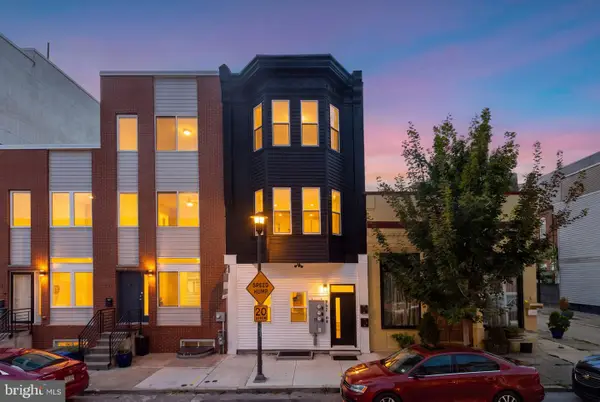 $949,000Coming Soon6 beds -- baths3,384 sq. ft.
952 N Marshall St, PHILADELPHIA, PA 19123
MLS# PAPH2664300Listed by: BHHS FOX & ROACH THE HARPER AT RITTENHOUSE SQUARE - Coming Soon
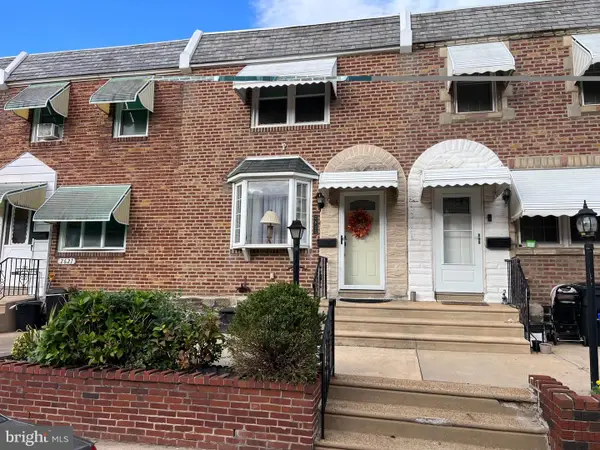 $242,000Coming Soon2 beds 1 baths910 sq. ft.
2623 Eddington St, PHILADELPHIA, PA 19137
MLS# PAPH2664188Listed by: RE/MAX ACCESS - Coming Soon
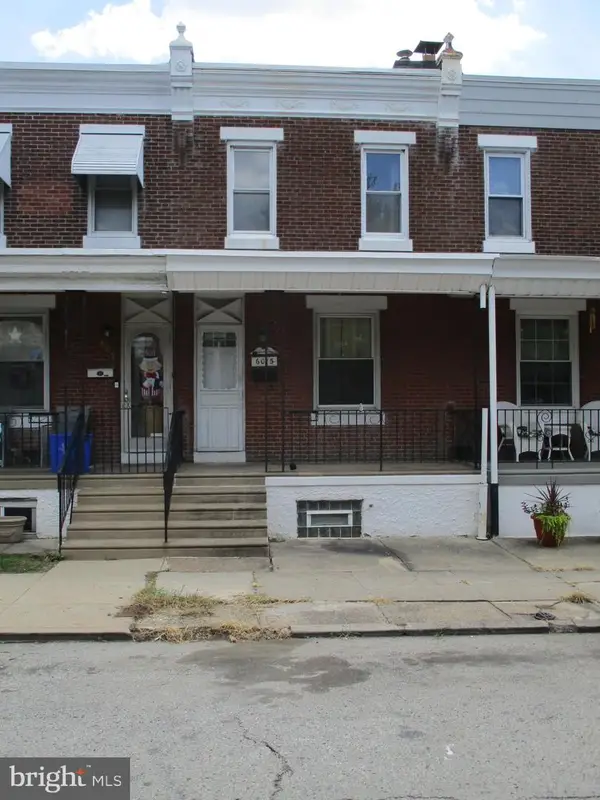 $140,000Coming Soon3 beds 1 baths924 sq. ft.
6015 Montague St, PHILADELPHIA, PA 19135
MLS# PAPH2660572Listed by: AMERICAN VISTA REAL ESTATE - Coming SoonOpen Sun, 1 to 3pm
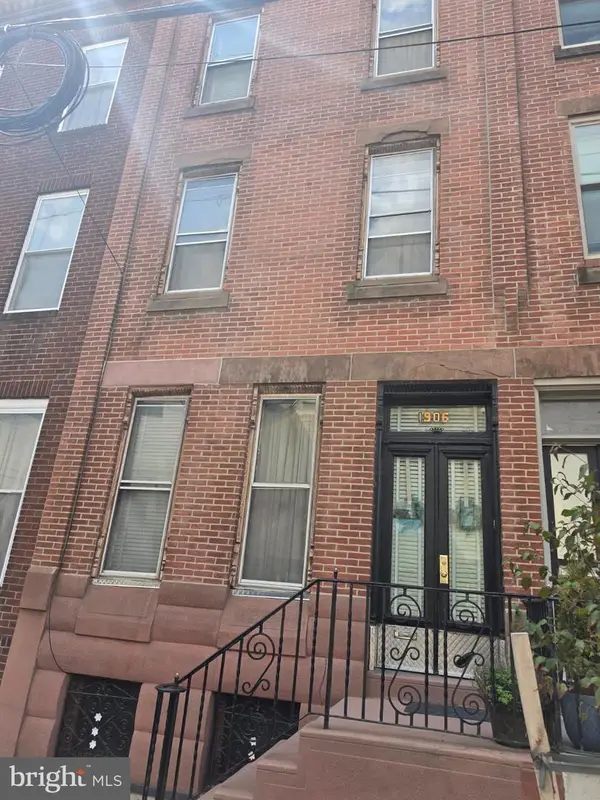 $275,000Coming Soon5 beds 2 baths1,872 sq. ft.
1906 S 15th St, PHILADELPHIA, PA 19145
MLS# PAPH2664184Listed by: CENTURY 21 ADVANTAGE GOLD-SOUTH PHILADELPHIA - Coming Soon
 $385,000Coming Soon2 beds 3 baths1,683 sq. ft.
4427 Driftwood Dr, PHILADELPHIA, PA 19129
MLS# PAPH2664162Listed by: JMG PENNSYLVANIA - Coming Soon
 $359,000Coming Soon3 beds 2 baths1,871 sq. ft.
3218 Chelsea Pl, PHILADELPHIA, PA 19114
MLS# PAPH2664180Listed by: SERHANT PENNSYLVANIA LLC


Protect your home and budget from life's surprises with an Assurant Home Warranty, backed by a partner that supports you through every step of homeownership. Explore Plans.
© 2026 Better Homes and Gardens Real Estate LLC. An Anywhere Real Estate company. All rights reserved. Better Homes and Gardens® Real Estate is a registered trademark owned by Meredith Operations Corporation, licensed to Better Homes and Gardens Real Estate LLC and used with permission. Better Homes and Gardens Real Estate LLC fully supports the principles of the Fair Housing Act and the Equal Opportunity Act. Listing information is deemed reliable but is not guaranteed accurate.
Each office is independently owned and operated.
Any services or products provided by third parties are not provided by, affiliated with or related to Better Homes and Gardens Real Estate LLC, or its affiliated companies.