
2227 Brighton St, Philadelphia, PA 19149
Local realty services provided by:Better Homes and Gardens Real Estate Community Realty
2227 Brighton St,Philadelphia, PA 19149
$230,000
- 3 Beds
- 1 Baths
- - sq. ft.
- Townhouse
- Sold
Listed by: christine t cole
Office: re/max one realty
MLS#:PAPH2651016
Source:BRIGHTMLS
Sorry, we are unable to map this address
Price summary
- Price:$230,000
About this home
Welcome to this classic 16’ air-lite brick front row home known as 2227 Brighton Street. With its large front yard, patio and 2 car driveway parking this home is sure to be a favorite. The main level of the home has a spacious living room featuring coat closet, built-in bookshelf with alcove and a recessed light. The dining room is perfect for dining and entertaining. Off the dining room is a peninsula counter for seating that connects the eat-in-kitchen with appliances that include dishwasher, 5-burner gas range, refrigerator and microwave. There is plenty of counter and cabinet space in addition to a wall pantry at the entrance to lower level. The upper-level hall offers a linen closet and a 3-piece ceramic tile bath with skylight. There are 3 bedrooms consisting of the main bedroom with 2 closets and ceiling fan. The other 2 bedrooms are generously sized, one with hardwood floors and the other with carpet and a ceiling fan. The lower level is finished with glass block window, recessed lighting and laundry room. There is under step storage and also an exit to the rear fenced yard and 1 car attached garage. BRAND NEW HVAC (2025 receipt/warranty with disclosure). Hardwood floors are under carpets. Close to shopping (Macy’s Target, Acme, Roosevelt Mall), churches, schools (S. Solis-Cohen), transportation (Septa Routes 1, 14, 20, 58)....
Contact an agent
Home facts
- Year built:1950
- Subdivision & Development:CASTOR GARDENS
- Listing ID #:PAPH2651016
- Added:27 day(s) ago
- Updated:August 21, 2026 at 05:52 AM
Rooms and interior
- Bedrooms:3
- Total bathrooms:1
- Full bathrooms:1
- Rooms Total:10
- Flooring:Carpet, Ceramic Tile, Hardwood
- Kitchen Description:Built-In Microwave, Carpet, Dishwasher, Kitchen - Eat-In, Oven/Range - Gas, Refrigerator, Water Heater
- Bedroom Description:Carpet
- Basement:Yes
- Basement Description:Fully Finished, Heated, Walkout Level, Windows
Heating and cooling
- Cooling:Central A/C
- Heating:Forced Air, Natural Gas
Structure and exterior
- Roof:Flat, Slate
- Year built:1950
- Architectural Style:AirLite
- Construction Materials:Masonry
- Exterior Features:Patio(s)
- Levels:2 Stories
Utilities
- Water:Public
- Sewer:Public Sewer
Finances and disclosures
- Price:$230,000
- Tax amount:$3,502 (2026)
Features and amenities
- Laundry features:Dryer, Washer
- Amenities:100 Amp Service, Carpet, Skylight(s)
Parking
- Parking description:Attached Garage, Concrete Driveway, Fenced, Garage - Rear Entry
- Garage:Yes
- Garage spaces:1
New listings near 2227 Brighton St
- Coming Soon
 $1,199,999Coming Soon4 beds 4 baths2,847 sq. ft.
2431 Innovator Way, PHILADELPHIA, PA 19146
MLS# PAPH2662298Listed by: COMPASS PENNSYLVANIA, LLC - Coming Soon
 $270,000Coming Soon3 beds 1 baths1,110 sq. ft.
3145 Wellington St, PHILADELPHIA, PA 19149
MLS# PAPH2662348Listed by: TESLA REALTY GROUP, LLC - Coming Soon
 $374,900Coming Soon2 beds 2 baths1,176 sq. ft.
15154 Kallaste Dr, PHILADELPHIA, PA 19116
MLS# PAPH2662022Listed by: KELLER WILLIAMS REAL ESTATE-LANGHORNE - Coming Soon
 $85,000Coming Soon2 beds 1 baths648 sq. ft.
2242 S 56th St, PHILADELPHIA, PA 19143
MLS# PAPH2661172Listed by: KELLER WILLIAMS MAIN LINE - Coming SoonOpen Sun, 11am to 2pm
 $489,000Coming Soon3 beds 3 baths1,839 sq. ft.
3816 Sharp St, PHILADELPHIA, PA 19127
MLS# PAPH2661758Listed by: KELLER WILLIAMS REAL ESTATE-BLUE BELL - Coming Soon
 $289,000Coming Soon2 beds 1 baths1,000 sq. ft.
3621 Calumet St, PHILADELPHIA, PA 19129
MLS# PAPH2661778Listed by: BHHS FOX & ROACH-ROSEMONT - Coming Soon
 $100,000Coming Soon2 beds 1 baths648 sq. ft.
2240 S 56th St, PHILADELPHIA, PA 19143
MLS# PAPH2662246Listed by: KELLER WILLIAMS MAIN LINE - Coming Soon
 $599,000Coming Soon9 beds -- baths3,416 sq. ft.
3131 Frankford Ave, PHILADELPHIA, PA 19134
MLS# PAPH2662320Listed by: KELLER WILLIAMS REALTY - MOORESTOWN - Coming Soon
 $320,000Coming Soon4 beds 3 baths1,620 sq. ft.
5511 Larchwood Ave, PHILADELPHIA, PA 19143
MLS# PAPH2661396Listed by: SUPER REALTY GROUP DELCO, LLC. - Coming Soon
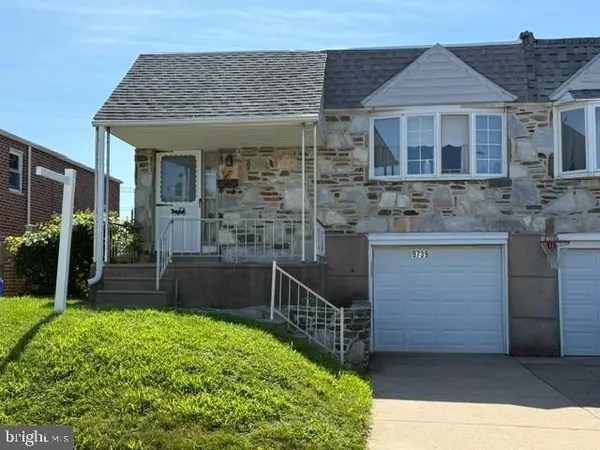 $260,000Coming Soon3 beds 2 baths1,201 sq. ft.
9739 Chapelcroft St, PHILADELPHIA, PA 19115
MLS# PAPH2662214Listed by: LPT REALTY, LLC


Protect your home and budget from life's surprises with an Assurant Home Warranty, backed by a partner that supports you through every step of homeownership. Explore Plans.
© 2026 Better Homes and Gardens Real Estate LLC. An Anywhere Real Estate company. All rights reserved. Better Homes and Gardens® Real Estate is a registered trademark owned by Meredith Operations Corporation, licensed to Better Homes and Gardens Real Estate LLC and used with permission. Better Homes and Gardens Real Estate LLC fully supports the principles of the Fair Housing Act and the Equal Opportunity Act. Listing information is deemed reliable but is not guaranteed accurate.
Each office is independently owned and operated.
Any services or products provided by third parties are not provided by, affiliated with or related to Better Homes and Gardens Real Estate LLC, or its affiliated companies.