
2228 Sears St, Philadelphia, PA 19146
Local realty services provided by:Better Homes and Gardens Real Estate Reserve
2228 Sears St,Philadelphia, PA 19146
$500,000
- 4 Beds
- 3 Baths
- - sq. ft.
- Townhouse
- Sold
Listed by: stephanie m macdonald
Office: compass pennsylvania, llc.
MLS#:PAPH2645956
Source:BRIGHTMLS
Sorry, we are unable to map this address
Price summary
- Price:$500,000
About this home
Welcome to 2228 Sears Street — a modern, beautifully finished home offering 4 bedrooms (including a full floor primary suite), 3 full bathrooms, and a private roof deck with incredible Center City skyline views. Built in 2020 and featuring 4 years remaining on the Philadelphia tax abatement, this home delivers outstanding longterm value on one of the best, quietest streets in Point Breeze right off Wharton Square Park.
This move-in ready home is filled with warmth, style, and thoughtful details that make it as functional as it is inviting. Step inside to a sun-drenched, open-concept main level where hardwood floors and oversized windows create a bright, airy feel complete with a dramatic floating staircase sets the tone for the home’s modern aesthetic. The open design ensures a seamless flow between the living and dining spaces making entertaining and family time ideal.
The chef’s kitchen is a standout feature with quartz countertops, a waterfall island, custom cabinetry, stainless steel appliances, 5 burner gas stove, sleek range hood, and a wine refrigerator. The kitchen also offers sliding doors with direct access to the rear patio — perfect for grilling, morning coffee, or hosting friends.
The second floor offers two spacious bedrooms and a full bathroom with a floating double vanity and contemporary finishes — ideal for guests, dual work from home setups, or a growing family. Both bedrooms include ample storage with custom closets to keep your space perfectly organized.
Upstairs on the third floor, the full primary suite is a true retreat, offering fabulous city skyline views from your bed, a tray ceiling, and great lighting. The primary is complete with a custom walk in closet and a spa like bathroom featuring a freestanding soaking tub, oversized shower with rain head and body spray, and a double vanity.
Head up next to the roof deck and enjoy multiple seating areas and panoramic skyline views — an unbeatable space for relaxing, entertaining friends, or catching a sunset after a long day. The roof is enhanced with outdoor lighting and a wet bar with sink and wine refrigerator to extend your evenings under the stars plus a water spigot to easily water your plants.
The finished lower level includes a full bathroom and flexible 4th bedroom that works perfectly as a guest suite, home office, fitness room, or second family room, including a laundry space and extra storage.
Located steps from Dock Street Brewery, Breezy’s, Aldi, CVS, and a short walk to Graduate Hospital, Passyunk, and Rittenhouse Square. If you’re looking for a modern home with premium finishes, two outdoor spaces, and unbeatable value in one of South Philly’s most dynamic neighborhoods, 2228 Sears Street is the one. Schedule your showing today....
Contact an agent
Home facts
- Year built:2020
- Subdivision & Development:POINT BREEZE
- Listing ID #:PAPH2645956
- Added:39 day(s) ago
- Updated:August 18, 2026 at 10:32 AM
Rooms and interior
- Bedrooms:4
- Total bathrooms:3
- Full bathrooms:3
- Flooring:Hardwood
- Dining Description:Dining Room
- Bathrooms Description:Primary Bath(s)
- Kitchen Description:Built-In Microwave, Built-Ins, Dishwasher, Exhaust Fan, Kitchen - Gourmet, Kitchen - Island, Kitchen - Table Space, Oven/Range - Gas, Recessed Lighting, Refrigerator, Stainless Steel Appliances, Upgraded Countertops, Water Heater, Wet/Dry Bar
- Bedroom Description:Walk In Closet(s)
- Basement:Yes
- Basement Description:Full, Fully Finished
Heating and cooling
- Cooling:Central A/C
- Heating:Forced Air, Natural Gas
Structure and exterior
- Roof:Flat
- Year built:2020
- Architectural Style:Transitional
- Construction Materials:Brick Front
- Exterior Features:Deck(s), Exterior Lighting, Patio(s), Roof, Sidewalks, Street Lights
- Foundation Description:Concrete Perimeter
- Levels:3 Story
Utilities
- Water:Public
- Sewer:Public Sewer
Finances and disclosures
- Price:$500,000
- Tax amount:$1,451 (2026)
Features and amenities
- Laundry features:Dryer, Laundry, Washer
- Amenities:Built-Ins, Ceiling Fan(s), Recessed Lighting, Wet/Dry Bar, Window Treatments
Parking
- Parking description:On Street
New listings near 2228 Sears St
- New
 $299,900Active2 beds 2 baths1,008 sq. ft.
2340-00 Mcclellan St, PHILADELPHIA, PA 19145
MLS# PAPH2660752Listed by: ELITE REALTY GROUP UNL. INC. - New
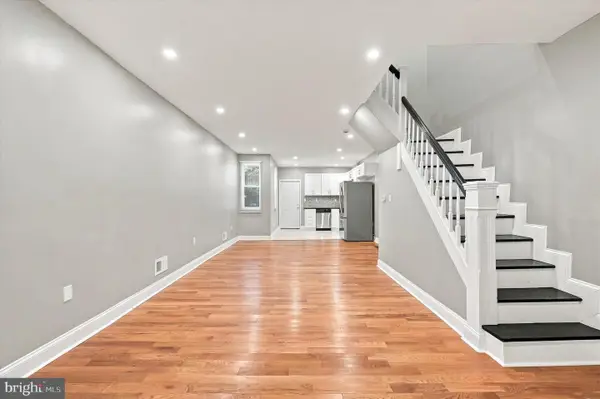 $166,600Active2 beds 1 baths1,000 sq. ft.
5419 Delancey St, PHILADELPHIA, PA 19143
MLS# PAPH2661008Listed by: HOWARD HANNA REAL ESTATE SERVICES - New
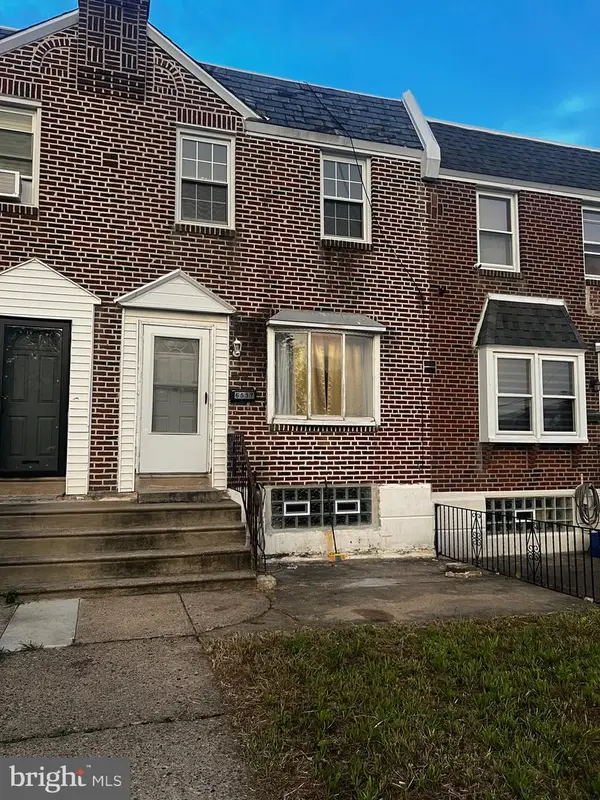 $219,900Active3 beds 1 baths1,152 sq. ft.
6537 Walker St, PHILADELPHIA, PA 19135
MLS# PAPH2661004Listed by: HOME VISTA REALTY - New
 $464,900Active3 beds 3 baths1,742 sq. ft.
Address Withheld By Seller, PHILADELPHIA, PA 19125
MLS# PAPH2661006Listed by: TESLA REALTY GROUP, LLC 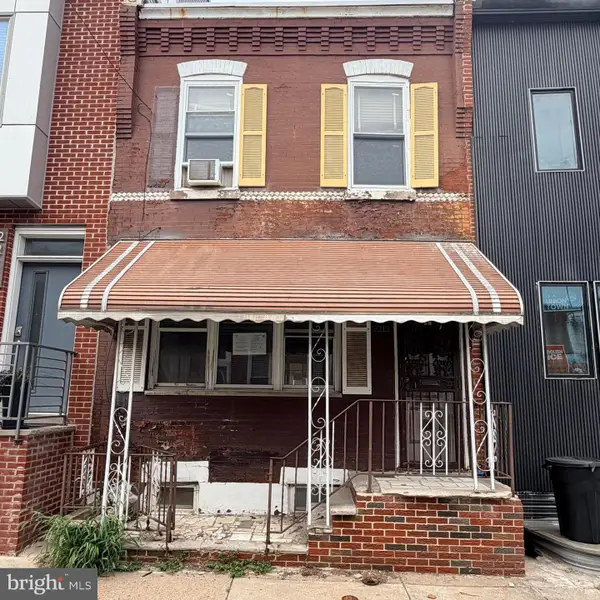 $129,900Active2 beds 1 baths840 sq. ft.
2213 Latona St, PHILADELPHIA, PA 19146
MLS# PAPH2655916Listed by: EXP REALTY, LLC- New
 $205,000Active3 beds 1 baths1,712 sq. ft.
7171 Erdrick St, PHILADELPHIA, PA 19135
MLS# PAPH2646748Listed by: DRG PHILLY - New
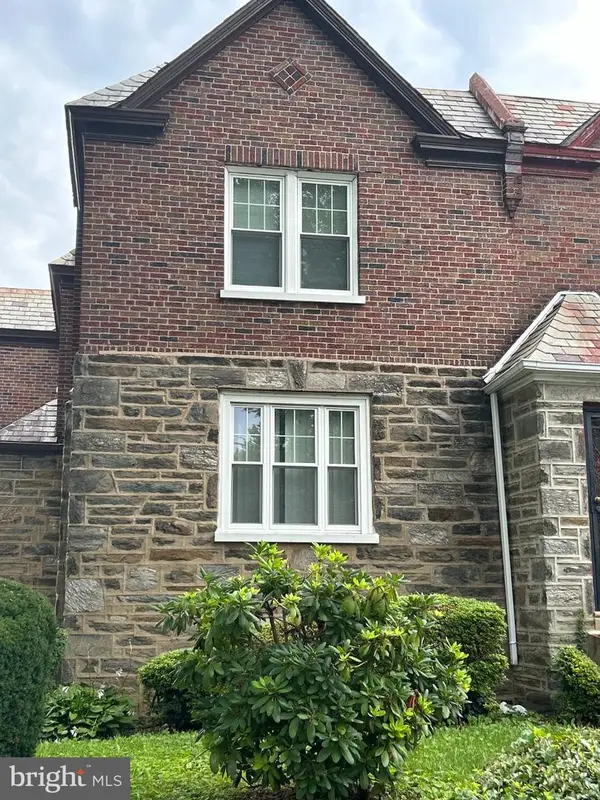 $310,000Active4 beds 2 baths2,044 sq. ft.
7173 Cedar Park Ave, PHILADELPHIA, PA 19138
MLS# PAPH2652916Listed by: SPRINGER REALTY GROUP - Coming Soon
 $169,000Coming Soon3 beds 2 baths
528 Willard St, PHILADELPHIA, PA 19134
MLS# PAPH2653922Listed by: REALTY MARK ASSOCIATES - Coming SoonOpen Thu, 5:30 to 6:30pm
 $280,000Coming Soon3 beds 2 baths
1518 E Mayland St, PHILADELPHIA, PA 19138
MLS# PAPH2654758Listed by: KW EMPOWER - Open Sat, 12 to 2pmNew
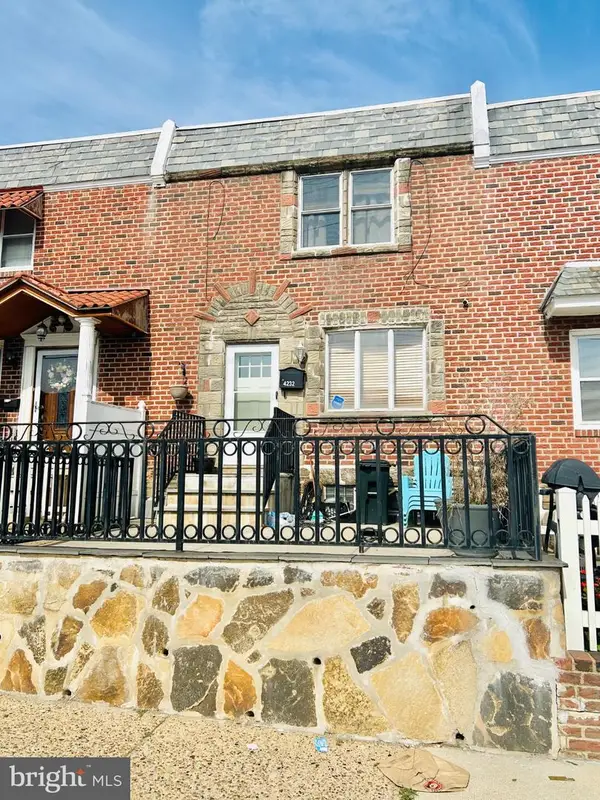 $265,000Active3 beds 2 baths1,257 sq. ft.
Address Withheld By Seller, PHILADELPHIA, PA 19124
MLS# PAPH2655442Listed by: KELLER WILLIAMS REAL ESTATE TRI-COUNTY


Protect your home and budget from life's surprises with an Assurant Home Warranty, backed by a partner that supports you through every step of homeownership. Explore Plans.
© 2026 Better Homes and Gardens Real Estate LLC. An Anywhere Real Estate company. All rights reserved. Better Homes and Gardens® Real Estate is a registered trademark owned by Meredith Operations Corporation, licensed to Better Homes and Gardens Real Estate LLC and used with permission. Better Homes and Gardens Real Estate LLC fully supports the principles of the Fair Housing Act and the Equal Opportunity Act. Listing information is deemed reliable but is not guaranteed accurate.
Each office is independently owned and operated.
Any services or products provided by third parties are not provided by, affiliated with or related to Better Homes and Gardens Real Estate LLC, or its affiliated companies.