
223 S 6th St #701, Philadelphia, PA 19106
Local realty services provided by:Better Homes and Gardens Real Estate Murphy & Co.
223 S 6th St #701,Philadelphia, PA 19106
$7,950,000
- 5 Beds
- 6 Baths
- 4,500 sq. ft.
- Condominium
- Active
Listed by: reid j rosenthal
Office: bhhs fox & roach the harper at rittenhouse square
MLS#:PAPH2473830
Source:BRIGHTMLS
Price summary
- Price:$7,950,000
- Price per sq. ft.:$1,766.67
About this home
An Iconic Location Built for the Visionary.
Introducing The Dilworth House - a masterful fusion of architectural heritage, elevated design, and modern sophistication overlooking Philadelphia’s iconic Washington Square Park. Developed by Astoban Investments and brought to life by CBP Architects, the award-winning firm originally founded by Cecil Baker, this limited collection of just eight luxury residences stands among the city’s most refined offerings.
Rooted in the legacy of Mayor Richardson Dilworth, who helped lead the revitalization of Society Hill, The Dilworth House pays homage to its past with stately Colonial Revival architecture by G. Edwin Brumbaugh, echoing the grace of Dilworth’s original 1957 mansion while embracing the craftsmanship of today’s luxury living. Behind a gated, professionally landscaped entry, residents are welcomed into a world of privacy, sophistication, and quiet grandeur.
Residence 701 spans approximately 4,500 sq ft and features a 220 sq ft terrace facing Washington Square Park, with sunset views to the west and eastern exposures across the east wing. A private elevator opens directly into a gallery-style foyer leading to expansive living and dining areas framed by floor-to-ceiling windows and wide-plank European oak floors. The kitchen by The Cut, meticulously crafted in Italy, integrates imported cabinetry and porcelain surfaces, equipped with top-tier Gaggenau appliances, including double ovens and a built-in espresso system.
The primary suite enjoys direct terrace access, a custom dressing area, and a spa-inspired marble bath with radiant-heated floors, soaking tub, glass-enclosed steam shower, and dual vanities. Four additional ensuite bedrooms provide flexibility for guests, office, or studio use, each offering generous closets and refined finishes imported from Italy.
Building amenities include one of the most beautiful lobbies in Philadelphia, a residents-only fitness studio by Technogym, storage, and a state-of-the-art automated parking system that allows you to park and retrieve your car at the touch of a button. Residents also benefit from reinforced concrete construction, soundproofing, secure access, Lutron lighting, two-zone HVAC, and smart-home integration.
This architecturally significant development offers expansive private terraces — including some of the largest penthouse terraces in Philadelphia - for seamless indoor/outdoor living and panoramic views of Washington Square Park and the Delaware River. A 10-year tax abatement and low condo fees add meaningful long-term value.
Located in the Society Hill / Washington Square district, residents are steps from Talula’s Garden, Zahav, Morimoto, and Old City’s cultural venues, with easy access to I-95, I-676, and 30th Street Station. One parking space is included; an additional space is available for purchase.
The Dilworth House represents a rare opportunity to own new construction directly on Washington Square Park, a residence that honors its historic past while redefining modern luxury living in Philadelphia....
Contact an agent
Home facts
- Year built:2023
- Subdivision & Development:WASHINGTON SQ
- Listing ID #:PAPH2473830
- Added:525 day(s) ago
- Updated:October 08, 2026 at 02:05 PM
Rooms and interior
- Bedrooms:5
- Total bathrooms:6
- Full bathrooms:5
- Half bathrooms:1
- Living area:4,500 sq. ft.
Heating and cooling
- Cooling:Central A/C
- Heating:Forced Air, Natural Gas, Radiant
Structure and exterior
- Year built:2023
- Building area:4,500 sq. ft.
- Architectural Style:Contemporary
- Construction Materials:Masonry
- Exterior Features:Sidewalks, Street Lights, Terrace
- Levels:2 Stories
Utilities
- Water:Public
- Sewer:Public Sewer
Finances and disclosures
- Price:$7,950,000
- Price per sq. ft.:$1,766.67
- Tax amount:$13,606 (2024)
Features and amenities
- Laundry features:Dryer In Unit, Washer In Unit
- Amenities:24 hour security, Cable TV, Desk in Lobby, Doorman, Electric Available, Natural Gas Available, Phone Available
- Smart home:Yes
Parking
- Parking description:Assigned, Attached Garage, Electric Vehicle Charging Station(s), Garage - Rear Entry, Private, Underground
- Garage:Yes
- Garage spaces:1
New listings near 223 S 6th St #701
- Coming Soon
 $355,000Coming Soon2 beds 3 baths2,468 sq. ft.
4727-00 Walnut St #4, PHILADELPHIA, PA 19139
MLS# PAPH2678874Listed by: KW EMPOWER - Coming SoonOpen Sat, 1 to 3pm
 $389,000Coming Soon3 beds 1 baths1,232 sq. ft.
3420 W Queen Ln, PHILADELPHIA, PA 19129
MLS# PAPH2674564Listed by: COMPASS PENNSYLVANIA, LLC - Coming Soon
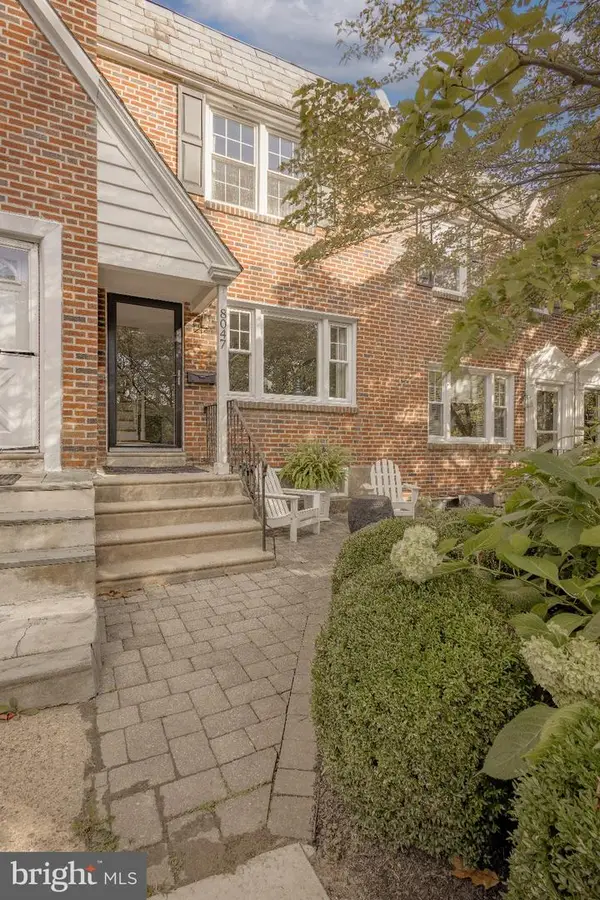 $549,000Coming Soon3 beds 2 baths1,178 sq. ft.
8047 Winston Rd, PHILADELPHIA, PA 19118
MLS# PAPH2678650Listed by: COMPASS PENNSYLVANIA, LLC - Coming Soon
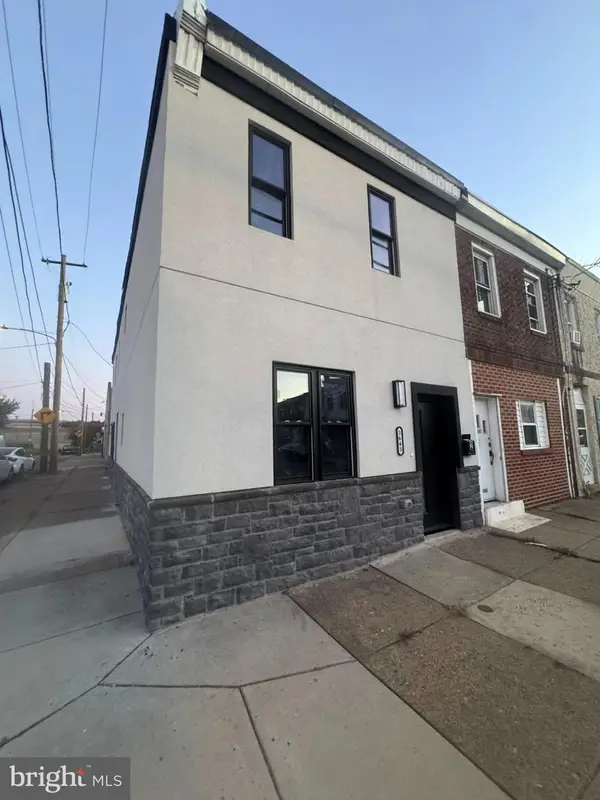 $500,000Coming Soon4 beds -- baths2,400 sq. ft.
3643 Richmond St, PHILADELPHIA, PA 19134
MLS# PAPH2678848Listed by: HONEST REAL ESTATE - Coming SoonOpen Sat, 2 to 4pm
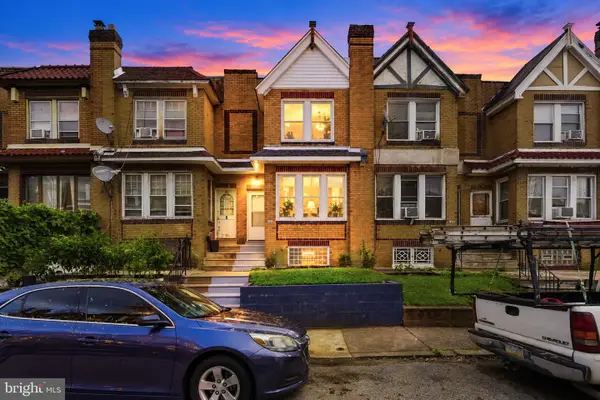 $235,000Coming Soon3 beds 1 baths1,426 sq. ft.
5007 Rorer St, PHILADELPHIA, PA 19120
MLS# PAPH2676418Listed by: KW EMPOWER - Coming SoonOpen Sat, 11am to 1pm
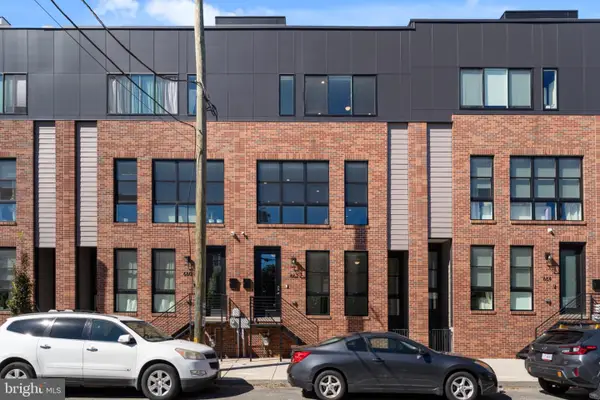 $770,000Coming Soon3 beds 3 baths2,540 sq. ft.
662 N 13th St, PHILADELPHIA, PA 19123
MLS# PAPH2678628Listed by: KW EMPOWER - Coming Soon
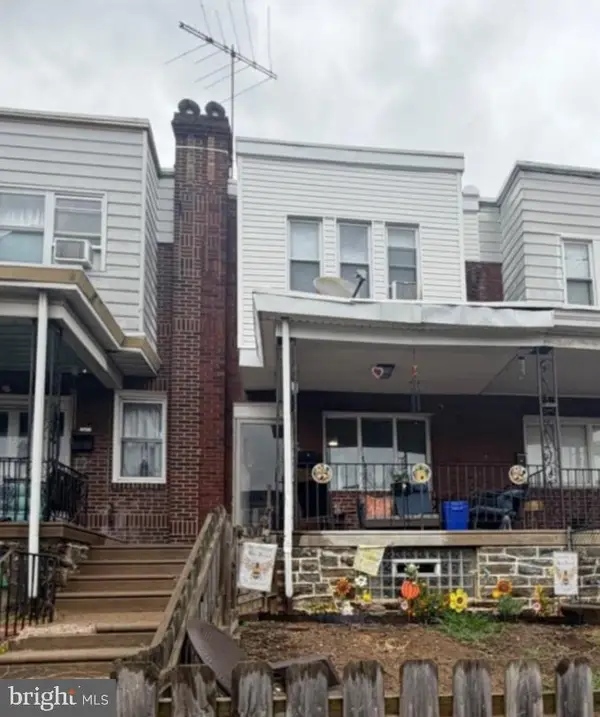 $230,000Coming Soon3 beds 1 baths1,280 sq. ft.
4721 Sheffield Ave, PHILADELPHIA, PA 19136
MLS# PAPH2678834Listed by: EXP REALTY, LLC - Coming Soon
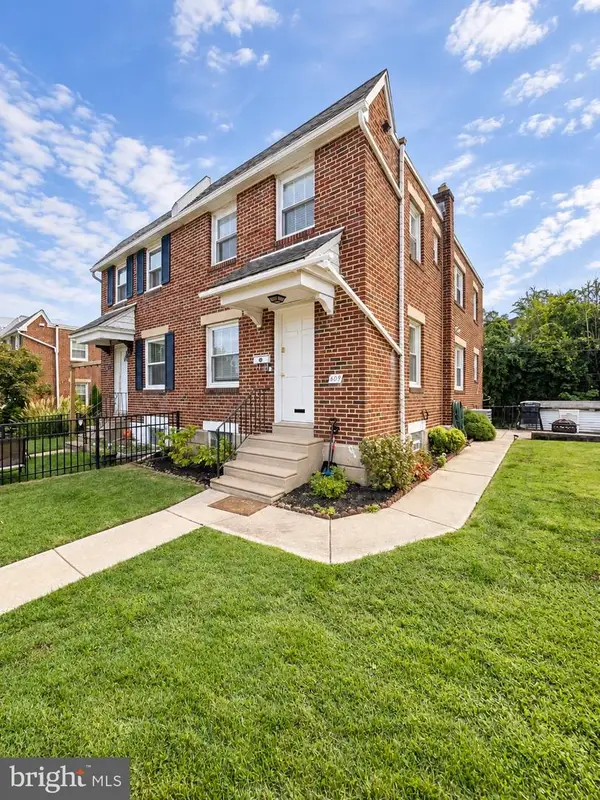 $374,900Coming Soon3 beds 2 baths1,616 sq. ft.
609 Acorn St, PHILADELPHIA, PA 19128
MLS# PAPH2677674Listed by: COMPASS PENNSYLVANIA, LLC - Coming Soon
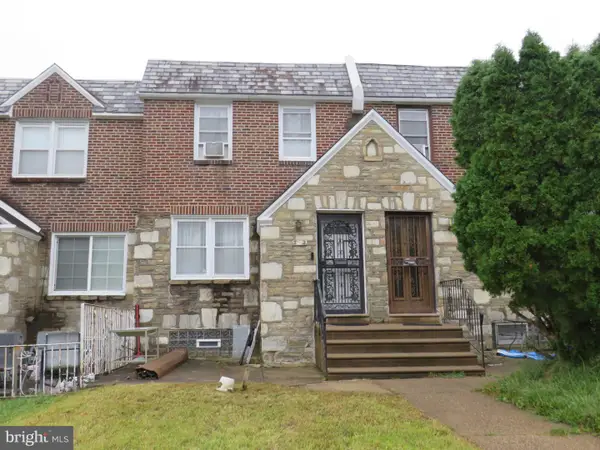 $270,000Coming Soon3 beds 2 baths1,272 sq. ft.
232 E Fariston Dr, PHILADELPHIA, PA 19120
MLS# PAPH2678392Listed by: BRODE & BROOKS INC - Coming Soon
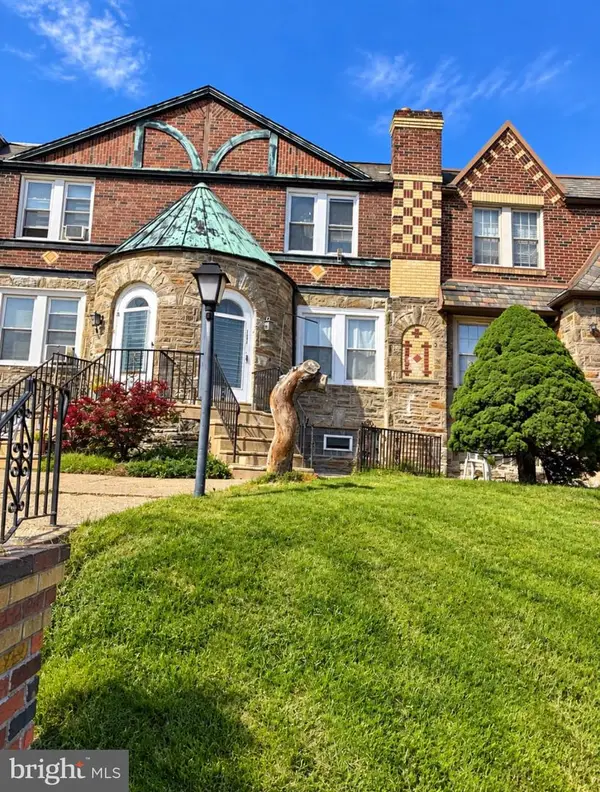 $245,000Coming Soon3 beds 2 baths1,854 sq. ft.
7202 Charles St, PHILADELPHIA, PA 19135
MLS# PAPH2678830Listed by: HOME MAX REALTY


Protect your home and budget from life's surprises with an Assurant Home Warranty, backed by a partner that supports you through every step of homeownership. Explore Plans.
© 2026 Better Homes and Gardens Real Estate LLC. An Anywhere Real Estate company. All rights reserved. Better Homes and Gardens® Real Estate is a registered trademark owned by Meredith Operations Corporation, licensed to Better Homes and Gardens Real Estate LLC and used with permission. Better Homes and Gardens Real Estate LLC fully supports the principles of the Fair Housing Act and the Equal Opportunity Act. Listing information is deemed reliable but is not guaranteed accurate.
Each office is independently owned and operated.
Any services or products provided by third parties are not provided by, affiliated with or related to Better Homes and Gardens Real Estate LLC, or its affiliated companies.