
2241 N 8th St, Philadelphia, PA 19133
Local realty services provided by:Better Homes and Gardens Real Estate Community Realty
2241 N 8th St,Philadelphia, PA 19133
$250,000
- 3 Beds
- - Baths
- 1,720 sq. ft.
- Multi-family
- Active
Listed by: eli qarkaxhia, betsaida frausto gonzalez
Office: compass pennsylvania, llc.
MLS#:PAPH2544986
Source:BRIGHTMLS
Price summary
- Price:$250,000
- Price per sq. ft.:$145.35
About this home
NEW PRICE—now offered at $250,000! Unlock the potential of this North Philadelphia duplex, located approximately an eight-minute walk from Temple University. Whether you plan to occupy one unit while renting the other or add a multifamily property to your portfolio, this property offers multiple paths to build equity and generate rental income.
Major improvements include a newer roof with a five-year warranty, updated plumbing, and three electric meters. The remaining updates are primarily cosmetic, allowing the next owner to add value through flooring, paint, and personalized finishes.
Unit 1: One bedroom, one bathroom, an open living and kitchen area, in-unit laundry, a private backyard, and basement access. The lower level features a full bathroom, framed storage or closet space, kitchen rough-ins, and a separate exterior entrance—offering additional possibilities, subject to applicable zoning, permits, and approvals.
Unit 2: Two bedrooms, one bathroom, a spacious living area, and a full kitchen.
With two existing units, flexible lower-level space, and convenient access to Temple University and public transportation, this duplex is ready for its next chapter. The seller is motivated—schedule your showing and bring your offer!...
Contact an agent
Home facts
- Year built:2006
- Listing ID #:PAPH2544986
- Added:336 day(s) ago
- Updated:September 16, 2026 at 01:41 PM
Rooms and interior
- Bedrooms:3
- Flooring:Laminated
- Kitchen Description:Oven/Range - Electric, Refrigerator
- Basement:Yes
- Basement Description:Full, Partially Finished
- Living area:1,720 sq. ft.
Heating and cooling
- Cooling:Window Unit(s)
- Heating:Baseboard - Electric, Electric
Structure and exterior
- Roof:Flat
- Year built:2006
- Building area:1,720 sq. ft.
- Lot area:0.03 Acres
- Architectural Style:Straight Thru
- Construction Materials:Masonry
Utilities
- Water:Public
- Sewer:Public Sewer
Finances and disclosures
- Price:$250,000
- Price per sq. ft.:$145.35
- Tax amount:$1,969 (2025)
Features and amenities
- Amenities:Ceiling Fan(s)
Parking
- Parking description:On Street
New listings near 2241 N 8th St
- Coming Soon
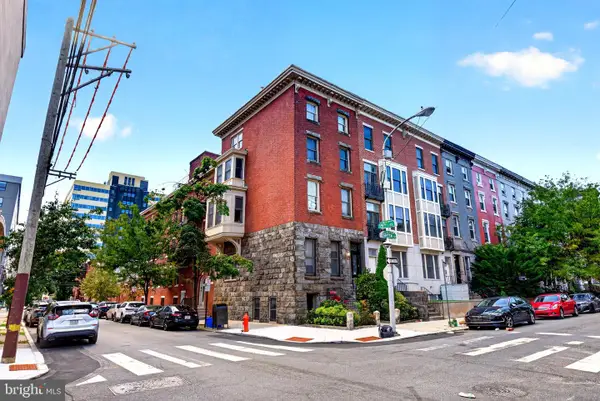 $335,000Coming Soon2 beds 2 baths912 sq. ft.
1500 Green St #4, PHILADELPHIA, PA 19130
MLS# PAPH2666716Listed by: RE/MAX OF READING - Coming SoonOpen Sat, 12 to 2pm
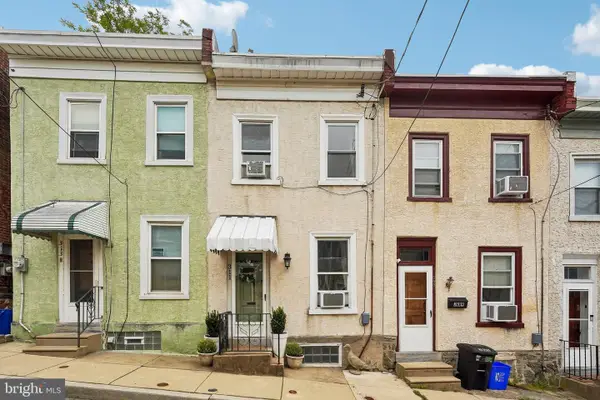 $285,000Coming Soon2 beds 2 baths910 sq. ft.
311 Carson St, PHILADELPHIA, PA 19128
MLS# PAPH2669510Listed by: REDFIN CORPORATION - Coming Soon
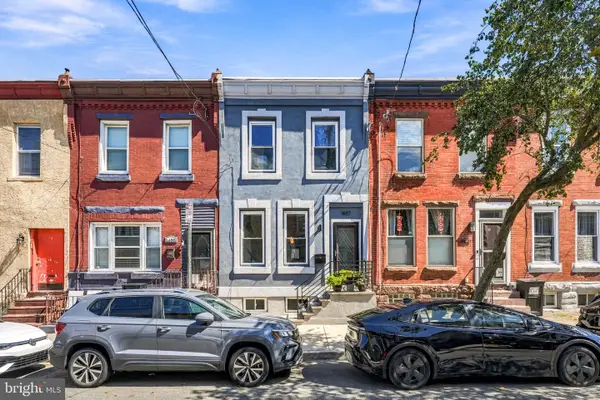 $419,000Coming Soon3 beds 3 baths1,440 sq. ft.
1407 S 23rd St, PHILADELPHIA, PA 19146
MLS# PAPH2671162Listed by: OVATION REALTY LLC - Coming Soon
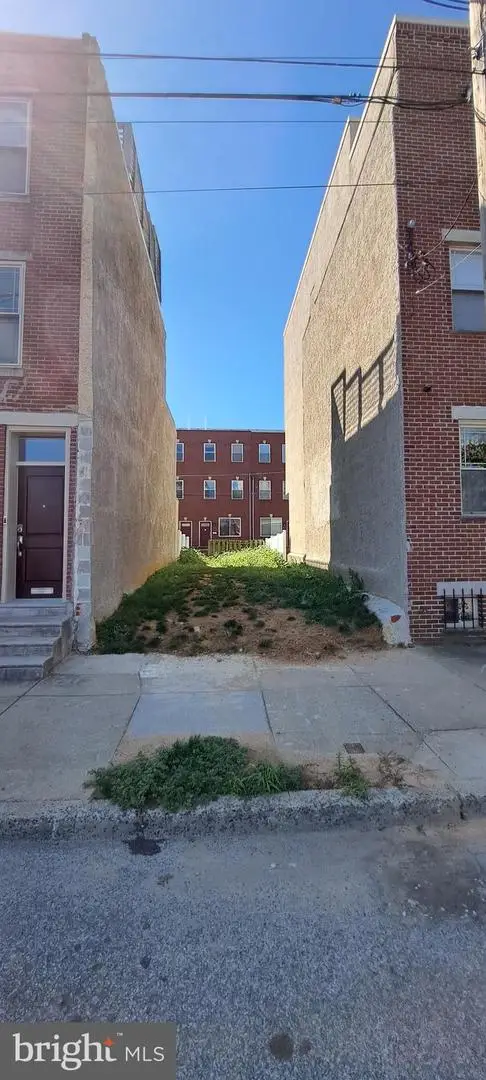 $375,000Coming Soon4 beds 4 baths2,700 sq. ft.
2050 Ellsworth St, PHILADELPHIA, PA 19146
MLS# PAPH2650658Listed by: LPT REALTY, LLC - Coming SoonOpen Sat, 11am to 1pm
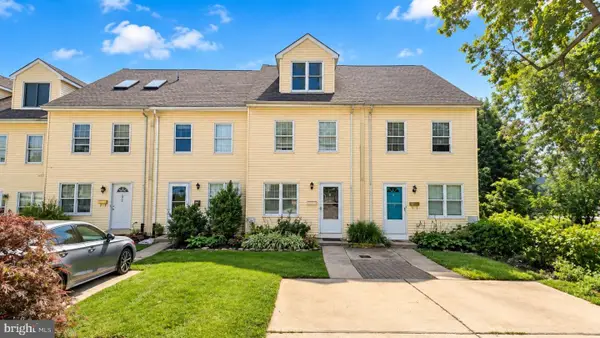 $495,000Coming Soon3 beds 3 baths2,016 sq. ft.
250 Lauriston St #b, PHILADELPHIA, PA 19128
MLS# PAPH2670610Listed by: COLDWELL BANKER HEARTHSIDE - Coming Soon
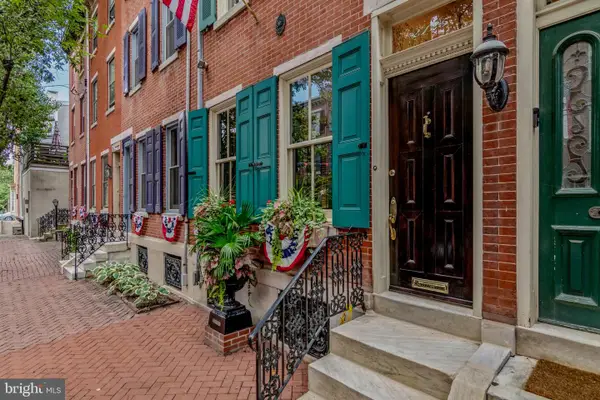 $985,000Coming Soon3 beds 3 baths1,860 sq. ft.
2125 Brandywine St, PHILADELPHIA, PA 19130
MLS# PAPH2671126Listed by: BHHS FOX & ROACH THE HARPER AT RITTENHOUSE SQUARE - Coming Soon
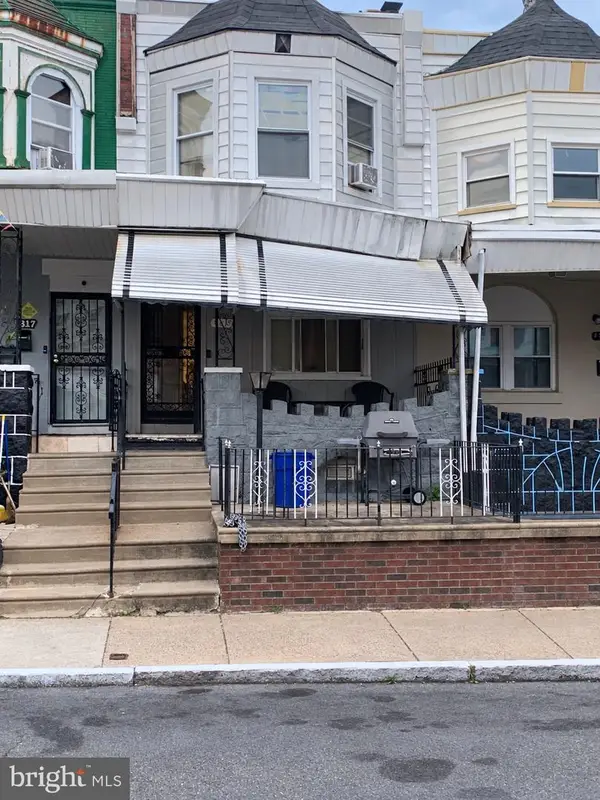 $169,900Coming Soon4 beds 2 baths1,538 sq. ft.
4815 N Warnock St, PHILADELPHIA, PA 19141
MLS# PAPH2638482Listed by: BHHS FOX & ROACH-MEDIA - Coming Soon
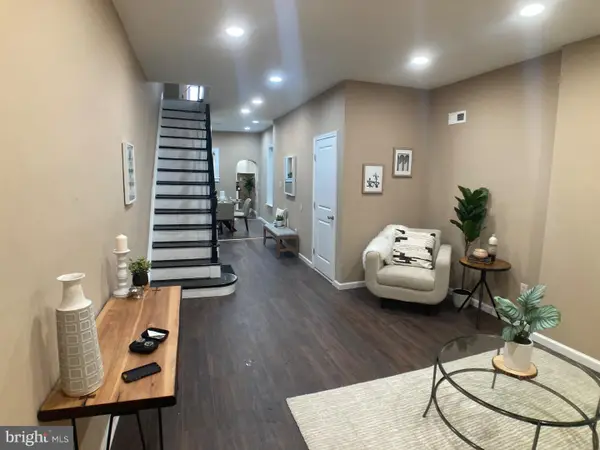 $225,000Coming Soon3 beds 2 baths1,030 sq. ft.
2060 E Orleans St, PHILADELPHIA, PA 19134
MLS# PAPH2671220Listed by: COMPASS PENNSYLVANIA, LLC - Coming Soon
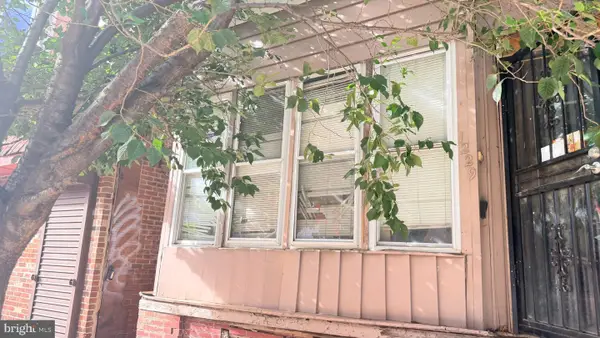 $85,000Coming Soon4 beds 1 baths1,600 sq. ft.
1229 W Russell St, PHILADELPHIA, PA 19140
MLS# PAPH2671248Listed by: REALTY MARK ASSOCIATES - Coming Soon
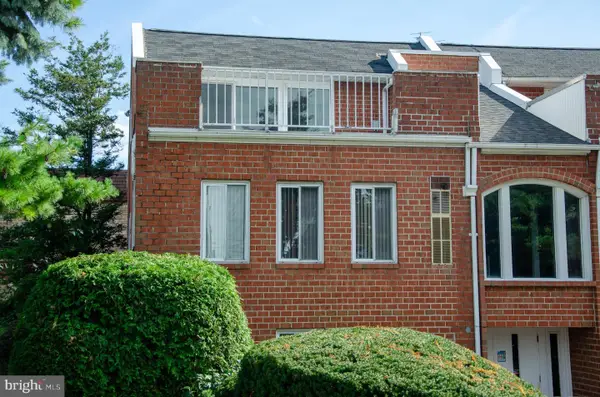 $329,900Coming Soon2 beds 2 baths1,718 sq. ft.
12021 Bustleton Ave #102, PHILADELPHIA, PA 19116
MLS# PAPH2665316Listed by: RE/MAX CENTRE REALTORS


Protect your home and budget from life's surprises with an Assurant Home Warranty, backed by a partner that supports you through every step of homeownership. Explore Plans.
© 2026 Better Homes and Gardens Real Estate LLC. An Anywhere Real Estate company. All rights reserved. Better Homes and Gardens® Real Estate is a registered trademark owned by Meredith Operations Corporation, licensed to Better Homes and Gardens Real Estate LLC and used with permission. Better Homes and Gardens Real Estate LLC fully supports the principles of the Fair Housing Act and the Equal Opportunity Act. Listing information is deemed reliable but is not guaranteed accurate.
Each office is independently owned and operated.
Any services or products provided by third parties are not provided by, affiliated with or related to Better Homes and Gardens Real Estate LLC, or its affiliated companies.