
2248 N Van Pelt St, Philadelphia, PA 19132
Local realty services provided by:Better Homes and Gardens Real Estate Murphy & Co.
2248 N Van Pelt St,Philadelphia, PA 19132
$216,000
- 4 Beds
- 3 Baths
- - sq. ft.
- Townhouse
- Sold
Listed by: c. joseph darrah, kevin r toll
Office: kw empower
MLS#:PAPH2627700
Source:BRIGHTMLS
Sorry, we are unable to map this address
Price summary
- Price:$216,000
About this home
Welcome to a beautifully renovated home that offers the perfect blend of modern updates, comfort, space, and everyday convenience. Tucked away on a quiet one-way street, this move-in-ready residence has been thoughtfully improved from top to bottom, making it an incredible opportunity for buyers looking for a home that feels fresh, stylish, and ready to enjoy from day one.
From the moment you step inside, you’ll notice the bright, open, and welcoming feel of the main level. Brand-new windows allow natural light to pour throughout the home, while the luxury LVP flooring creates a clean and cohesive look from room to room. Recessed LED lighting adds a modern touch, and the electric fireplace serves as a beautiful focal point in the living room, set against a striking stone tile accent wall that gives the space warmth, character, and style.
The spacious living room flows easily into the large dining area, creating an ideal layout for everyday living, hosting family gatherings, or entertaining guests. Whether you’re enjoying a quiet night at home or having friends and family over, the open floor plan makes the home feel connected, comfortable, and functional.
The fully updated kitchen is designed to impress. Featuring a large island with elegant granite countertops, brand-new stainless steel appliances, ceramic tile flooring, and an abundance of cabinet and counter space, this kitchen is both beautiful and practical. It offers plenty of room for meal prep, casual dining, entertaining, and gathering — making it a true centerpiece of the home.
Toward the rear of the home, you’ll find a full bathroom conveniently located near the outdoor access. This added convenience is a valuable feature for everyday use, entertaining, and easy access from the main living areas.
Upstairs, you’ll find four spacious bedrooms, each offering comfortable living space and ample closet storage. The newly remodeled hall bathroom features stylish tile flooring, a modern tub/shower combination with updated tile, a sleek vanity, updated toilet, and contemporary lighting.
The front primary bedroom offers generous sliding closet space and its own beautifully finished en-suite bathroom. The private bathroom includes a luxurious shower stall, giving the primary suite a polished and relaxing feel.
The fully finished basement adds even more usable living space and flexibility. With an additional room that could serve as a fifth bedroom, home office, playroom, gaming room, fitness area, guest space, or man cave, this lower level gives buyers the extra room they need to fit their lifestyle. The basement also includes laundry hookups, along with new heating and central air conditioning systems for added comfort and peace of mind.
The location adds even more appeal. Situated near Broad Street, Ridge Avenue, Rt-13, and I-76, this home offers convenient access for commuting throughout Philadelphia and the surrounding area. Public transportation options are nearby, and the property is also within close proximity to shopping, restaurants, local services, and everyday conveniences. Nearby amenities include access to area shopping centers, parks, East Fairmount Park, Brewerytown, Temple University, and major city destinations, giving you the benefit of a residential block while still staying connected to the energy and convenience of Philadelphia living.
With extensive renovations, modern finishes, generous living areas, multiple bathrooms, a flexible finished basement, and a convenient city location, this home offers exceptional value and versatility. Every major detail has been updated, allowing the next owner to move right in and start enjoying the home immediately.
If you’re looking for a stylish, spacious, and fully renovated home that truly stands out, this is one you’ll want to see in person. Schedule your showing today and experience everything this beautiful home has to offer...
Contact an agent
Home facts
- Year built:1915
- Subdivision & Development:PHILADELPHIA (NORTHWEST)
- Listing ID #:PAPH2627700
- Added:109 day(s) ago
- Updated:September 17, 2026 at 06:06 AM
Rooms and interior
- Bedrooms:4
- Total bathrooms:3
- Full bathrooms:3
- Flooring:Luxury Vinyl Plank, Tile/Brick
- Dining Description:Combination Kitchen/Dining
- Bathrooms Description:Primary Bath(s)
- Kitchen Description:Built-In Microwave, Crown Moldings, Dishwasher, Disposal, Kitchen - Island, Oven/Range - Gas, Refrigerator, Stainless Steel Appliances
- Basement:Yes
- Basement Description:Full, Fully Finished
Heating and cooling
- Cooling:Central A/C
- Heating:Forced Air, Natural Gas
Structure and exterior
- Roof:Flat
- Year built:1915
- Lot Features:Rear Yard
- Architectural Style:Straight Thru, Traditional
- Construction Materials:Masonry
- Exterior Features:Exterior Lighting, Sidewalks
- Foundation Description:Brick/Mortar
- Levels:2 Stories
Utilities
- Water:Public
- Sewer:Public Sewer
Finances and disclosures
- Price:$216,000
- Tax amount:$2,691 (2026)
Features and amenities
- Laundry features:Hookup, Washer/Dryer Hookups Only
- Amenities:Cable TV Available, Carbon Monoxide Detector(s), Ceiling Fan(s), Crown Moldings, Double Pane Windows, Efficiency, Smoke Detector
Parking
- Parking description:On Street
New listings near 2248 N Van Pelt St
- Coming SoonOpen Sun, 2 to 3:30pm
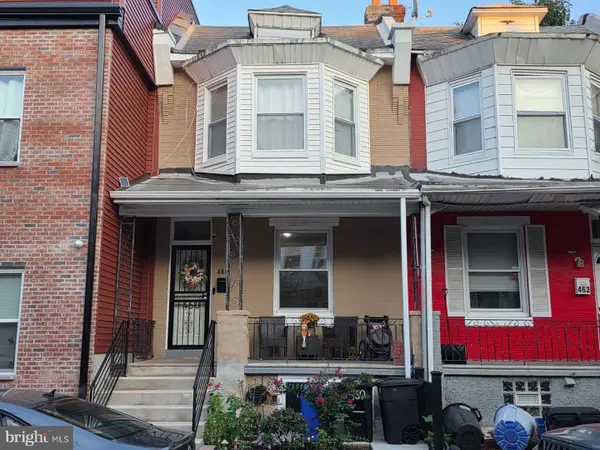 $249,900Coming Soon3 beds 2 baths1,086 sq. ft.
460 W Earlham Ter, PHILADELPHIA, PA 19144
MLS# PAPH2671712Listed by: ELFANT WISSAHICKON-CHESTNUT HILL - Coming Soon
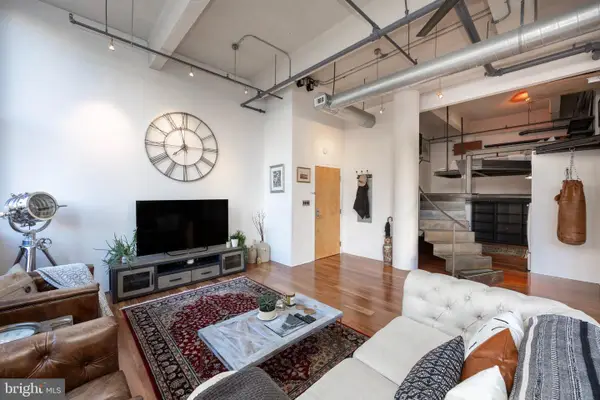 $565,000Coming Soon1 beds 2 baths1,493 sq. ft.
1228-32 Arch St #3a, PHILADELPHIA, PA 19107
MLS# PAPH2666630Listed by: LPT REALTY, LLC - Coming SoonOpen Sun, 12 to 1:30pm
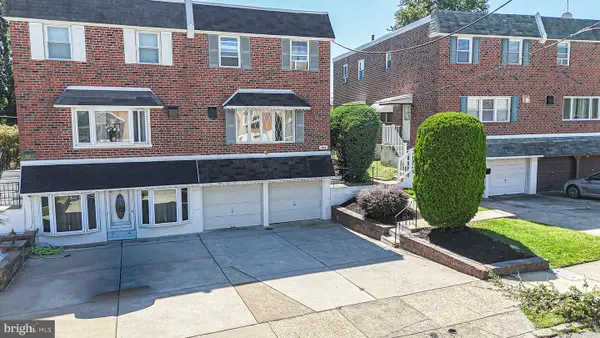 $414,900Coming Soon3 beds 3 baths2,012 sq. ft.
9922 S Canterbury Rd, PHILADELPHIA, PA 19114
MLS# PAPH2668730Listed by: KELLER WILLIAMS REAL ESTATE TRI-COUNTY - Coming Soon
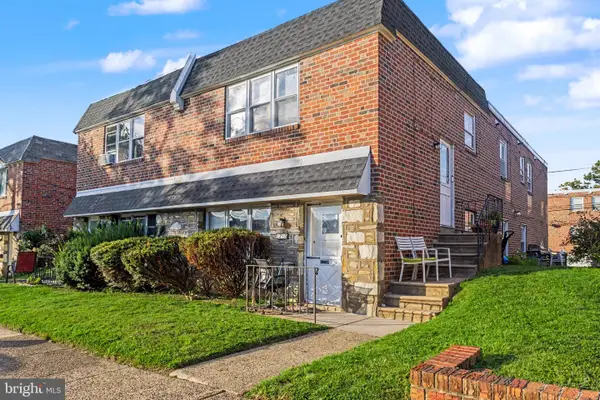 $449,900Coming Soon5 beds -- baths2,304 sq. ft.
1715 Borbeck, PHILADELPHIA, PA 19111
MLS# PAPH2669892Listed by: KELLER WILLIAMS REAL ESTATE - SOUTHAMPTON - Coming Soon
 $222,000Coming Soon1 beds 1 baths806 sq. ft.
68202 Delaire Landing Rd #202, PHILADELPHIA, PA 19114
MLS# PAPH2671196Listed by: RE/MAX ONE REALTY - Coming SoonOpen Sat, 10am to 1pm
 $695,000Coming Soon-- beds 1 baths4,297 sq. ft.
6500 N 6th St, PHILADELPHIA, PA 19126
MLS# PAPH2671660Listed by: COMPASS PENNSYLVANIA, LLC - Coming Soon
 $280,000Coming Soon3 beds 2 baths1,092 sq. ft.
758 N Dekalb St, PHILADELPHIA, PA 19104
MLS# PAPH2671686Listed by: COMPASS PENNSYLVANIA, LLC - Coming Soon
 $205,000Coming Soon3 beds 2 baths1,104 sq. ft.
4523 Parrish St, PHILADELPHIA, PA 19139
MLS# PAPH2671700Listed by: COMPASS PENNSYLVANIA, LLC - Coming Soon
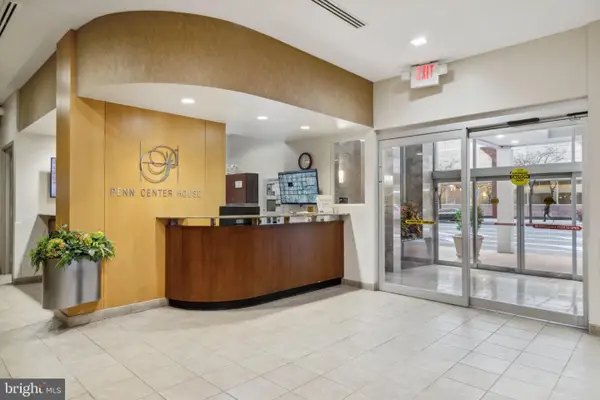 $155,000Coming Soon1 beds 1 baths750 sq. ft.
1900 John F Kennedy Blvd #1106, PHILADELPHIA, PA 19103
MLS# PAPH2662186Listed by: BHHS FOX & ROACH THE HARPER AT RITTENHOUSE SQUARE - Coming SoonOpen Sat, 11am to 2pm
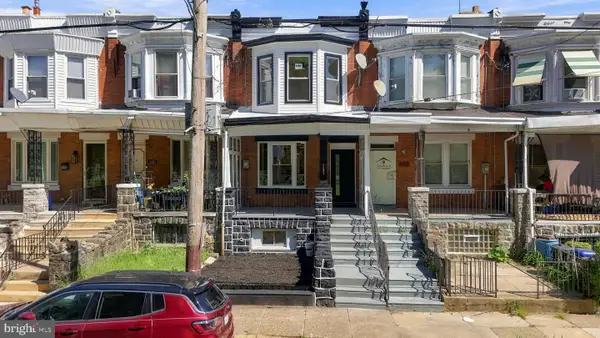 $309,999Coming Soon4 beds 2 baths1,612 sq. ft.
1221 N 58th St, PHILADELPHIA, PA 19131
MLS# PAPH2671658Listed by: KELLER WILLIAMS MAIN LINE


Protect your home and budget from life's surprises with an Assurant Home Warranty, backed by a partner that supports you through every step of homeownership. Explore Plans.
© 2026 Better Homes and Gardens Real Estate LLC. An Anywhere Real Estate company. All rights reserved. Better Homes and Gardens® Real Estate is a registered trademark owned by Meredith Operations Corporation, licensed to Better Homes and Gardens Real Estate LLC and used with permission. Better Homes and Gardens Real Estate LLC fully supports the principles of the Fair Housing Act and the Equal Opportunity Act. Listing information is deemed reliable but is not guaranteed accurate.
Each office is independently owned and operated.
Any services or products provided by third parties are not provided by, affiliated with or related to Better Homes and Gardens Real Estate LLC, or its affiliated companies.