
226 W Rittenhouse Sq #1814,15b, Philadelphia, PA 19103
Local realty services provided by:Better Homes and Gardens Real Estate Valley Partners
226 W Rittenhouse Sq #1814,15b,Philadelphia, PA 19103
$550,000
- 2 Beds
- 2 Baths
- 1,099 sq. ft.
- Condominium
- Active
Listed by: scheryl w glanton
Office: bhhs fox & roach the harper at rittenhouse square
MLS#:PAPH2681810
Source:BRIGHTMLS
Price summary
- Price:$550,000
- Price per sq. ft.:$500.45
About this home
Beautiful sunset views and a distinctive layout await in this high-floor, two-bedroom, two-bath residence at The Dorchester on Rittenhouse Square.
Two units have been combined to create approximately 1,099 square feet, with central living and gathering spaces flanked by a primary en-suite and an office/bedroom plus a full bath at opposite ends. Hardwood floors and a private sauna add character and appeal, while the separation between suites provides welcome privacy.
Home to a New York City fashion designer for more than 40 years, this much-loved residence is ready for its next chapter. Freshly painted and thoroughly cleaned, it offers a welcoming canvas for your personal style and future updates.
Offered at $550,000, this residence presents an attractive opportunity to own a two-bedroom, two-bath home at The Dorchester—with the added appeal of a high floor, beautiful sunset views, and an already-combined layout.
This prime location, upscale and walkable Rittenhouse Square, converges to deliver the best in city living. Just outside your door, Rittenhouse Square invites you to sit among beautiful flowers and mature trees, listen to music, and enjoy the occasional dancing—a delightful extension of life at home.
Basic cable and all utilities are conveniently covered by the condominium fee, while valet parking and membership to the Pool Club are offered for an extra charge. The building has a newly installed HVAC system, offering improved energy efficiency....
Contact an agent
Home facts
- Year built:1970
- Subdivision & Development:RITTENHOUSE SQUARE
- Listing ID #:PAPH2681810
- Added:4 day(s) ago
- Updated:October 24, 2026 at 10:39 AM
Rooms and interior
- Bedrooms:2
- Total bathrooms:2
- Full bathrooms:2
- Living area:1,099 sq. ft.
Heating and cooling
- Cooling:Central A/C
- Heating:Central, Electric
Structure and exterior
- Year built:1970
- Building area:1,099 sq. ft.
- Architectural Style:Contemporary
- Construction Materials:Masonry
- Exterior Features:Balcony
- Levels:1 Story
Schools
- Elementary school:GREENFIELD ALBERT
Utilities
- Water:Public
- Sewer:Public Septic
Finances and disclosures
- Price:$550,000
- Price per sq. ft.:$500.45
- Tax amount:$4,665 (2026)
Features and amenities
- Amenities:Sauna
Parking
- Parking description:Attached Garage, Underground
- Garage:Yes
- Garage spaces:75
New listings near 226 W Rittenhouse Sq #1814,15b
- Coming Soon
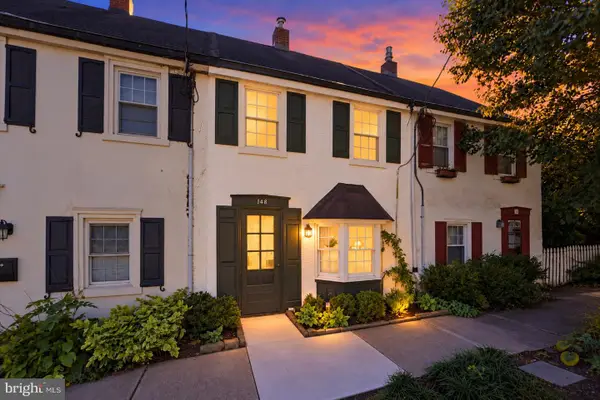 $350,000Coming Soon2 beds 1 baths1,023 sq. ft.
148 E Hartwell Ln, PHILADELPHIA, PA 19118
MLS# PAPH2683686Listed by: BHHS FOX & ROACH-COLLEGEVILLE - Coming Soon
 $179,000Coming Soon2 beds 2 baths812 sq. ft.
2918 French St, PHILADELPHIA, PA 19121
MLS# PAPH2683446Listed by: MARVIN CAPPS REALTY INC - Coming Soon
 $314,900Coming Soon2 beds -- baths1,384 sq. ft.
4401 Bleigh Ave, PHILADELPHIA, PA 19136
MLS# PAPH2683640Listed by: CITY & SUBURBAN REAL ESTATE - Coming Soon
 $525,000Coming Soon4 beds -- baths2,875 sq. ft.
6940 Hegerman St, PHILADELPHIA, PA 19135
MLS# PAPH2684016Listed by: BHHS FOX & ROACH-CENTER CITY WALNUT - Coming Soon
 $360,000Coming Soon3 beds 2 baths1,360 sq. ft.
12714 Cabell Rd, PHILADELPHIA, PA 19154
MLS# PAPH2682760Listed by: KELLER WILLIAMS REAL ESTATE-LANGHORNE - Coming SoonOpen Thu, 6 to 7:30pm
 $320,000Coming Soon4 beds 2 baths1,440 sq. ft.
4210 Fairdale Rd, PHILADELPHIA, PA 19154
MLS# PAPH2683996Listed by: HONEST REAL ESTATE - Coming Soon
 $650,000Coming Soon3 beds 3 baths2,521 sq. ft.
Address Withheld By Seller, PHILADELPHIA, PA 19123
MLS# PAPH2663038Listed by: COMPASS PENNSYLVANIA, LLC - Coming Soon
 $599,999Coming Soon4 beds 2 baths1,980 sq. ft.
1543 E Berks St, PHILADELPHIA, PA 19125
MLS# PAPH2683790Listed by: HONEST REAL ESTATE - Coming Soon
 $1,700,000Coming Soon2 beds 4 baths2,115 sq. ft.
1414 S Penn Sq #44d, PHILADELPHIA, PA 19102
MLS# PAPH2683794Listed by: BHHS FOX & ROACH THE HARPER AT RITTENHOUSE SQUARE - Coming Soon
 $329,000Coming Soon3 beds 2 baths1,734 sq. ft.
1229 Wellington St, PHILADELPHIA, PA 19111
MLS# PAPH2683940Listed by: CANAAN REALTY SERVICES INC


Protect your home and budget from life's surprises with an Assurant Home Warranty, backed by a partner that supports you through every step of homeownership. Explore Plans.
© 2026 Better Homes and Gardens Real Estate LLC. An Anywhere Real Estate company. All rights reserved. Better Homes and Gardens® Real Estate is a registered trademark owned by Meredith Operations Corporation, licensed to Better Homes and Gardens Real Estate LLC and used with permission. Better Homes and Gardens Real Estate LLC fully supports the principles of the Fair Housing Act and the Equal Opportunity Act. Listing information is deemed reliable but is not guaranteed accurate.
Each office is independently owned and operated.
Any services or products provided by third parties are not provided by, affiliated with or related to Better Homes and Gardens Real Estate LLC, or its affiliated companies.