
231 Sumac St, Philadelphia, PA 19128
Local realty services provided by:Better Homes and Gardens Real Estate GSA Realty
231 Sumac St,Philadelphia, PA 19128
$379,000
- 3 Beds
- 1 Baths
- 1,534 sq. ft.
- Townhouse
- Active
Upcoming open houses
- Sat, Sep 2602:00 pm - 03:30 pm
Listed by: lindsay alexander, elizabeth b clark
Office: compass pennsylvania, llc.
MLS#:PAPH2653404
Source:BRIGHTMLS
Price summary
- Price:$379,000
- Price per sq. ft.:$247.07
About this home
Welcome to 231 Sumac St, a charming 3 bedroom row home in Wissahickon, ideally located just steps from the Vicaris Street trailhead, the iconic 100 Steps, and in the Cook-Wissahickon School Catchment. With an attached garage and driveway, this home offers both character and convenience. Enter the front door to a lovely foyer with a coat closet - a hard-to-find amenity in a Philadelphia home! Head up a small flight of stairs to the sunny dining room, with access to the kitchen with plenty of counter space, honey oak cabinets, and newer stainless steel appliances. Beyond the center staircase is the living room with direct access to the stunning backyard complete with a covered deck, brick paver patio, and grassy yard. All 3 bedrooms have ample closet space and ceiling fans. The recently finished basement provides flex space for a home office, workout room, playroom, or whatever suits your needs, with convenient access to the garage. This home has been thoughtfully maintained and updated by the owners. The entire house has been freshly repainted, almost all windows replaced (2023), an expansive back deck and porch roof built (2023), silver coat on the roof (2024), new HVAC system installed (2026), new water heater (2023), and a french drain, sump pit, and sump pump installed in the basement (2026). Located on a friendly block with long-time neighbors, 231 Sumac is just an 8 min walk to Wissahickon Regional Rail stop and 10 min walk to the Ridge Ave Transit Center. Move-in ready and well cared for, this is a wonderful opportunity to make this home yours in one of Northwest Philadelphia’s most beloved neighborhoods....
Contact an agent
Home facts
- Year built:1950
- Subdivision & Development:WISSAHICKON
- Listing ID #:PAPH2653404
- Added:6 day(s) ago
- Updated:September 24, 2026 at 10:35 AM
Rooms and interior
- Bedrooms:3
- Total bathrooms:1
- Full bathrooms:1
- Basement:Yes
- Basement Description:Fully Finished, Garage Access, Sump Pump, Walkout Level
- Living area:1,534 sq. ft.
Heating and cooling
- Cooling:Central A/C
- Heating:Forced Air, Natural Gas
Structure and exterior
- Year built:1950
- Building area:1,534 sq. ft.
- Lot area:0.05 Acres
- Architectural Style:Straight Thru
- Construction Materials:Masonry
- Exterior Features:Awning(s), Deck(s), Patio(s), Play Area
- Foundation Description:Block, Brick/Mortar
- Levels:3 Story
Schools
- High school:ACADEMIES AT ROXBOROUGH
- Elementary school:COOK-WISSAHICKON
Utilities
- Water:Public
- Sewer:Public Sewer
Finances and disclosures
- Price:$379,000
- Price per sq. ft.:$247.07
- Tax amount:$4,577 (2026)
Features and amenities
- Laundry features:Dryer In Unit, Has Laundry, Washer In Unit
Parking
- Parking description:Attached Garage, Basement Garage, Built In, Concrete Driveway, Garage - Front Entry, Garage Door Opener, Inside Access
- Garage:Yes
- Garage spaces:1
New listings near 231 Sumac St
- Coming SoonOpen Sat, 12 to 2pm
 $650,000Coming Soon3 beds 4 baths2,613 sq. ft.
2044 E Susquehanna Ave, PHILADELPHIA, PA 19125
MLS# PAPH2672302Listed by: COMPASS PENNSYLVANIA, LLC - Coming Soon
 $195,000Coming Soon5 beds 2 baths2,130 sq. ft.
635 W Venango St, PHILADELPHIA, PA 19140
MLS# PAPH2672630Listed by: BETTER HOMES REALTY GROUP - Coming Soon
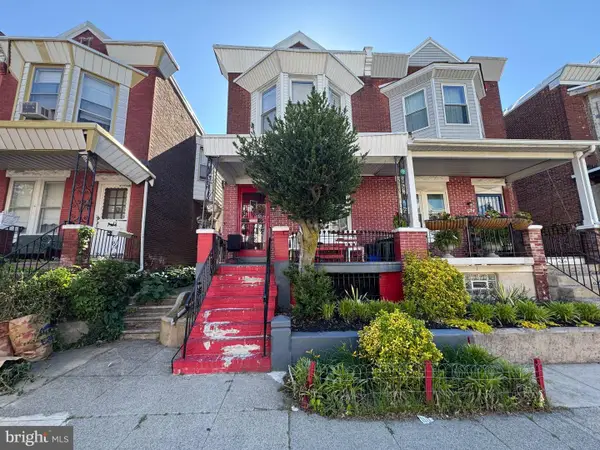 $199,999Coming Soon4 beds 2 baths1,536 sq. ft.
1332 N Frazier St, PHILADELPHIA, PA 19131
MLS# PAPH2673852Listed by: SUPER REALTY GROUP, LLC - Coming SoonOpen Sat, 11am to 1pm
 $300,000Coming Soon3 beds 3 baths1,688 sq. ft.
1736 S 24th St, PHILADELPHIA, PA 19145
MLS# PAPH2673240Listed by: KW EMPOWER - Coming Soon
 $325,000Coming Soon4 beds 2 baths1,845 sq. ft.
6033 W Oxford St, PHILADELPHIA, PA 19151
MLS# PAPH2672314Listed by: KELLER WILLIAMS MAIN LINE - Coming Soon
 $125,000Coming Soon3 beds 1 baths1,890 sq. ft.
2648 N 33rd, PHILADELPHIA, PA 19132
MLS# PAPH2672728Listed by: TESLA REALTY GROUP, LLC - Coming Soon
 $659,000Coming Soon4 beds 3 baths2,793 sq. ft.
4730 Kingsessing Ave, PHILADELPHIA, PA 19143
MLS# PAPH2668708Listed by: COMPASS PENNSYLVANIA, LLC - Coming Soon
 $190,000Coming Soon2 beds 2 baths860 sq. ft.
7402 Dicks Ave, PHILADELPHIA, PA 19153
MLS# PAPH2672128Listed by: LPT REALTY, LLC - Coming Soon
 $324,900Coming Soon4 beds 3 baths2,494 sq. ft.
5017 E Roosevelt Blvd, PHILADELPHIA, PA 19124
MLS# PAPH2672698Listed by: HOWARD HANNA REAL ESTATE SERVICES - Coming Soon
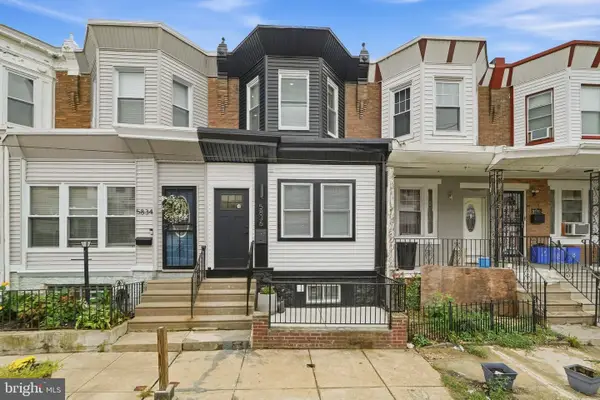 $310,000Coming Soon4 beds 4 baths1,631 sq. ft.
5836 Ellsworth St, PHILADELPHIA, PA 19143
MLS# PAPH2673142Listed by: RE/MAX TOWN & COUNTRY


Protect your home and budget from life's surprises with an Assurant Home Warranty, backed by a partner that supports you through every step of homeownership. Explore Plans.
© 2026 Better Homes and Gardens Real Estate LLC. An Anywhere Real Estate company. All rights reserved. Better Homes and Gardens® Real Estate is a registered trademark owned by Meredith Operations Corporation, licensed to Better Homes and Gardens Real Estate LLC and used with permission. Better Homes and Gardens Real Estate LLC fully supports the principles of the Fair Housing Act and the Equal Opportunity Act. Listing information is deemed reliable but is not guaranteed accurate.
Each office is independently owned and operated.
Any services or products provided by third parties are not provided by, affiliated with or related to Better Homes and Gardens Real Estate LLC, or its affiliated companies.