
234 S 3rd St, Philadelphia, PA 19106
Local realty services provided by:Better Homes and Gardens Real Estate Realty Connect
234 S 3rd St,Philadelphia, PA 19106
$2,450,000
- 6 Beds
- 5 Baths
- 6,700 sq. ft.
- Townhouse
- Coming Soon
Listed by: antonio atacan
Office: kw empower
MLS#:PAPH2674000
Source:BRIGHTMLS
Price summary
- Price:$2,450,000
- Price per sq. ft.:$365.67
About this home
A rare and storied offering in the heart of historic Society Hill, this 1844 townhouse is attributed to architectural historians as the work of Thomas U. Walter, the architect behind the dome of the United States Capitol. Known as the Griffin Balcony Townhouse for its signature cast-iron balcony — long missing, later traced to Bucks County, and reinstalled on the façade by the very ironworker who had originally removed it — this four-story residence with basement offers an extraordinary opportunity, available to the market for the first time in 60 years.
Step inside to discover a multi-story atrium and circular openings that draw natural light deep into the home, creating a sense of openness and vertical flow through every level — a striking architectural gesture rarely found in a home of this era. Original marble facing, fine woodwork, interior shutters, and historic detailing have been preserved wherever possible, alongside exposed wood beams, wood floors throughout, and two wood-burning fireplaces that lend warmth and character to the interiors. A rare residential elevator serves the primary floors, offering long-term accessibility within a home of remarkable historic integrity.
Currently configured as an elegant triplex, the home offers 5 bedrooms, 3 full baths, and 1 half bath distributed across the four floors and basement — well-proportioned living spaces with flexibility rarely found in a property of this stature.
Beyond the interiors, a walled and deep rear garden and terrace create a true sanctuary — a private outdoor retreat in the heart of the city, featuring slate salvaged from the original sidewalk during the 1960s streetscape renewal, a tangible link to the neighborhood's storied preservation history.
234 S 3rd Street presents three compelling paths forward for its next owner:
Restore as a single, grand Society Hill residence — reclaim the full scale and grandeur of this landmark home as an extraordinary single-family showplace.
Maintain a high-end multi-unit configuration — up to three refined residences, ideal for multi-generational living or investment income.
Pursue a prime luxury condo conversion — capitalize on Society Hill's premium market with individually sold luxury units in a building of unmatched historic significance.
Steps from the Delaware River waterfront, Independence National Historical Park, and the cobblestone streets of Society Hill, this is a once-in-a-generation opportunity to own a true piece of American architectural history — and to write its next chapter....
Contact an agent
Home facts
- Year built:1843
- Subdivision & Development:SOCIETY HILL
- Listing ID #:PAPH2674000
- Updated:September 25, 2026 at 07:44 PM
Rooms and interior
- Bedrooms:6
- Total bathrooms:5
- Full bathrooms:4
- Half bathrooms:1
- Flooring:Wood
- Bathrooms Description:Primary Bath(s)
- Kitchen Description:2nd Kitchen, Built-In Microwave, Dishwasher, Oven/Range - Electric, Refrigerator, Stainless Steel Appliances
- Basement:Yes
- Basement Description:Full
- Living area:6,700 sq. ft.
Heating and cooling
- Heating:Hot Water, Natural Gas
Structure and exterior
- Year built:1843
- Building area:6,700 sq. ft.
- Lot area:0.06 Acres
- Architectural Style:Straight Thru
- Construction Materials:Masonry
- Foundation Description:Brick/Mortar
- Levels:4 Story
Utilities
- Water:Public
- Sewer:Public Sewer
Finances and disclosures
- Price:$2,450,000
- Price per sq. ft.:$365.67
- Tax amount:$3,499 (2026)
Features and amenities
- Laundry features:Dryer, Has Laundry, Washer
- Amenities:Elevator, Exposed Beams
New listings near 234 S 3rd St
- Coming Soon
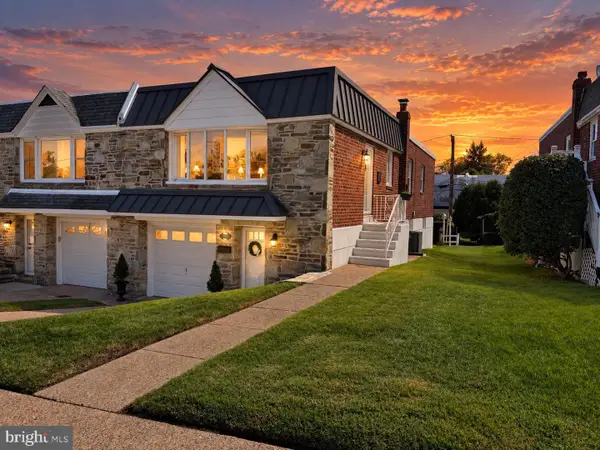 $449,900Coming Soon3 beds 2 baths1,111 sq. ft.
534 Domino Ln, PHILADELPHIA, PA 19128
MLS# PAPH2672732Listed by: HOMESTARR REALTY - Coming Soon
 $250,000Coming Soon3 beds 2 baths1,410 sq. ft.
6259 N 3rd St, PHILADELPHIA, PA 19120
MLS# PAPH2673210Listed by: REAL OF PENNSYLVANIA - Coming Soon
 $515,000Coming Soon5 beds 2 baths2,310 sq. ft.
34 E Mount Pleasant Ave, PHILADELPHIA, PA 19119
MLS# PAPH2674480Listed by: KELLER WILLIAMS MAIN LINE - Coming Soon
 $375,000Coming Soon3 beds 3 baths1,406 sq. ft.
3167 Stanwood St, PHILADELPHIA, PA 19136
MLS# PAPH2669854Listed by: BETTER HOMES REALTY GROUP - Coming Soon
 $89,900Coming Soon1 beds 1 baths998 sq. ft.
3900 Ford Rd #9m, PHILADELPHIA, PA 19131
MLS# PAPH2674424Listed by: INTEGRITY REAL ESTATE SERVICES - Coming Soon
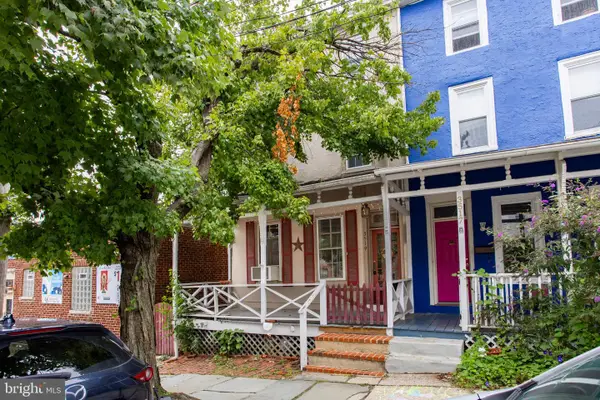 $290,000Coming Soon4 beds 1 baths2,040 sq. ft.
3519 Bowman St, PHILADELPHIA, PA 19129
MLS# PAPH2651558Listed by: RE/MAX MAIN LINE-WEST CHESTER - Coming Soon
 $2,450,000Coming Soon4 beds 5 baths4,252 sq. ft.
1835 Delancey Pl, PHILADELPHIA, PA 19103
MLS# PAPH2668168Listed by: COMPASS PENNSYLVANIA, LLC - Coming Soon
 $350,000Coming Soon4 beds 3 baths1,760 sq. ft.
825 W Bells Mill Rd, PHILADELPHIA, PA 19128
MLS# PAPH2673048Listed by: LONG & FOSTER REAL ESTATE, INC. - Coming SoonOpen Sun, 11am to 1pm
 $269,900Coming Soon2 beds 2 baths1,398 sq. ft.
8920 Krewstown Rd #215, PHILADELPHIA, PA 19115
MLS# PAPH2674116Listed by: HONEST REAL ESTATE


Protect your home and budget from life's surprises with an Assurant Home Warranty, backed by a partner that supports you through every step of homeownership. Explore Plans.
© 2026 Better Homes and Gardens Real Estate LLC. An Anywhere Real Estate company. All rights reserved. Better Homes and Gardens® Real Estate is a registered trademark owned by Meredith Operations Corporation, licensed to Better Homes and Gardens Real Estate LLC and used with permission. Better Homes and Gardens Real Estate LLC fully supports the principles of the Fair Housing Act and the Equal Opportunity Act. Listing information is deemed reliable but is not guaranteed accurate.
Each office is independently owned and operated.
Any services or products provided by third parties are not provided by, affiliated with or related to Better Homes and Gardens Real Estate LLC, or its affiliated companies.