
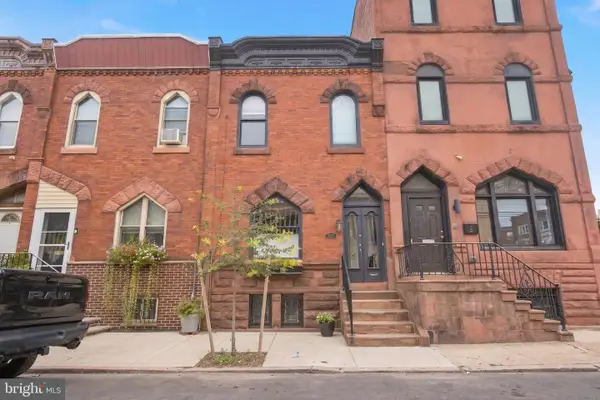
2400 Madison Sq, Philadelphia, PA 19146
Local realty services provided by:Better Homes and Gardens Real Estate Cassidon Realty
2400 Madison Sq,Philadelphia, PA 19146
$650,000
- 3 Beds
- 3 Baths
- 1,720 sq. ft.
- Townhouse
- Active
Upcoming open houses
- Sun, Sep 2001:00 pm - 02:30 pm
Listed by: connor gorman
Office: kurfiss sotheby's international realty
MLS#:PAPH2669612
Source:BRIGHTMLS
Price summary
- Price:$650,000
- Price per sq. ft.:$377.91
About this home
Welcome to 2400 Madison Square! This corner townhouse sits on a quiet Graduate Hospital block, convenient to Penn, CHOP, University City, the South Street Bridge, and Fitler Square. Inside is an open, contemporary layout with light wood floors, high ceilings, and recessed lighting throughout. Side windows and a transom over the front door add extra light. The living/dining area and kitchen flow through glass sliding doors to a private, fenced yard — and since the home is at the end of the block, the yard gate opens directly onto 24th St, convenient for contractors and trash day. The finished basement offers ample storage, including a deep closet under the stairs, plus a tiled powder room with slate flooring. Upstairs on the second floor are two bedrooms, each with closets and windows, along with a stylish tiled bath with a tub/shower and good storage. The top floor is the primary suite: three windows overlook the garden block of St. Albans and the Center City skyline, along with a walk-in closet and a spa-like bath with double sinks, slate floors, and a glass-tiled shower built for two. From here, a door leads to a small patio landing and stairs up to the roof deck — 360-degree views over the entire skyline. Schedule your tour today!...
Contact an agent
Home facts
- Year built:2010
- Subdivision & Development:GRADUATE HOSPITAL
- Listing ID #:PAPH2669612
- Added:3 day(s) ago
- Updated:September 15, 2026 at 10:36 AM
Rooms and interior
- Bedrooms:3
- Total bathrooms:3
- Full bathrooms:2
- Half bathrooms:1
- Rooms Total:6
- Dining Description:Combination Dining/Living, Dining Area
- Kitchen Description:Kitchen - Gourmet, Recessed Lighting
- Basement:Yes
- Basement Description:Fully Finished
- Living area:1,720 sq. ft.
Heating and cooling
- Cooling:Central A/C
- Heating:Forced Air, Natural Gas
Structure and exterior
- Year built:2010
- Building area:1,720 sq. ft.
- Lot area:0.01 Acres
- Architectural Style:Contemporary
- Construction Materials:Masonry
- Foundation Description:Concrete Perimeter
- Levels:3 Story
Utilities
- Water:Public
- Sewer:Public Sewer
Finances and disclosures
- Price:$650,000
- Price per sq. ft.:$377.91
- Tax amount:$8,006 (2025)
Features and amenities
- Amenities:Ceiling Fan(s), Recessed Lighting
Parking
- Parking description:On Street
New listings near 2400 Madison Sq
- Coming Soon
 $245,000Coming Soon3 beds 3 baths1,218 sq. ft.
5454 Tackawanna St, PHILADELPHIA, PA 19124
MLS# PAPH2670758Listed by: KELLER WILLIAMS REALTY DEVON-WAYNE - Coming SoonOpen Sun, 12 to 2pm
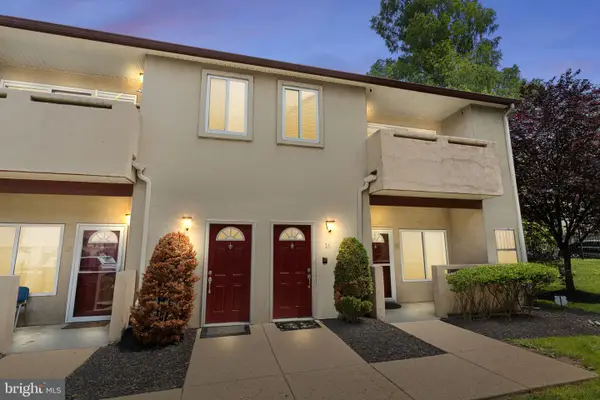 $334,900Coming Soon2 beds 3 baths1,752 sq. ft.
1630-90 Welsh Rd #16b, PHILADELPHIA, PA 19115
MLS# PAPH2670486Listed by: KELLER WILLIAMS REAL ESTATE - NEWTOWN - Coming Soon
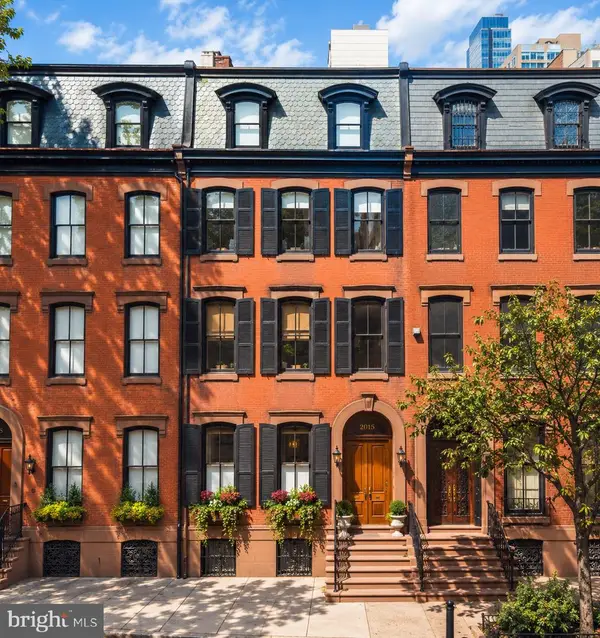 $5,775,000Coming Soon5 beds 9 baths6,644 sq. ft.
2015 Delancey Pl, PHILADELPHIA, PA 19103
MLS# PAPH2668974Listed by: KW EMPOWER - Coming Soon
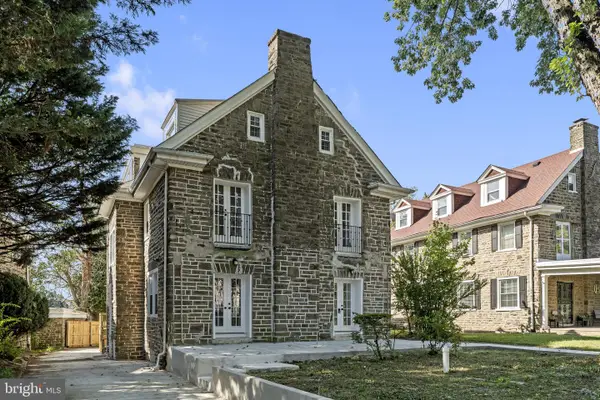 $650,000Coming Soon5 beds 4 baths4,212 sq. ft.
1002 66th Ave, PHILADELPHIA, PA 19126
MLS# PAPH2670684Listed by: COMPASS PENNSYLVANIA, LLC - Coming Soon
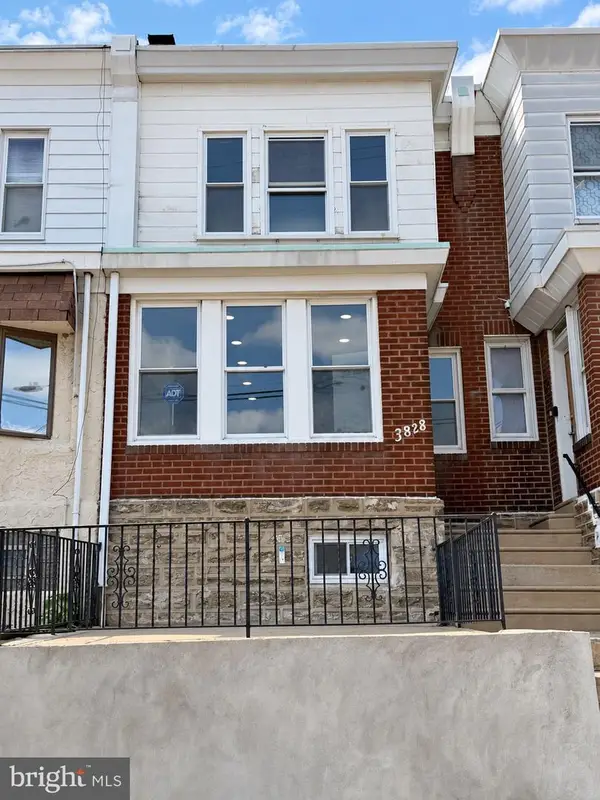 $289,900Coming Soon3 beds 2 baths1,226 sq. ft.
3828 K St, PHILADELPHIA, PA 19124
MLS# PAPH2669380Listed by: KELLER WILLIAMS REAL ESTATE TRI-COUNTY - Coming SoonOpen Sun, 11am to 1pm
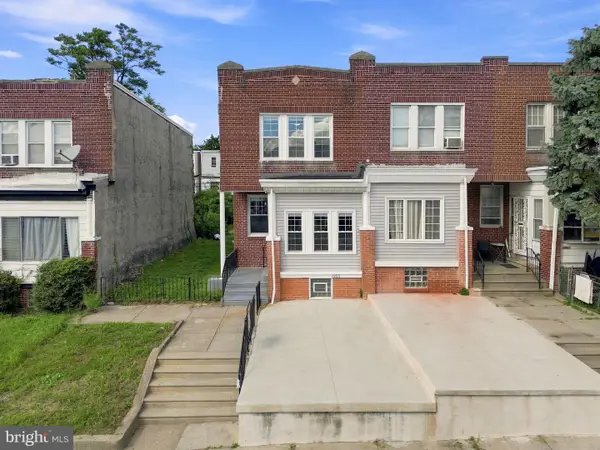 $275,000Coming Soon3 beds 2 baths1,680 sq. ft.
1965 W Sparks St, PHILADELPHIA, PA 19141
MLS# PAPH2670710Listed by: REALTY ONE GROUP FOCUS - Coming Soon
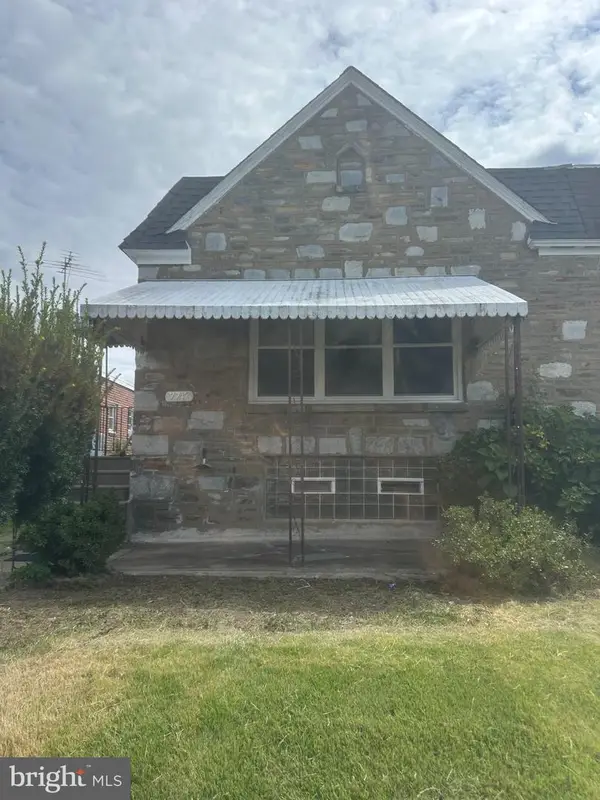 $360,000Coming Soon3 beds 2 baths1,128 sq. ft.
7747 Richard St, PHILADELPHIA, PA 19152
MLS# PAPH2668874Listed by: KW EMPOWER - Coming SoonOpen Sat, 11am to 12:30pm
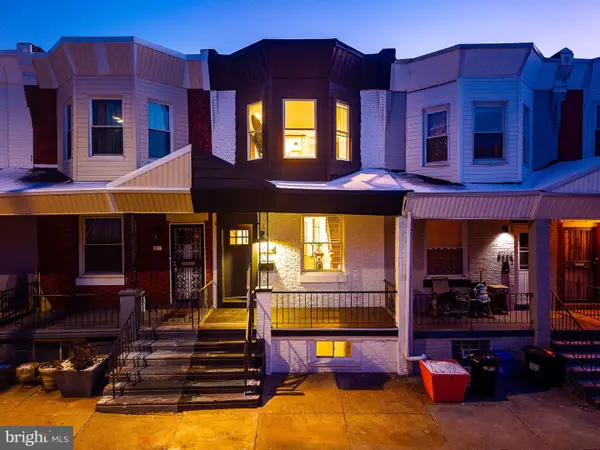 $299,900Coming Soon3 beds 3 baths1,246 sq. ft.
5224 Delancey St, PHILADELPHIA, PA 19143
MLS# PAPH2670358Listed by: KW EMPOWER - Coming SoonOpen Sat, 11:30am to 1:30pm
 $475,000Coming Soon3 beds 2 baths1,456 sq. ft.
2335 S 13th St, PHILADELPHIA, PA 19148
MLS# PAPH2670414Listed by: KW EMPOWER - Coming SoonOpen Sun, 1 to 3pm
 $330,000Coming Soon3 beds 3 baths1,146 sq. ft.
2301 Afton St, PHILADELPHIA, PA 19152
MLS# PAPH2670586Listed by: BRIGHT HOME REALTY, LLC


Protect your home and budget from life's surprises with an Assurant Home Warranty, backed by a partner that supports you through every step of homeownership. Explore Plans.
© 2026 Better Homes and Gardens Real Estate LLC. An Anywhere Real Estate company. All rights reserved. Better Homes and Gardens® Real Estate is a registered trademark owned by Meredith Operations Corporation, licensed to Better Homes and Gardens Real Estate LLC and used with permission. Better Homes and Gardens Real Estate LLC fully supports the principles of the Fair Housing Act and the Equal Opportunity Act. Listing information is deemed reliable but is not guaranteed accurate.
Each office is independently owned and operated.
Any services or products provided by third parties are not provided by, affiliated with or related to Better Homes and Gardens Real Estate LLC, or its affiliated companies.