
2400 W Cumberland St, Philadelphia, PA 19132
Local realty services provided by:Better Homes and Gardens Real Estate Premier
2400 W Cumberland St,Philadelphia, PA 19132
$160,000
- 5 Beds
- - Baths
- 1,626 sq. ft.
- Multi-family
- Active
Listed by: tiffany adeyemo
Office: elite level realty
MLS#:PAPH2677930
Source:BRIGHTMLS
Price summary
- Price:$160,000
- Price per sq. ft.:$98.4
About this home
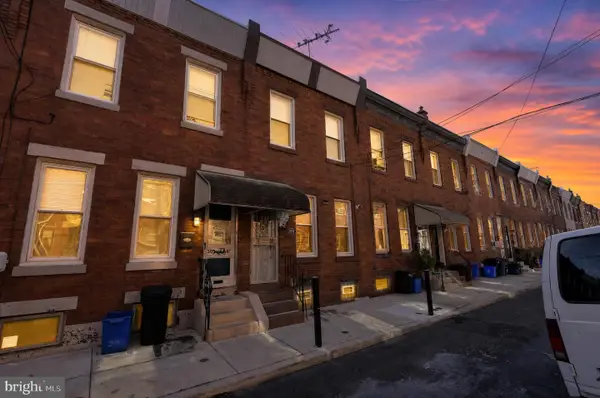
Motivated seller! Discover the possibilities at 2400 W. Cumberland Street, a spacious legal duplex situated on a corner in Philadelphia’s Strawberry Mansion neighborhood. This brick property features a covered front porch, distinctive bay windows, generously sized rooms, and rear outdoor space.
The second-floor unit offers three bedrooms and is currently used as a rooming house with 3 long term tenants. The first-floor unit has two additional bedrooms with 1 tenant. The property needs repairs and updating, presenting an opportunity for investors or buyers ready to renovate and maximize its potential. Natural light, wood flooring in several rooms, and decorative trim provide a foundation for restoring its character.
Bring your vision and explore the possibilities this duplex has to offer. The seller is highly motivated—schedule your showing today!
Contact an agent
Home facts
- Year built:1915
- Subdivision & Development:NORTH CENTRAL
- Listing ID #:PAPH2677930
- Added:1 day(s) ago
- Updated:October 07, 2026 at 01:59 PM
Rooms and interior
- Bedrooms:5
- Flooring:Wood
- Basement:Yes
- Basement Description:Full
- Living area:1,626 sq. ft.
Heating and cooling
- Cooling:Wall Unit
- Heating:Baseboard - Electric, Electric, Natural Gas
Structure and exterior
- Year built:1915
- Building area:1,626 sq. ft.
- Lot area:0.04 Acres
- Architectural Style:Traditional
- Construction Materials:Masonry
- Exterior Features:Sidewalks, Street Lights
- Foundation Description:Stone
Utilities
- Water:Public
- Sewer:Public Sewer
Finances and disclosures
- Price:$160,000
- Price per sq. ft.:$98.4
- Tax amount:$2,074 (2026)
Features and amenities
- Amenities:Cable TV Available, Ceiling Fan(s), Security System
Parking
- Parking description:On Street
New listings near 2400 W Cumberland St
- Coming Soon
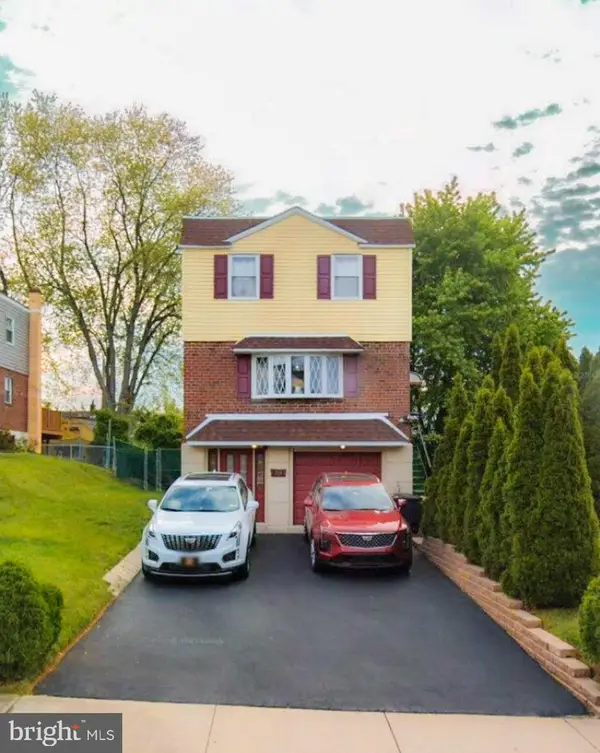 $449,000Coming Soon4 beds 4 baths1,800 sq. ft.
14001 Faraday St, PHILADELPHIA, PA 19116
MLS# PAPH2678422Listed by: PHILADELPHIA AREA REALTY - Coming SoonOpen Sun, 1 to 3pm
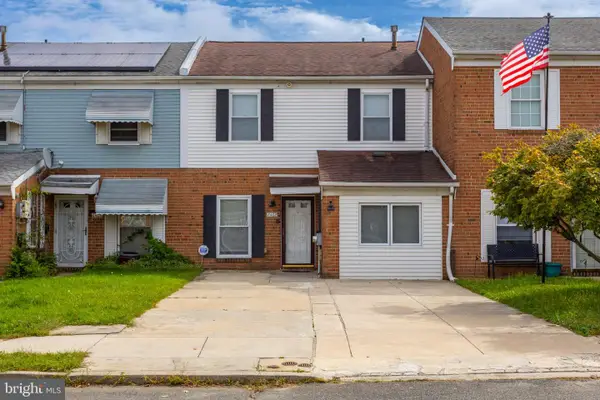 $275,000Coming Soon4 beds 2 baths1,488 sq. ft.
8408 Lyons Pl, PHILADELPHIA, PA 19153
MLS# PAPH2674670Listed by: EXP REALTY, LLC - Coming Soon
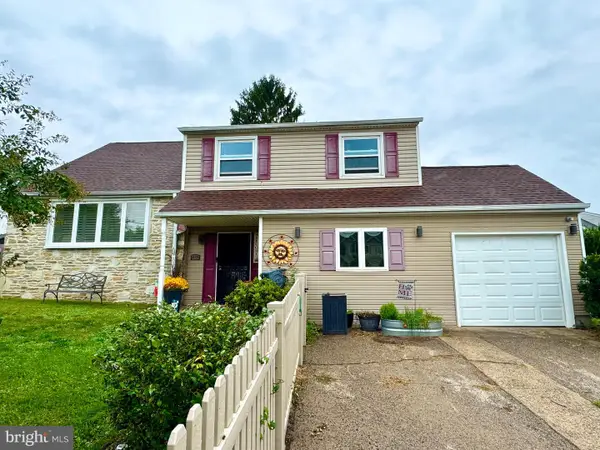 $575,000Coming Soon4 beds 3 baths2,084 sq. ft.
1111 Warwick St, PHILADELPHIA, PA 19116
MLS# PAPH2677380Listed by: KELLER WILLIAMS REAL ESTATE-LANGHORNE - Coming SoonOpen Sun, 1 to 3pm
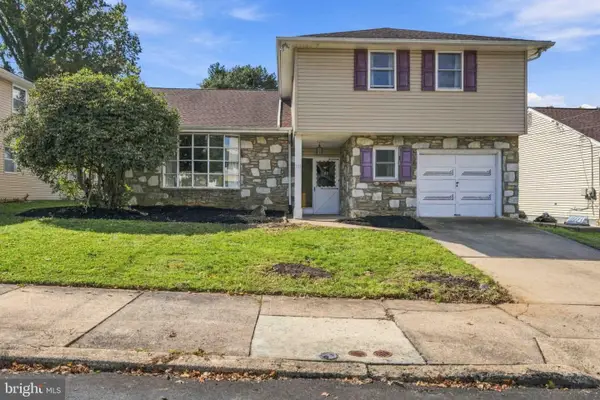 $455,000Coming Soon4 beds 3 baths2,310 sq. ft.
1116 Hower Ln, PHILADELPHIA, PA 19115
MLS# PAPH2678268Listed by: RE/MAX REGENCY REALTY - Coming Soon
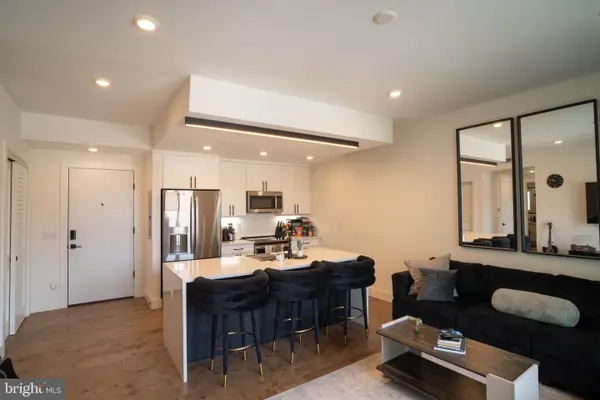 $289,900Coming Soon1 beds 1 baths623 sq. ft.
1501-00 N 31st St #311, PHILADELPHIA, PA 19121
MLS# PAPH2677906Listed by: REALTY MARK ASSOCIATES - Coming Soon
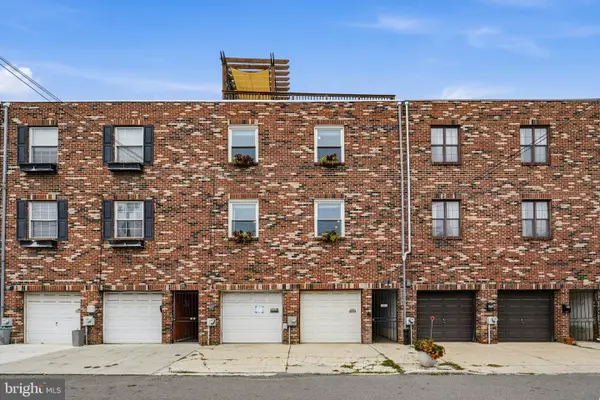 $650,000Coming Soon2 beds 2 baths1,497 sq. ft.
1711 Fitzwater St #a, PHILADELPHIA, PA 19146
MLS# PAPH2678156Listed by: BHHS FOX & ROACH-HAVERFORD - Coming SoonOpen Sun, 10am to 12pm
 $499,000Coming Soon2 beds 2 baths1,074 sq. ft.
1929 Pemberton St, PHILADELPHIA, PA 19146
MLS# PAPH2617318Listed by: COMPASS PENNSYLVANIA, LLC - Coming Soon
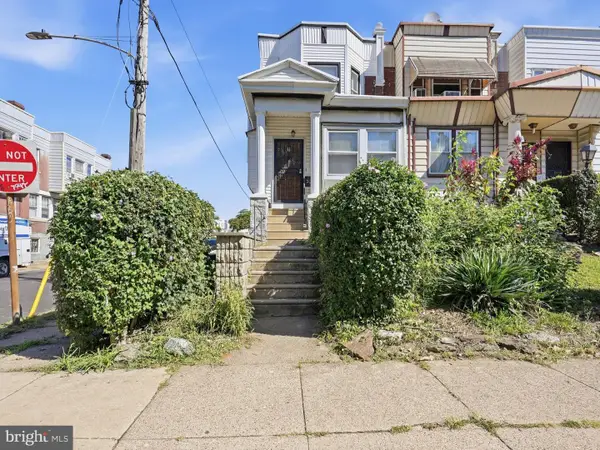 $409,900Coming Soon4 beds -- baths1,694 sq. ft.
129 S 63rd St, PHILADELPHIA, PA 19139
MLS# PAPH2667562Listed by: COMPASS PENNSYLVANIA, LLC - Coming Soon
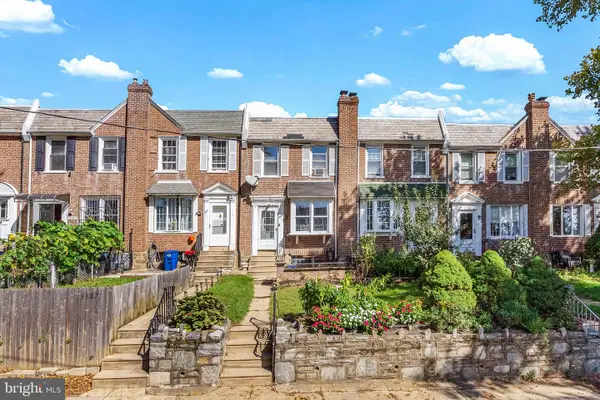 $254,900Coming Soon3 beds 1 baths1,430 sq. ft.
3329 Glenview St, PHILADELPHIA, PA 19149
MLS# PAPH2678098Listed by: KELLER WILLIAMS MAIN LINE - Coming Soon
 $248,000Coming Soon2 beds 1 baths894 sq. ft.
3045 Livingston St, PHILADELPHIA, PA 19134
MLS# PAPH2678154Listed by: KELLER WILLIAMS - MAIN STREET


Protect your home and budget from life's surprises with an Assurant Home Warranty, backed by a partner that supports you through every step of homeownership. Explore Plans.
© 2026 Better Homes and Gardens Real Estate LLC. An Anywhere Real Estate company. All rights reserved. Better Homes and Gardens® Real Estate is a registered trademark owned by Meredith Operations Corporation, licensed to Better Homes and Gardens Real Estate LLC and used with permission. Better Homes and Gardens Real Estate LLC fully supports the principles of the Fair Housing Act and the Equal Opportunity Act. Listing information is deemed reliable but is not guaranteed accurate.
Each office is independently owned and operated.
Any services or products provided by third parties are not provided by, affiliated with or related to Better Homes and Gardens Real Estate LLC, or its affiliated companies.