
241 E Highland Ave, Philadelphia, PA 19118
Local realty services provided by:Better Homes and Gardens Real Estate Realty Connect
241 E Highland Ave,Philadelphia, PA 19118
$715,000
- 4 Beds
- 3 Baths
- 1,920 sq. ft.
- Townhouse
- Pending
Listed by: diane scully-teufel
Office: re/max properties
MLS#:PAPH2632418
Source:BRIGHTMLS
Price summary
- Price:$715,000
- Price per sq. ft.:$372.4
About this home
Welcome home to this charming brick-front townhouse on a quiet, tree-lined street in the heart of the sought after neighborhood of Chestnut Hill. Blending classic Philadelphia craftsmanship with modern updates, this beautifully maintained 4-bedroom home offers timeless character in a highly walkable neighborhood.
The inviting foyer features 10' ceilings, hardwood floors with custom tile inlays, leading to a living room that boasts elegant crown molding, a gas fireplace, and French doors opening to a covered front porch to enjoy the neighborhood charm. The formal dining room is perfect for entertaining, while the bright eat-in kitchen offers warm wood cabinetry with beautiful quartz countertops and custom ceramic tile backsplash and , including upgraded stainless steel appliances, and a large picture window overlooking the private, fenced backyard. A convenient powder room completes the main level.
The finished lower level provides additional living space with a large recreation room, second powder room, an additional room with a washer, dryer, and extra refrigerator.
Outside, enjoy a private backyard retreat with a deck, brick patio, mature landscaping, and privacy fencing. Off-street parking and a detached 1.5-car garage provide two dedicated parking spaces- a rare and valuable feature in this neighborhood! Additionally, the garage provides an excellent large storage space.
Most recent updates include high-velocity central air conditioning, new windows, new main, porch and garage roofs, two-zone radiator heat, an energy-efficient water heater, remodeled main bathroom, numerous electrical outlets, a converted walk-in closet, and newer decking and fencing.
Situated at the top of the hill, this exceptional property offers an unbeatable location. Enjoy an easy walk to Chestnut Hill’s vibrant shopping district, restaurants, bakeries, parks, and public transportation. Commuting to downtown Philadelphia is effortless, with both the Chestnut Hill West and Chestnut Hill East train stations just a short stroll away. Don't miss the opportunity to make this timeless neighborhood gem your own!...
Contact an agent
Home facts
- Year built:1936
- Subdivision & Development:CHESTNUT HILL
- Listing ID #:PAPH2632418
- Added:63 day(s) ago
- Updated:August 03, 2026 at 08:36 AM
Rooms and interior
- Bedrooms:4
- Total bathrooms:3
- Full bathrooms:1
- Half bathrooms:2
- Flooring:Ceramic Tile, Hardwood
- Kitchen Description:Crown Moldings, Dishwasher, Disposal, Kitchen - Eat-In, Microwave, Oven/Range - Gas, Refrigerator
- Basement:Yes
- Basement Description:Partially Finished
- Living area:1,920 sq. ft.
Heating and cooling
- Cooling:Central A/C
- Heating:Natural Gas, Radiant
Structure and exterior
- Year built:1936
- Building area:1,920 sq. ft.
- Lot area:0.07 Acres
- Architectural Style:Colonial
- Construction Materials:Masonry
- Exterior Features:Deck(s), Patio(s), Porch(es)
- Foundation Description:Slab
- Levels:2 Stories
Utilities
- Water:Public
- Sewer:Public Sewer
Finances and disclosures
- Price:$715,000
- Price per sq. ft.:$372.4
- Tax amount:$7,036 (2025)
Features and amenities
- Amenities:Ceiling Fan(s), Crown Moldings, Replacement Windows, Security System, Skylight(s)
Parking
- Parking description:Detached Garage, Garage Door Opener, Off Street
- Garage:Yes
- Garage spaces:1
New listings near 241 E Highland Ave
- New
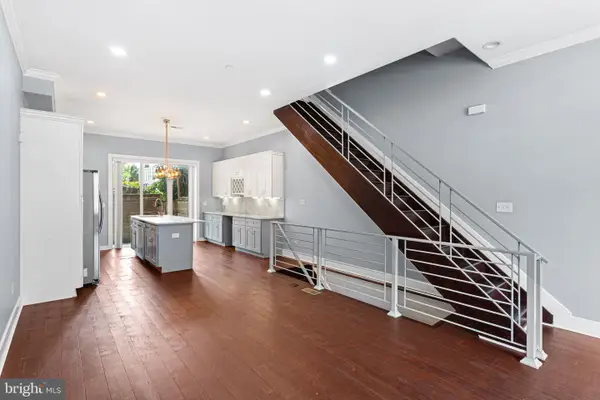 $485,000Active4 beds 3 baths2,460 sq. ft.
1419 S 21st St, PHILADELPHIA, PA 19146
MLS# PAPH2659224Listed by: KW EMPOWER - New
 $210,000Active-- beds -- baths2,520 sq. ft.
215 S Farragut St, PHILADELPHIA, PA 19139
MLS# PAPH2659342Listed by: COMPASS PENNSYLVANIA, LLC - New
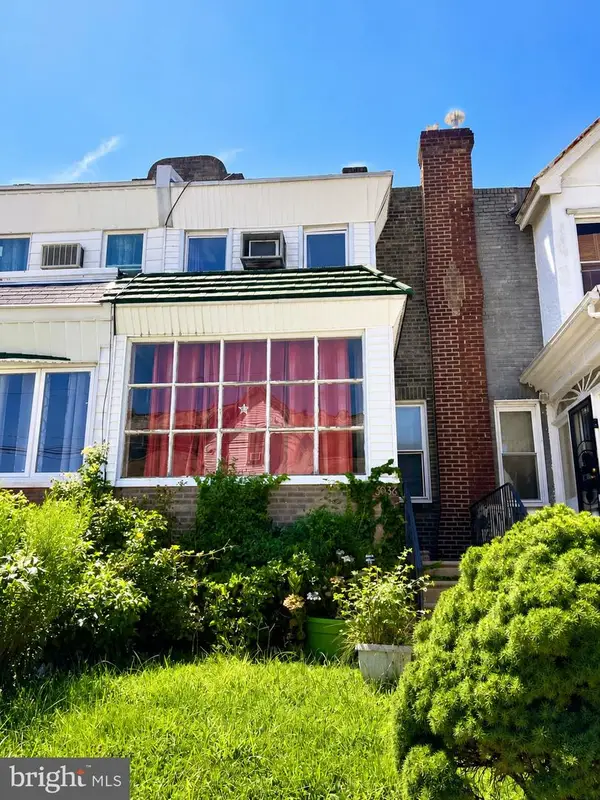 $114,900Active3 beds 1 baths1,344 sq. ft.
6036 N 19th St, PHILADELPHIA, PA 19141
MLS# PAPH2657370Listed by: COMPASS PENNSYLVANIA, LLC - New
 $409,000Active4 beds -- baths1,610 sq. ft.
2041 Grant Ave, PHILADELPHIA, PA 19115
MLS# PAPH2657988Listed by: HEYER-KEMNER INC - New
 $130,000Active3 beds 2 baths1,274 sq. ft.
6063 Callowhill, PHILADELPHIA, PA 19151
MLS# PAPH2659382Listed by: RE/MAX HOMETOWN REALTORS 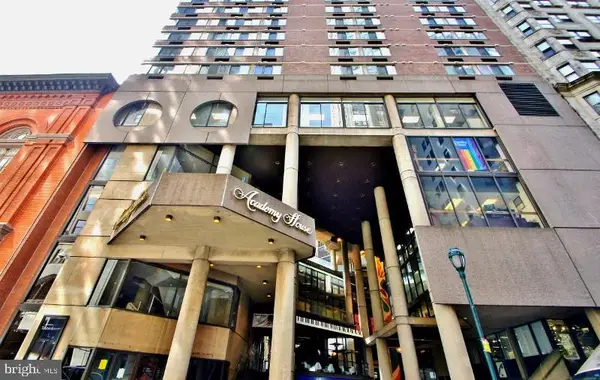 $195,000Pending1 beds 1 baths624 sq. ft.
1420 Locust St #35h, PHILADELPHIA, PA 19102
MLS# PAPH2650608Listed by: BHHS FOX & ROACH THE HARPER AT RITTENHOUSE SQUARE- New
 $359,900Active3 beds 2 baths1,528 sq. ft.
4401 Deerpath Ln, PHILADELPHIA, PA 19154
MLS# PAPH2645052Listed by: RE/MAX ACCESS - New
 $315,000Active1 beds 2 baths932 sq. ft.
200-10 Lombard St #732, PHILADELPHIA, PA 19147
MLS# PAPH2659346Listed by: ELFANT WISSAHICKON REALTORS - New
 $209,900Active3 beds -- baths1,386 sq. ft.
5739 Springfield Ave, PHILADELPHIA, PA 19143
MLS# PAPH2659352Listed by: LUXE REAL ESTATE LLC - New
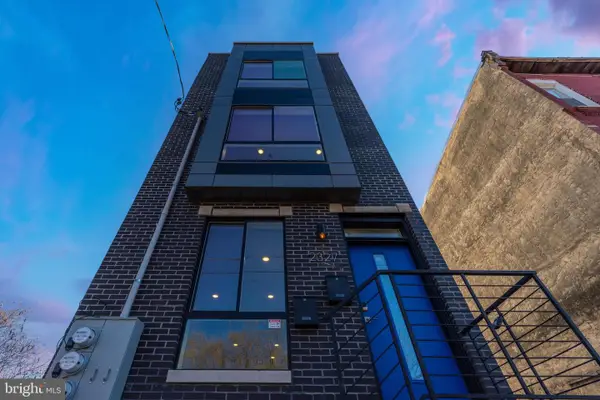 $570,000Active4 beds -- baths2,700 sq. ft.
2327 N 3rd St, PHILADELPHIA, PA 19133
MLS# PAPH2659362Listed by: HOWARD HANNA REAL ESTATE SERVICES


Protect your home and budget from life's surprises with an Assurant Home Warranty, backed by a partner that supports you through every step of homeownership. Explore Plans.
© 2026 Better Homes and Gardens Real Estate LLC. An Anywhere Real Estate company. All rights reserved. Better Homes and Gardens® Real Estate is a registered trademark owned by Meredith Operations Corporation, licensed to Better Homes and Gardens Real Estate LLC and used with permission. Better Homes and Gardens Real Estate LLC fully supports the principles of the Fair Housing Act and the Equal Opportunity Act. Listing information is deemed reliable but is not guaranteed accurate.
Each office is independently owned and operated.
Any services or products provided by third parties are not provided by, affiliated with or related to Better Homes and Gardens Real Estate LLC, or its affiliated companies.