
2418 S 22nd St, Philadelphia, PA 19145
Local realty services provided by:Better Homes and Gardens Real Estate Premier
2418 S 22nd St,Philadelphia, PA 19145
$835,000
- 3 Beds
- 3 Baths
- 2,490 sq. ft.
- Single family
- Active
Upcoming open houses
- Sun, Nov 0812:00 pm - 01:00 pm
Listed by: bryce daniel kubecka
Office: compass pennsylvania, llc.
MLS#:PAPH2683414
Source:BRIGHTMLS
Price summary
- Price:$835,000
- Price per sq. ft.:$335.34
About this home
Welcome to 2418 S. 22nd Street — Girard Estates
Built in 1960, this exceptional mid-century, extra-wide twin sits on a remarkable 38-by-120-foot lot, an extraordinary find in South Philadelphia. Wider than most twins in the neighborhood, this lovingly maintained home is in pristine condition, reflecting decades of thoughtful care. Major systems, mechanicals, windows, roofing, electrical, and extensive hardscaping have been updated, offering added peace of mind while preserving the home's timeless character. With the space, square footage, and comfort often associated with suburban living, exceptional storage throughout, and expansive outdoor areas, this is a truly unique opportunity to enjoy the best of both worlds.
The parking is just as impressive. The driveway accommodates three vehicles, while the oversized detached two-car garage provides two additional spaces—for a total of five off-street parking spaces. An installed Tesla EV charging station and additional garage storage add even more convenience.
Imagine morning coffee on your private hardscaped patio, summer evenings entertaining in the garden, and your dog enjoying the fenced backyard. With expansive front, side, and rear yards, and Stephen Girard Park directly across the street, outdoor living becomes part of everyday life.
Inside, high ceilings, beautifully restored original hardwood floors, timeless architectural details, and abundant natural light create warmth and character that cookie-cutter new construction simply cannot replicate. The twin-home design offers additional side windows, while spacious living and dining rooms provide inviting spaces for everyday living and memorable gatherings.
The kitchen features granite countertops, custom cabinetry, stainless steel appliances, a professional-grade Viking range, and a hand-painted mural inspired by Southern Italy that adds personality and charm.
Upstairs, three bedrooms offer a comfortable, functional layout with abundant closet space. The primary suite features a private ensuite bathroom and walk-in closet, while two additional bedrooms share a second full bathroom—ideal for family members, guests, or a home office.
The finished, high-ceilinged walk-out basement offers valuable additional space, with a separate rear entrance and endless possibilities for a media room, home gym, office, or potential in-law suite. With storage areas and closets in the basement, generous bedroom closets, and additional storage in the oversized garage, there is room for everything.
Set in beloved Girard Estates, this home offers tree-lined streets, residential charm, and a strong sense of community. With Stephen Girard Park directly across the street and convenient access to I-76, I-95, the Walt Whitman Bridge, Philadelphia International Airport, and the city's major sports complexes, you can enjoy a more relaxed pace at home while staying connected to everything Philadelphia has to offer.
This is more than a home with a big lot. It is a rare opportunity to enjoy the space and freedom of suburban living with the convenience of the city. From its distinctive character and expansive outdoor areas to its updated major systems, abundant storage, and five off-street parking spaces, this lovingly maintained home offers a combination that is increasingly difficult to find in South Philadelphia.
Forget cookie-cutter. Choose character. Choose space. Choose community. Choose Girard Estates....
Contact an agent
Home facts
- Year built:1960
- Subdivision & Development:GIRARD ESTATES
- Listing ID #:PAPH2683414
- Added:15 day(s) ago
- Updated:November 07, 2026 at 02:45 PM
Rooms and interior
- Bedrooms:3
- Total bathrooms:3
- Full bathrooms:2
- Half bathrooms:1
- Flooring:Ceramic Tile, Hardwood
- Dining Description:Dining Area, Formal/Separate Dining Room
- Bathrooms Description:Primary Bath(s)
- Kitchen Description:Breakfast Area, Built-Ins, Cedar Closet(s), Commercial Range, Crown Moldings, Dishwasher, Disposal, Exhaust Fan, Extra Refrigerator/Freezer, Kitchen - Gourmet, Kitchen - Table Space, Oven/Range - Gas, Range Hood, Six Burner Stove, Stainless Steel Appliances, Upgraded Countertops
- Bedroom Description:Cedar Closet(s), Walk In Closet(s)
- Basement:Yes
- Basement Description:Fully Finished, Walkout Level, Walkout Stairs, Windows
- Living area:2,490 sq. ft.
Heating and cooling
- Cooling:Central A/C
- Heating:Natural Gas, Radiator, Zoned
Structure and exterior
- Roof:Flat, Rubber, Slate
- Year built:1960
- Building area:2,490 sq. ft.
- Lot area:0.1 Acres
- Lot Features:Front Yard, Landscaping, Rear Yard, SideYard(s)
- Architectural Style:Colonial, Straight Thru, Traditional
- Construction Materials:Brick, Masonry, Stone
- Exterior Features:Awning(s), Brick, Bump-outs, Extensive Hardscape, Exterior Lighting, Gutter System, Patio(s), Play Area, Secure Storage
- Foundation Description:Brick/Mortar, Slab
- Levels:2 Stories
Schools
- High school:UNIVERSAL AUDENRIED CHARTER
- Middle school:UNIVERSAL VARE CHARTER SCHOOL
- Elementary school:STEPHEN GIRARD SCHOOL
Utilities
- Water:Public
- Sewer:Public Sewer
Finances and disclosures
- Price:$835,000
- Price per sq. ft.:$335.34
- Tax amount:$5,456 (2026)
Features and amenities
- Laundry features:Dryer, Washer
- Amenities:Bay/Bow Windows, Built-Ins, Cedar Closet(s), Ceiling Fan(s), Chair Railings, Crown Moldings, Curved Staircase, Security System, Window Treatments
Parking
- Parking description:Additional Storage Area, Asphalt Driveway, Detached Garage, Electric Vehicle Charging Station(s), Garage - Rear Entry, Garage Door Opener, Oversized, Private
- Garage:Yes
- Garage spaces:2
New listings near 2418 S 22nd St
- Coming Soon
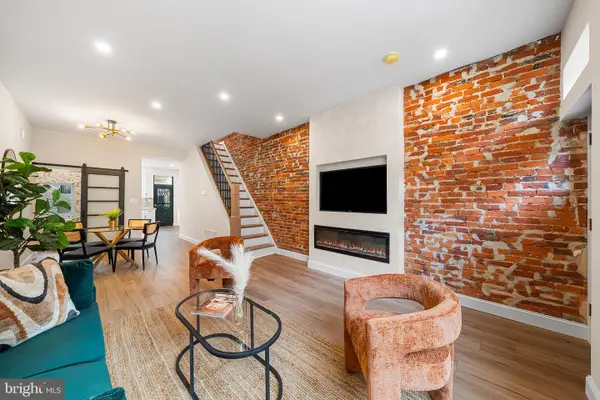 $349,900Coming Soon3 beds 2 baths1,498 sq. ft.
2313 S Darien St, PHILADELPHIA, PA 19148
MLS# PAPH2688670Listed by: EXP REALTY, LLC - Coming Soon
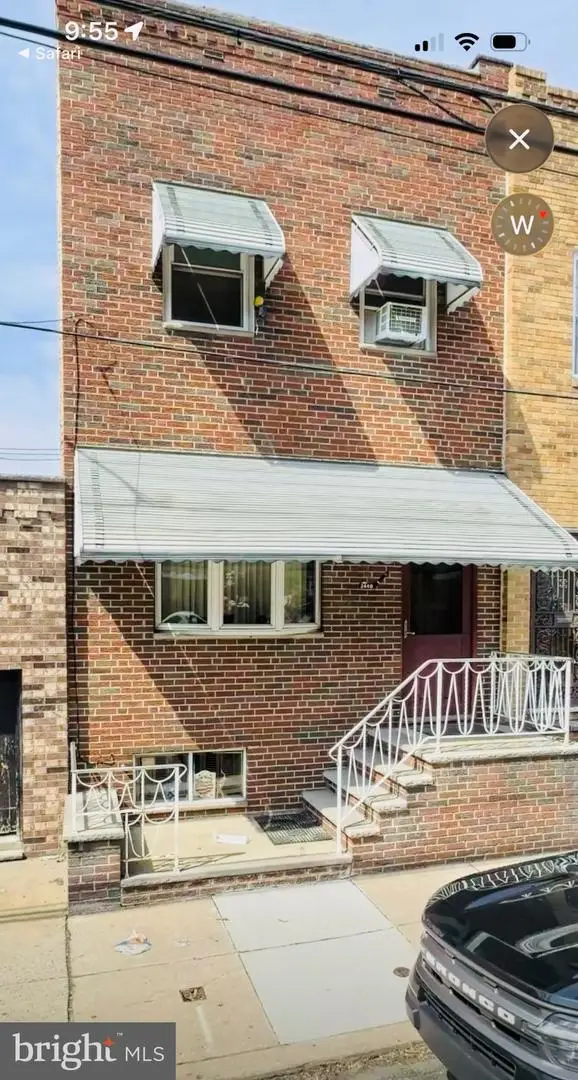 $299,000Coming Soon4 beds 3 baths1,447 sq. ft.
2440 S 15th St, PHILADELPHIA, PA 19145
MLS# PAPH2688576Listed by: BHHS FOX & ROACH - HADDONFIELD - Coming Soon
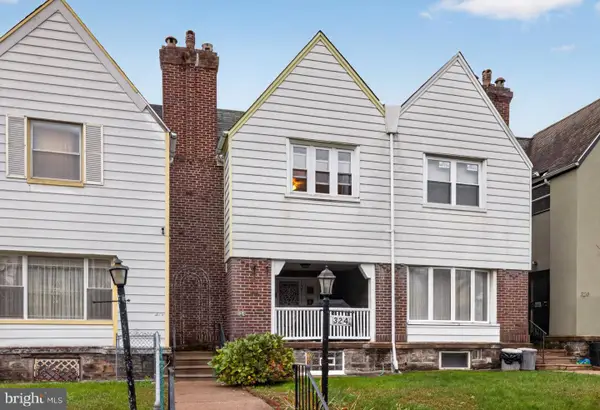 $315,000Coming Soon3 beds 2 baths1,432 sq. ft.
324 E Vernon Rd, PHILADELPHIA, PA 19119
MLS# PAPH2668498Listed by: ELFANT WISSAHICKON-CHESTNUT HILL - Coming Soon
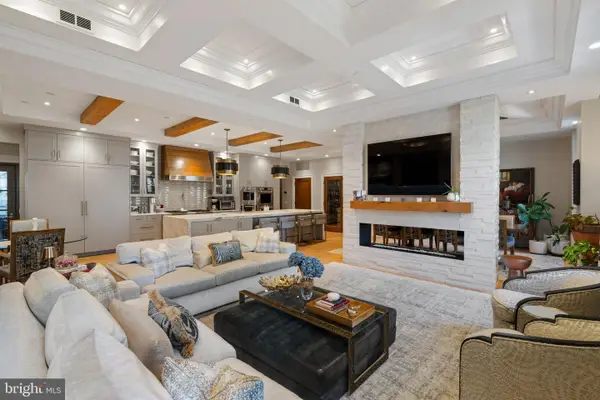 $3,950,000Coming Soon3 beds 4 baths3,553 sq. ft.
219-29 S 18th St #303, PHILADELPHIA, PA 19103
MLS# PAPH2688558Listed by: ALLAN DOMB REAL ESTATE - Coming Soon
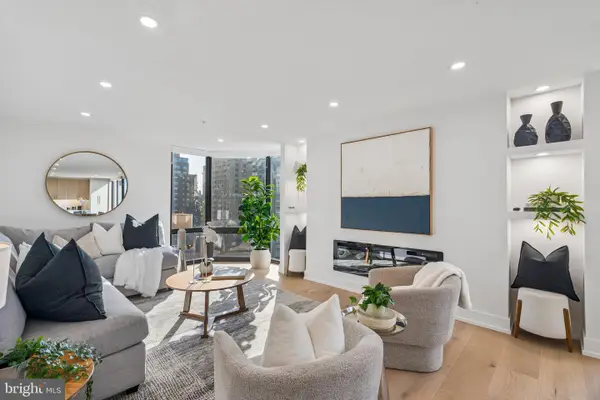 $1,495,000Coming Soon3 beds 3 baths1,746 sq. ft.
2018-32 Walnut St #21ef, PHILADELPHIA, PA 19103
MLS# PAPH2688590Listed by: ALLAN DOMB REAL ESTATE - Coming SoonOpen Sat, 11:30am to 1pm
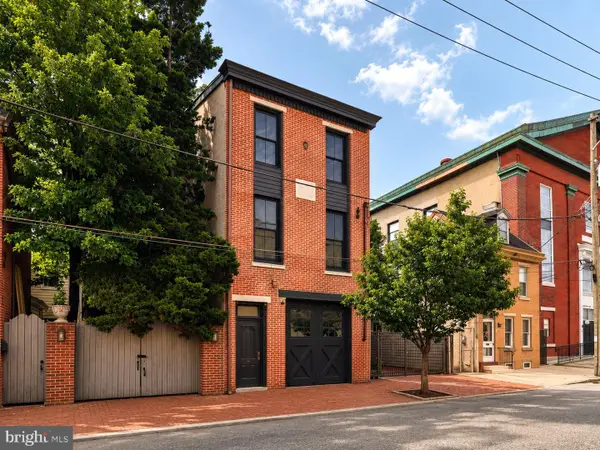 $999,500Coming Soon3 beds 3 baths3,319 sq. ft.
308-10 Richmond St, PHILADELPHIA, PA 19125
MLS# PAPH2688484Listed by: COMPASS PENNSYLVANIA, LLC - Coming Soon
 $189,900Coming Soon3 beds 1 baths1,408 sq. ft.
3420 Brighton St, PHILADELPHIA, PA 19149
MLS# PAPH2688522Listed by: 20/20 REAL ESTATE - BENSALEM - Coming Soon
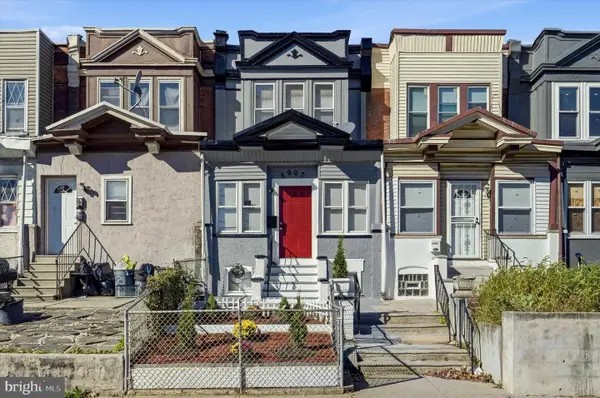 $282,000Coming Soon4 beds 4 baths1,429 sq. ft.
5907 Chester Ave, PHILADELPHIA, PA 19143
MLS# PAPH2687242Listed by: KW EMPOWER - Coming Soon
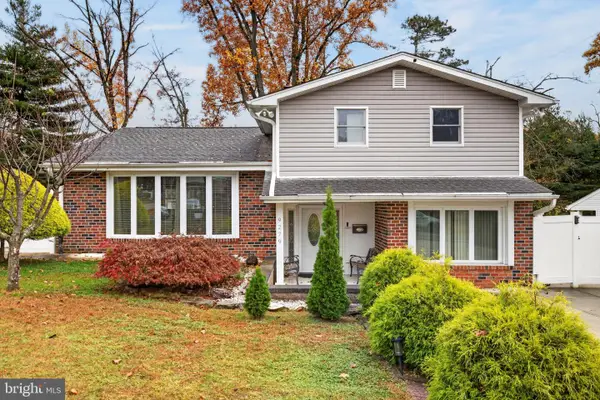 $569,900Coming Soon3 beds 3 baths2,048 sq. ft.
9279 Darlington Rd, PHILADELPHIA, PA 19115
MLS# PAPH2688200Listed by: RE/MAX KEYSTONE - Coming Soon
 $450,000Coming Soon4 beds 3 baths2,064 sq. ft.
5128 Locust St, PHILADELPHIA, PA 19139
MLS# PAPH2687994Listed by: COMPASS PENNSYLVANIA, LLC


Protect your home and budget from life's surprises with an Assurant Home Warranty, backed by a partner that supports you through every step of homeownership. Explore Plans.
© 2026 Better Homes and Gardens Real Estate LLC. An Anywhere Real Estate company. All rights reserved. Better Homes and Gardens® Real Estate is a registered trademark owned by Meredith Operations Corporation, licensed to Better Homes and Gardens Real Estate LLC and used with permission. Better Homes and Gardens Real Estate LLC fully supports the principles of the Fair Housing Act and the Equal Opportunity Act. Listing information is deemed reliable but is not guaranteed accurate.
Each office is independently owned and operated.
Any services or products provided by third parties are not provided by, affiliated with or related to Better Homes and Gardens Real Estate LLC, or its affiliated companies.