
2432 W Oakdale St, Philadelphia, PA 19132
Local realty services provided by:Better Homes and Gardens Real Estate Premier
2432 W Oakdale St,Philadelphia, PA 19132
$85,000
- 3 Beds
- 1 Baths
- 1,134 sq. ft.
- Townhouse
- Active
Listed by: rayma abdallah, ryan stawasz
Office: kw empower
MLS#:PAPH2673608
Source:BRIGHTMLS
Price summary
- Price:$85,000
- Price per sq. ft.:$74.96
About this home
A value-add opportunity in Philadelphia’s Strawberry Mansion section, this 3-bedroom, 1-bath attached rowhome is being offered in as-is condition and requires cosmetic rehabilitation. Vinyl flooring runs through the home, while all three bedrooms and the full bathroom are located on the upper level. The basement provides additional storage space. This is a project for a buyer prepared to renovate and reposition the property rather than a move-in-ready purchase. Cash or hard-money financing only.
The location puts everyday conveniences and transportation within close reach. Hope Plaza is approximately a 7-minute walk, with Strawberry Square about 11 minutes away. Public transportation options include the Allegheny Broad Street Line station, approximately 1.4 miles away, as well as Allegheny Regional Rail station, about 0.9 mile away. Fairmount Park runs along the broader North Philadelphia West area, while Wagner Free Institute of Science is approximately a 5-minute drive away. The property also offers access to nearby Lehigh Avenue and surrounding roadways, with I-76 accessible from the broader area....
Contact an agent
Home facts
- Year built:1925
- Subdivision & Development:STRAWBERRY MANSION
- Listing ID #:PAPH2673608
- Added:1 day(s) ago
- Updated:September 24, 2026 at 10:35 AM
Rooms and interior
- Bedrooms:3
- Total bathrooms:1
- Full bathrooms:1
- Flooring:Vinyl
- Dining Description:Dining Room
- Bathrooms Description:Full Bath
- Bedroom Description:Primary Bedroom
- Basement:Yes
- Basement Description:Unfinished
- Living area:1,134 sq. ft.
Heating and cooling
- Cooling:Central A/C
- Heating:Forced Air, Natural Gas
Structure and exterior
- Year built:1925
- Building area:1,134 sq. ft.
- Lot area:0.02 Acres
- Architectural Style:Traditional
- Construction Materials:Masonry
- Levels:2 Stories
Utilities
- Water:Public
- Sewer:Public Sewer
Finances and disclosures
- Price:$85,000
- Price per sq. ft.:$74.96
- Tax amount:$1,654 (2026)
New listings near 2432 W Oakdale St
- Coming SoonOpen Sat, 12 to 2pm
 $650,000Coming Soon3 beds 4 baths2,613 sq. ft.
2044 E Susquehanna Ave, PHILADELPHIA, PA 19125
MLS# PAPH2672302Listed by: COMPASS PENNSYLVANIA, LLC - Coming Soon
 $195,000Coming Soon5 beds 2 baths2,130 sq. ft.
635 W Venango St, PHILADELPHIA, PA 19140
MLS# PAPH2672630Listed by: BETTER HOMES REALTY GROUP - Coming Soon
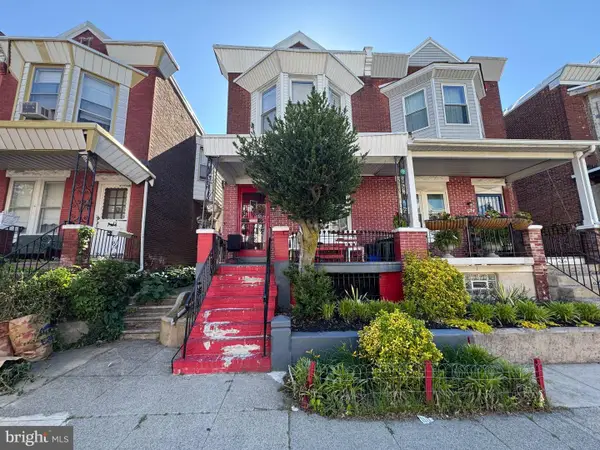 $199,999Coming Soon4 beds 2 baths1,536 sq. ft.
1332 N Frazier St, PHILADELPHIA, PA 19131
MLS# PAPH2673852Listed by: SUPER REALTY GROUP, LLC - Coming SoonOpen Sat, 11am to 1pm
 $300,000Coming Soon3 beds 3 baths1,688 sq. ft.
1736 S 24th St, PHILADELPHIA, PA 19145
MLS# PAPH2673240Listed by: KW EMPOWER - Coming Soon
 $325,000Coming Soon4 beds 2 baths1,845 sq. ft.
6033 W Oxford St, PHILADELPHIA, PA 19151
MLS# PAPH2672314Listed by: KELLER WILLIAMS MAIN LINE - Coming Soon
 $125,000Coming Soon3 beds 1 baths1,890 sq. ft.
2648 N 33rd, PHILADELPHIA, PA 19132
MLS# PAPH2672728Listed by: TESLA REALTY GROUP, LLC - Coming Soon
 $659,000Coming Soon4 beds 3 baths2,793 sq. ft.
4730 Kingsessing Ave, PHILADELPHIA, PA 19143
MLS# PAPH2668708Listed by: COMPASS PENNSYLVANIA, LLC - Coming Soon
 $190,000Coming Soon2 beds 2 baths860 sq. ft.
7402 Dicks Ave, PHILADELPHIA, PA 19153
MLS# PAPH2672128Listed by: LPT REALTY, LLC - Coming Soon
 $324,900Coming Soon4 beds 3 baths2,494 sq. ft.
5017 E Roosevelt Blvd, PHILADELPHIA, PA 19124
MLS# PAPH2672698Listed by: HOWARD HANNA REAL ESTATE SERVICES - Coming Soon
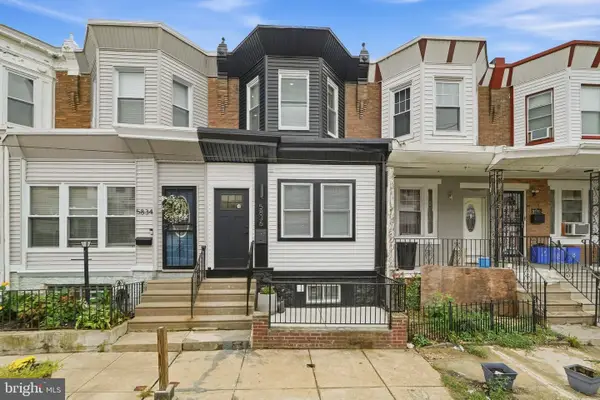 $310,000Coming Soon4 beds 4 baths1,631 sq. ft.
5836 Ellsworth St, PHILADELPHIA, PA 19143
MLS# PAPH2673142Listed by: RE/MAX TOWN & COUNTRY


Protect your home and budget from life's surprises with an Assurant Home Warranty, backed by a partner that supports you through every step of homeownership. Explore Plans.
© 2026 Better Homes and Gardens Real Estate LLC. An Anywhere Real Estate company. All rights reserved. Better Homes and Gardens® Real Estate is a registered trademark owned by Meredith Operations Corporation, licensed to Better Homes and Gardens Real Estate LLC and used with permission. Better Homes and Gardens Real Estate LLC fully supports the principles of the Fair Housing Act and the Equal Opportunity Act. Listing information is deemed reliable but is not guaranteed accurate.
Each office is independently owned and operated.
Any services or products provided by third parties are not provided by, affiliated with or related to Better Homes and Gardens Real Estate LLC, or its affiliated companies.