
2433 Aspen St, Philadelphia, PA 19130
Local realty services provided by:Better Homes and Gardens Real Estate Murphy & Co.
2433 Aspen St,Philadelphia, PA 19130
$499,000
- 3 Beds
- 2 Baths
- 1,599 sq. ft.
- Townhouse
- Active
Upcoming open houses
- Fri, May 2905:00 pm - 07:00 pm
- Sat, May 3011:00 am - 02:00 pm
- Sun, May 3111:00 am - 01:00 pm
Listed by: tim digiacomo
Office: space & company
MLS#:PAPH2627118
Source:BRIGHTMLS
Price summary
- Price:$499,000
- Price per sq. ft.:$312.07
About this home
Think Tracy McGrady leaving Orlando for the Rockets...
Same house, new chapter.
Not a retirement — a reinvention.
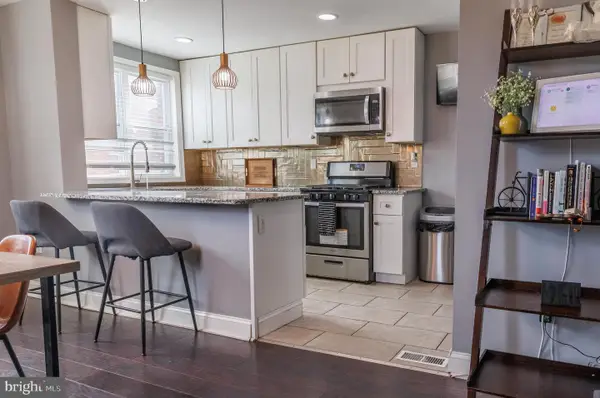
2433 Aspen St has been called “Home” by the same family since the 1970s and sits on a 16x60 lot at the absolute heart of Fairmount. Head through the double doored entranceway onto original hardwoods underfoot. You’ll be covered in natural light as you continue through the living room, highlighted by 10+ foot ceilings, passing by your downstairs half bath that’s perfect for hosting and into the dining room just waiting for more nights and laughs to be shared within its walls. The first floor is capped off by the kitchen offering plenty of counter space for all of your cooking or takeout ordering desires.
Out back you’ll find a brick patio with plenty of space for a large table & chairs and a grill, all while leaving plenty of room for the people that matter most to you.
The second floor is home to a full bathroom and two large bedrooms, highlighted by the primary with an adjacent walk-in closet. The top level is a private loft that completes the 1600 sqft footprint; and includes rear deck access overlooking Fairmount to the north.
Central Air & basement ceilings running the length of the property and actually allow you to stand up straight, round out the 2433 Aspen experience.
Now here's what makes this one different: you can move in and live here while you build equity. No forced full flip to get into Fairmount here. No construction loan limbo.
The bones are there — the 90s updates mean it's livable from day one — and every upgrade you make goes straight into your pocket.
This combination doesn’t come around often while being just steps from Musette, Black Taxi, and Bad Brother (yes, sausage rolls for days)
This is Fairmount as it's meant to be lived; a home with a great first act and a lot of story still left to write…
Showings begin at the Open House this Friday at 4pm...
Contact an agent
Home facts
- Year built:1876
- Listing ID #:PAPH2627118
- Added:1 day(s) ago
- Updated:May 29, 2026 at 01:40 PM
Rooms and interior
- Bedrooms:3
- Total bathrooms:2
- Full bathrooms:1
- Half bathrooms:1
- Flooring:Carpet, Hardwood
- Basement:Yes
- Basement Description:Poured Concrete
- Living area:1,599 sq. ft.
Heating and cooling
- Cooling:Central A/C
- Heating:Central, Electric
Structure and exterior
- Roof:Flat
- Year built:1876
- Building area:1,599 sq. ft.
- Lot area:0.02 Acres
- Lot Features:Rear Yard
- Architectural Style:Traditional
- Construction Materials:Masonry
- Levels:3 Story
Utilities
- Water:Public
- Sewer:Public Sewer
Finances and disclosures
- Price:$499,000
- Price per sq. ft.:$312.07
- Tax amount:$4,858 (2025)
Features and amenities
- Laundry features:Has Laundry
New listings near 2433 Aspen St
- New
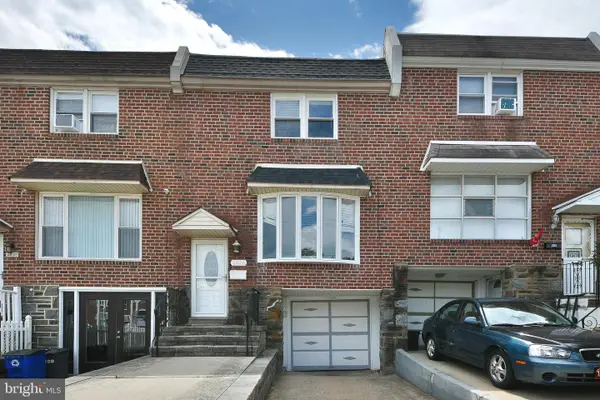 $310,000Active3 beds 1 baths1,296 sq. ft.
2826 Maxwell St, PHILADELPHIA, PA 19136
MLS# PAPH2623710Listed by: COLDWELL BANKER HEARTHSIDE REALTORS - New
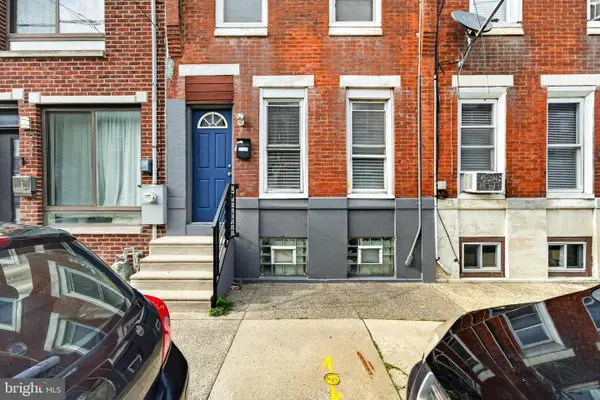 $285,000Active2 beds 1 baths784 sq. ft.
2029 Sigel St, PHILADELPHIA, PA 19145
MLS# PAPH2627462Listed by: KELLER WILLIAMS REALTY GROUP - New
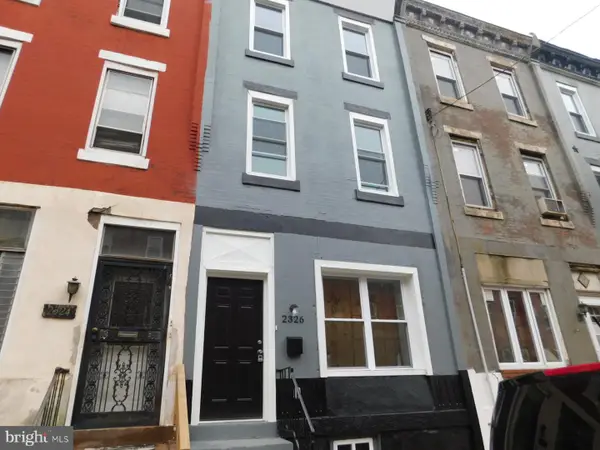 $195,000Active6 beds 3 baths1,889 sq. ft.
2326 N 19th St, PHILADELPHIA, PA 19132
MLS# PAPH2627476Listed by: KW EMPOWER - New
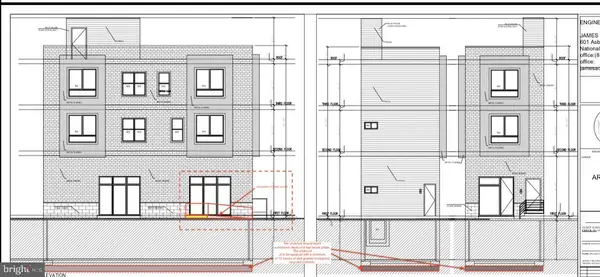 $100,000Active0.02 Acres
2848 Coral St, PHILADELPHIA, PA 19134
MLS# PAPH2627468Listed by: HOWARD HANNA REAL ESTATE SERVICES - Coming Soon
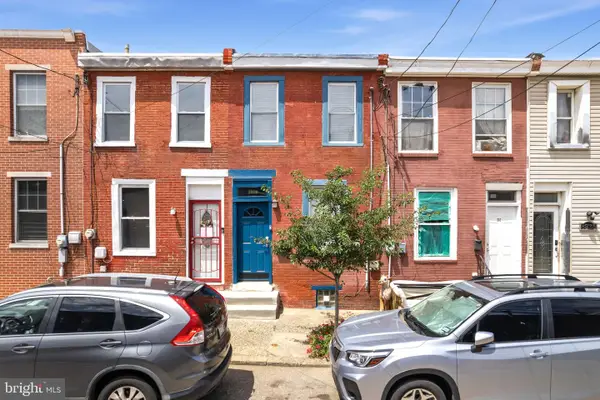 $205,000Coming Soon1 beds 1 baths
3929 Brandywine St, PHILADELPHIA, PA 19104
MLS# PAPH2623754Listed by: KW EMPOWER - Coming Soon
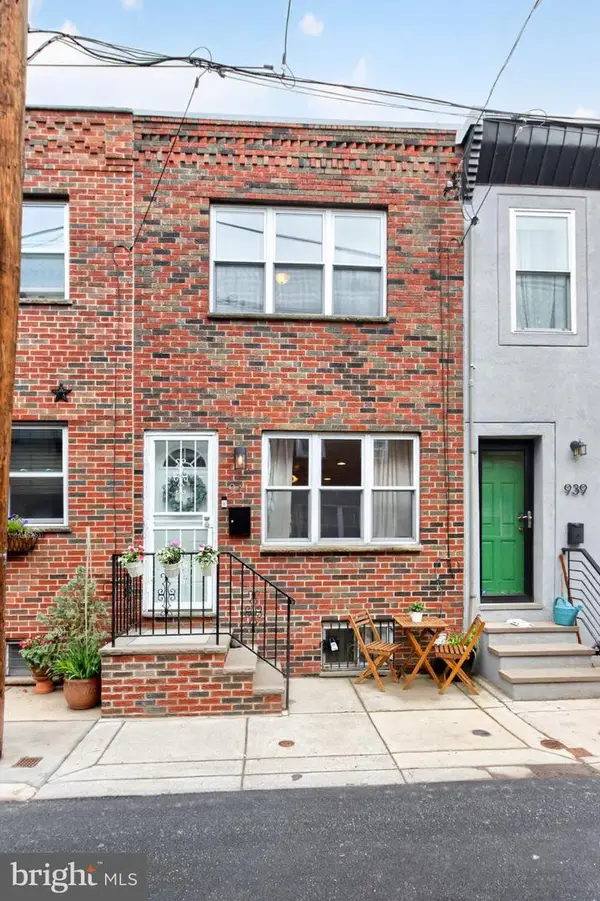 $365,000Coming Soon3 beds 2 baths
941 Sigel St, PHILADELPHIA, PA 19148
MLS# PAPH2627472Listed by: REAL OF PENNSYLVANIA - Coming SoonOpen Sat, 12 to 2pm
 $450,000Coming Soon3 beds 2 baths
755 Byberry Rd, PHILADELPHIA, PA 19116
MLS# PAPH2627460Listed by: KELLER WILLIAMS REAL ESTATE-LANGHORNE - New
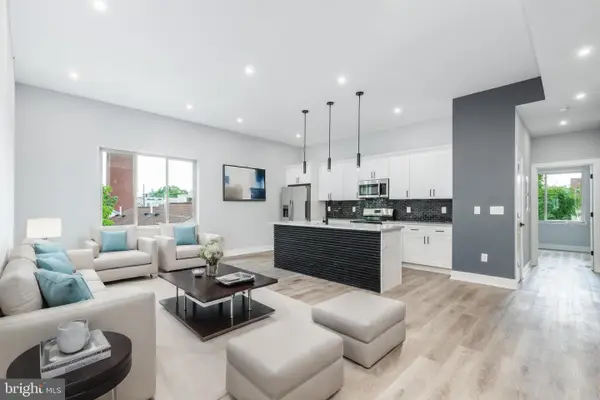 $920,000Active6 beds -- baths3,702 sq. ft.
631 N Preston St, PHILADELPHIA, PA 19104
MLS# PAPH2627466Listed by: HOWARD HANNA REAL ESTATE SERVICES - Coming SoonOpen Sat, 2 to 4pm
 $345,000Coming Soon3 beds 3 baths
8500 Fayette St, PHILADELPHIA, PA 19150
MLS# PAPH2625434Listed by: LUS REALTY LLC - New
 $79,900Active3 beds 2 baths1,230 sq. ft.
5347 Akron St, PHILADELPHIA, PA 19124
MLS# PAPH2626150Listed by: HOMESTARR REALTY


Protect your home and budget from life's surprises with an Assurant Home Warranty, backed by a partner that supports you through every step of homeownership. Explore Plans.
© 2026 Better Homes and Gardens Real Estate LLC. An Anywhere Real Estate company. All rights reserved. Better Homes and Gardens® Real Estate is a registered trademark owned by Meredith Operations Corporation, licensed to Better Homes and Gardens Real Estate LLC and used with permission. Better Homes and Gardens Real Estate LLC fully supports the principles of the Fair Housing Act and the Equal Opportunity Act. Listing information is deemed reliable but is not guaranteed accurate.
Each office is independently owned and operated.
Any services or products provided by third parties are not provided by, affiliated with or related to Better Homes and Gardens Real Estate LLC, or its affiliated companies.