
2437 S Reese St, Philadelphia, PA 19148
Local realty services provided by:Better Homes and Gardens Real Estate Murphy & Co.
2437 S Reese St,Philadelphia, PA 19148
$345,000
- 2 Beds
- 2 Baths
- 1,076 sq. ft.
- Townhouse
- Coming Soon
Upcoming open houses
- Sat, Oct 1001:00 pm - 03:00 pm
Listed by: ian smith
Office: bhhs fox & roach-center city walnut
MLS#:PAPH2678508
Source:BRIGHTMLS
Price summary
- Price:$345,000
- Price per sq. ft.:$320.63
About this home
Welcome to 2437 S Reese St, a stunningly renovated 2-bedroom, 2-bathroom residence offering a refined blend of modern luxury, thoughtful design, and everyday comfort in the heart of South Philadelphia.
Completely renovated from top to bottom, this exceptional home has been thoughtfully reimagined with attention to detail and contemporary living in mind. The main level showcases an inviting, open-concept layout with an elegant flow between the living, dining, and kitchen spaces—creating the perfect setting for both sophisticated entertaining and comfortable everyday living.
At the heart of the home is a custom-designed kitchen, featuring beautifully crafted cabinetry, sleek finishes, and premium stainless-steel appliances. The kitchen combines style and functionality, offering an impressive space for preparing meals, entertaining guests, and enjoying morning coffee.
Two beautifully appointed full bathrooms complement the home's modern aesthetic, while the spacious bedrooms provide comfortable and private retreats.
The luxury continues downstairs with a fully finished basement, offering a versatile extension of the living space. Whether envisioned as a sophisticated media lounge, home office, fitness studio, entertainment area, or private guest space, the possibilities are endless.
Step outside and enjoy one of the home's most desirable location advantages: a neighborhood park just half a block away, providing convenient access to green space and outdoor recreation right outside your door.
Every element of 2437 S Reese St has been designed to deliver a polished, move-in-ready experience. With its comprehensive renovation, custom kitchen, stainless steel appliances, two full bathrooms, finished basement, and prime South Philadelphia location, this is a home that effortlessly combines modern luxury with exceptional everyday livability. Don't wait and book your showing today!...
Contact an agent
Home facts
- Year built:1920
- Subdivision & Development:WHITMAN
- Listing ID #:PAPH2678508
- Updated:October 08, 2026 at 01:37 PM
Rooms and interior
- Bedrooms:2
- Total bathrooms:2
- Full bathrooms:2
- Kitchen Description:Stainless Steel Appliances
- Basement:Yes
- Basement Description:Fully Finished
- Living area:1,076 sq. ft.
Heating and cooling
- Cooling:Central A/C
- Heating:90% Forced Air, Natural Gas
Structure and exterior
- Year built:1920
- Building area:1,076 sq. ft.
- Lot area:0.01 Acres
- Architectural Style:Side-by-Side
- Construction Materials:Masonry
- Foundation Description:Block
- Levels:2 Stories
Utilities
- Water:Public
- Sewer:Public Sewer
Finances and disclosures
- Price:$345,000
- Price per sq. ft.:$320.63
- Tax amount:$2,652 (2026)
Parking
- Parking description:On Street
New listings near 2437 S Reese St
- Coming Soon
 $355,000Coming Soon2 beds 3 baths2,468 sq. ft.
4727-00 Walnut St #4, PHILADELPHIA, PA 19139
MLS# PAPH2678874Listed by: KW EMPOWER - Coming SoonOpen Sat, 1 to 3pm
 $389,000Coming Soon3 beds 1 baths1,232 sq. ft.
3420 W Queen Ln, PHILADELPHIA, PA 19129
MLS# PAPH2674564Listed by: COMPASS PENNSYLVANIA, LLC - Coming Soon
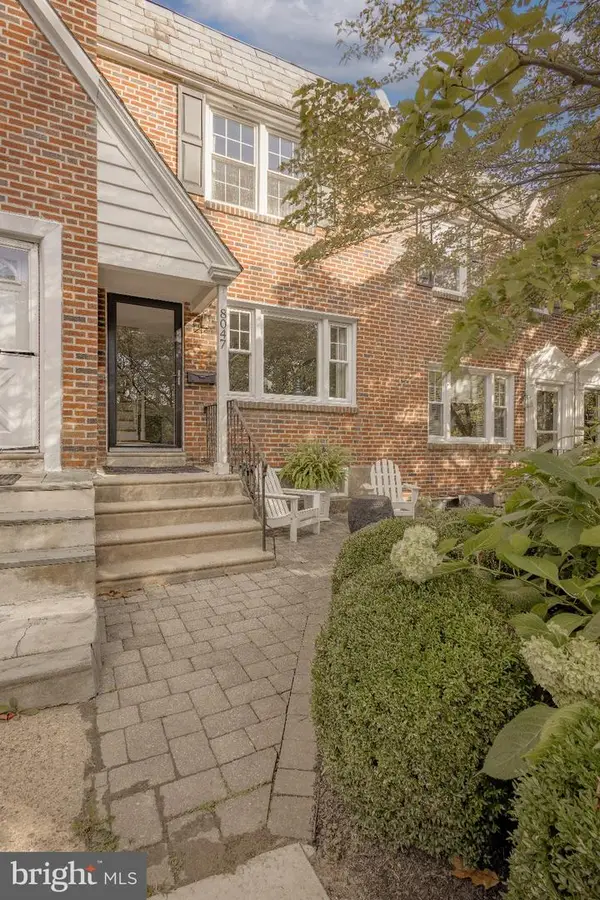 $549,000Coming Soon3 beds 2 baths1,178 sq. ft.
8047 Winston Rd, PHILADELPHIA, PA 19118
MLS# PAPH2678650Listed by: COMPASS PENNSYLVANIA, LLC - Coming Soon
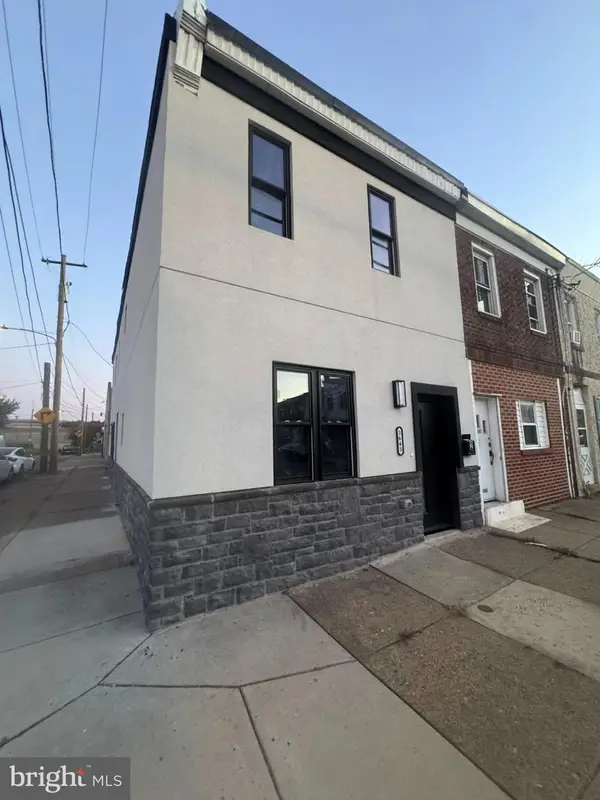 $500,000Coming Soon4 beds -- baths2,400 sq. ft.
3643 Richmond St, PHILADELPHIA, PA 19134
MLS# PAPH2678848Listed by: HONEST REAL ESTATE - Coming SoonOpen Sat, 2 to 4pm
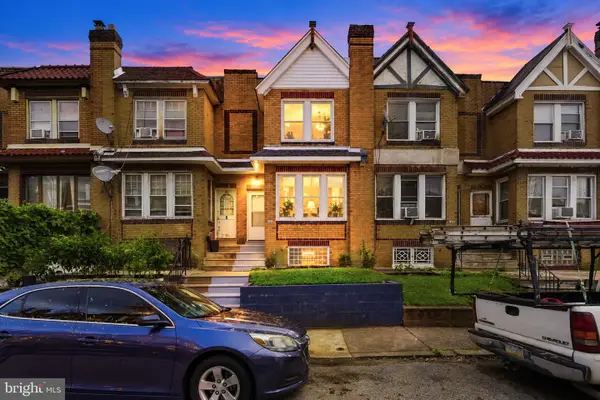 $235,000Coming Soon3 beds 1 baths1,426 sq. ft.
5007 Rorer St, PHILADELPHIA, PA 19120
MLS# PAPH2676418Listed by: KW EMPOWER - Coming SoonOpen Sat, 11am to 1pm
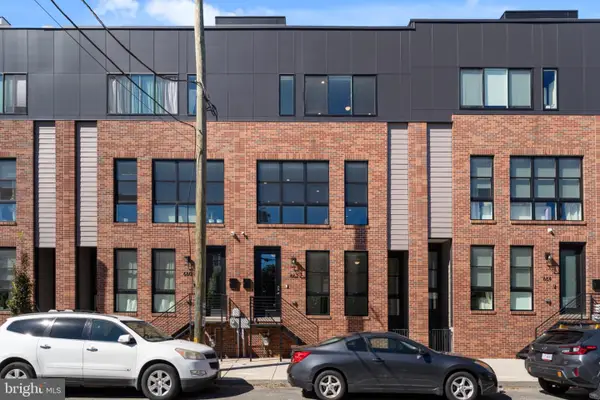 $770,000Coming Soon3 beds 3 baths2,540 sq. ft.
662 N 13th St, PHILADELPHIA, PA 19123
MLS# PAPH2678628Listed by: KW EMPOWER - Coming Soon
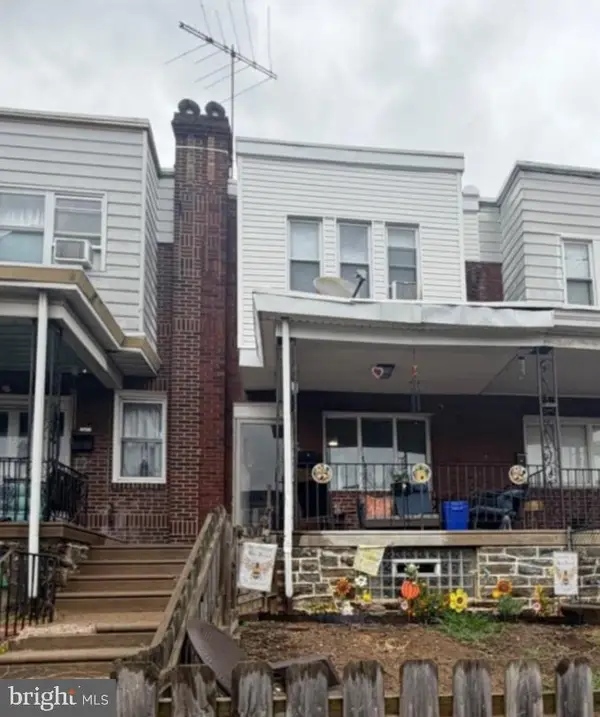 $230,000Coming Soon3 beds 1 baths1,280 sq. ft.
4721 Sheffield Ave, PHILADELPHIA, PA 19136
MLS# PAPH2678834Listed by: EXP REALTY, LLC - Coming Soon
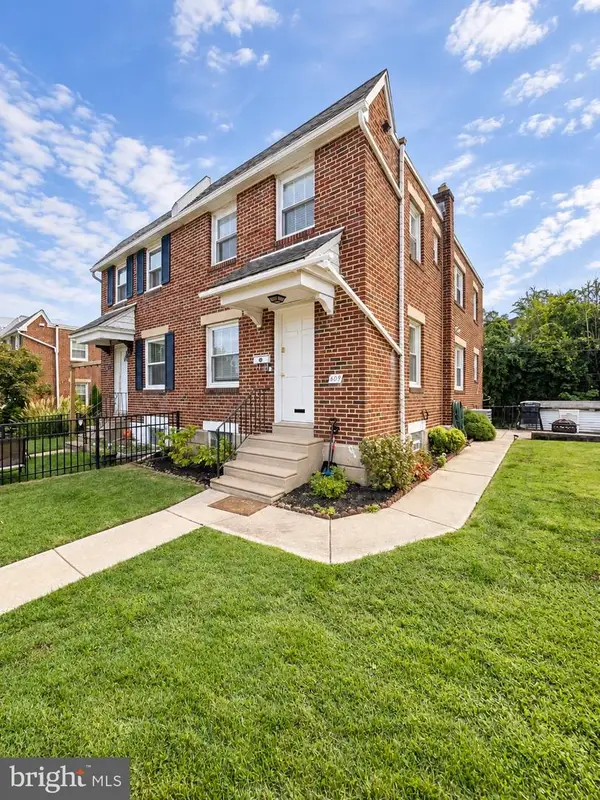 $374,900Coming Soon3 beds 2 baths1,616 sq. ft.
609 Acorn St, PHILADELPHIA, PA 19128
MLS# PAPH2677674Listed by: COMPASS PENNSYLVANIA, LLC - Coming Soon
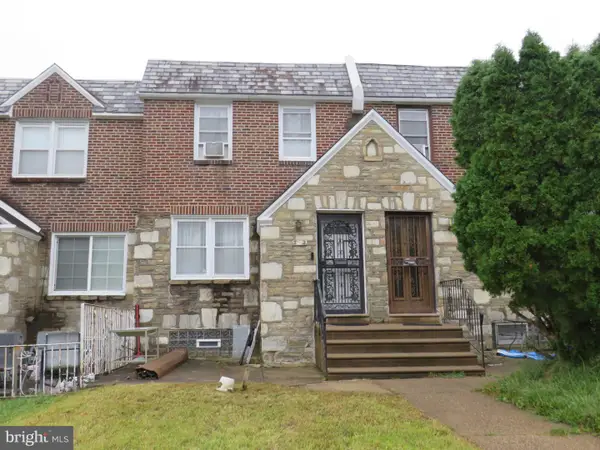 $270,000Coming Soon3 beds 2 baths1,272 sq. ft.
232 E Fariston Dr, PHILADELPHIA, PA 19120
MLS# PAPH2678392Listed by: BRODE & BROOKS INC - Coming Soon
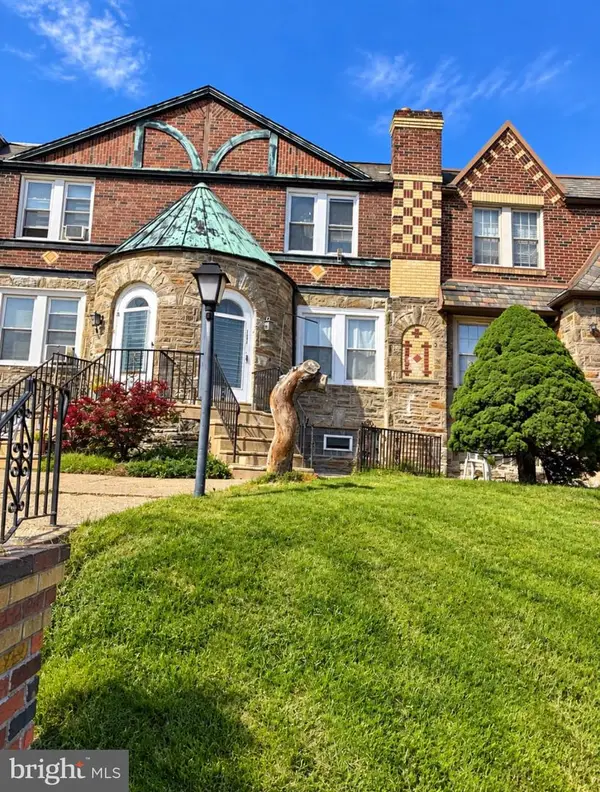 $245,000Coming Soon3 beds 2 baths1,854 sq. ft.
7202 Charles St, PHILADELPHIA, PA 19135
MLS# PAPH2678830Listed by: HOME MAX REALTY


Protect your home and budget from life's surprises with an Assurant Home Warranty, backed by a partner that supports you through every step of homeownership. Explore Plans.
© 2026 Better Homes and Gardens Real Estate LLC. An Anywhere Real Estate company. All rights reserved. Better Homes and Gardens® Real Estate is a registered trademark owned by Meredith Operations Corporation, licensed to Better Homes and Gardens Real Estate LLC and used with permission. Better Homes and Gardens Real Estate LLC fully supports the principles of the Fair Housing Act and the Equal Opportunity Act. Listing information is deemed reliable but is not guaranteed accurate.
Each office is independently owned and operated.
Any services or products provided by third parties are not provided by, affiliated with or related to Better Homes and Gardens Real Estate LLC, or its affiliated companies.