
245 Hansberry St, Philadelphia, PA 19144
Local realty services provided by:Better Homes and Gardens Real Estate Community Realty
245 Hansberry St,Philadelphia, PA 19144
$549,000
- 4 Beds
- 3 Baths
- 3,433 sq. ft.
- Single family
- Coming Soon
Listed by: amin z beyah, christie jones
Office: bhhs fox & roach-chestnut hill
MLS#:PAPH2668242
Source:BRIGHTMLS
Price summary
- Price:$549,000
- Price per sq. ft.:$159.92
About this home
Classic West Germantown character meets sophisticated modern living at 245 W Hansberry Street. This fully renovated 4-bedroom, 2.5-bath Mansard-roof twin seamlessly blends timeless architectural details with thoughtfully designed contemporary finishes. Step inside to discover soaring ceilings, original stained-glass accents, abundant natural light, recessed lighting, custom accent-wall detailing, and extensive updates throughout, including a new HVAC system, new plumbing, and new electrical. The heart of the home is an impressive gourmet kitchen designed equally for everyday living and entertaining, featuring premium stainless-steel appliances, generous cabinetry, a beverage refrigerator, and an expansive center island that creates the perfect gathering space. Just off the kitchen, the private rear deck offers a peaceful setting for morning coffee, al fresco dining, or weekend barbecues. The first floor also offers a versatile bonus room, providing flexible space that can be used as a home office, den, guest space, or additional living area, with convenient access to the deck and spacious rear yard.
The second floor offers three well-proportioned bedrooms and a beautifully renovated hall bath, with one of the bedrooms featuring a walk-in closet for exceptional storage. Continue to the third floor, where a private primary suite awaits. This spacious retreat features a walk-in closet and a luxurious four-piece bath with an oversized modern shower, double vanity with LED mirror lighting, a deep soaking Jacuzzi tub, and a smart toilet. A convenient washer and dryer are also located on this level.
The fully finished basement provides additional flexible living space, including a dedicated workspace, storage, and a versatile entertainment or movie room. The walk-out design provides easy access to the side of the home and spacious rear yard, creating even more room for outdoor enjoyment. Beyond the home, the location puts some of West Germantown's most desirable amenities within easy reach. Enjoy walking distance to the new Weaver's Way Co-op, the Chelten Avenue Regional Rail station, neighborhood coffee shops, and local conveniences. The natural beauty of Forbidden Drive and Wissahickon Valley Park is just a short distance away, while nearby private schools and Thomas Jefferson University add to the appeal of this exceptional location. A thoughtfully renovated home with architectural character, elevated finishes, brand-new major systems, flexible living space, and an enviable West Germantown location—245 W Hansberry Street is ready to welcome its next owner....
Contact an agent
Home facts
- Year built:1920
- Subdivision & Development:GERMANTOWN (WEST)
- Listing ID #:PAPH2668242
- Updated:September 09, 2026 at 12:01 AM
Rooms and interior
- Bedrooms:4
- Total bathrooms:3
- Full bathrooms:2
- Half bathrooms:1
- Flooring:Carpet, Ceramic Tile, Engineered Wood
- Dining Description:Dining Room
- Kitchen Description:Stainless Steel Appliances
- Basement:Yes
- Basement Description:Fully Finished
- Living area:3,433 sq. ft.
Heating and cooling
- Cooling:Central A/C
- Heating:Central, Forced Air, Natural Gas
Structure and exterior
- Roof:Pitched, Shingle
- Year built:1920
- Building area:3,433 sq. ft.
- Lot area:0.12 Acres
- Architectural Style:Victorian
- Construction Materials:Brick
- Exterior Features:Deck(s), Exterior Lighting
- Foundation Description:Stone
- Levels:3 Story
Schools
- Elementary school:JOHN B. KELLY
Utilities
- Water:Public
- Sewer:Public Sewer
Finances and disclosures
- Price:$549,000
- Price per sq. ft.:$159.92
- Tax amount:$4,955 (2026)
Features and amenities
- Laundry features:Dryer, Washer
- Amenities:200+ Amp Service, Replacement Windows
Parking
- Parking description:On Street
New listings near 245 Hansberry St
- Coming Soon
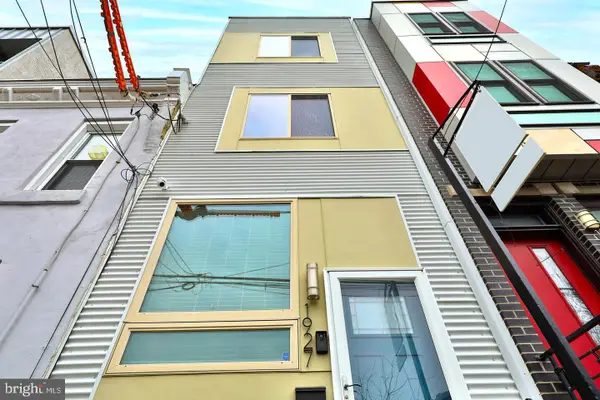 $445,000Coming Soon3 beds 3 baths1,685 sq. ft.
1927 E Letterly St, PHILADELPHIA, PA 19125
MLS# PAPH2667892Listed by: ELFANT WISSAHICKON REALTORS - Coming Soon
 $374,900Coming Soon1 beds 2 baths1,248 sq. ft.
314-18 Brown St #207, PHILADELPHIA, PA 19123
MLS# PAPH2623246Listed by: COMPASS PENNSYLVANIA, LLC - Coming Soon
 $250,000Coming Soon3 beds -- baths2,268 sq. ft.
1516 Arrott St, PHILADELPHIA, PA 19124
MLS# PAPH2661824Listed by: LPT REALTY, LLC - Coming SoonOpen Sun, 11am to 12:30pm
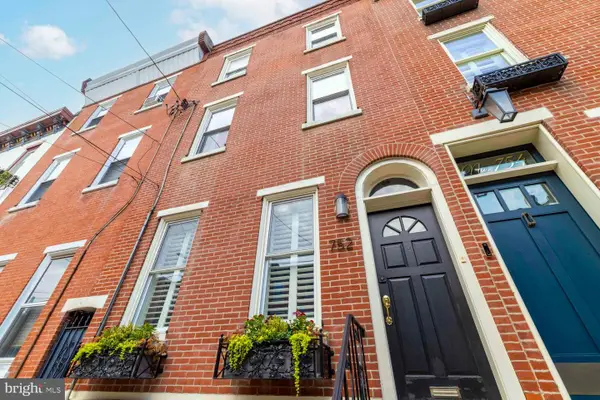 $800,000Coming Soon3 beds 3 baths2,230 sq. ft.
752 N 24th St, PHILADELPHIA, PA 19130
MLS# PAPH2665166Listed by: ELFANT WISSAHICKON-RITTENHOUSE SQUARE - Coming Soon
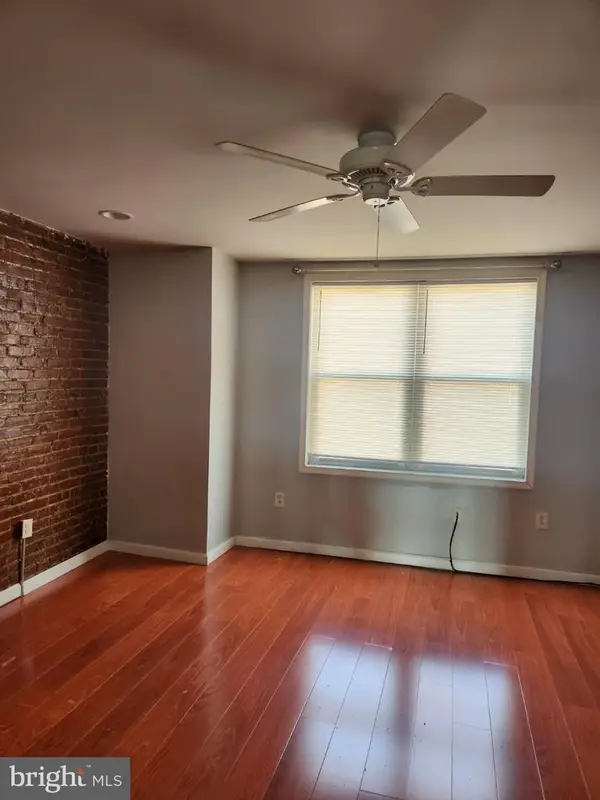 $339,900Coming Soon3 beds -- baths2,160 sq. ft.
3113 Frankford Ave, PHILADELPHIA, PA 19134
MLS# PAPH2667654Listed by: REALTY MARK ASSOCIATES - Coming SoonOpen Sat, 12 to 1:30pm
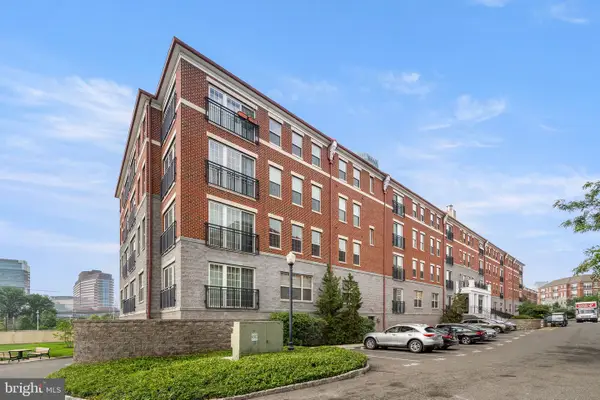 $439,000Coming Soon1 beds 1 baths834 sq. ft.
700 Commodore Ct #2727, PHILADELPHIA, PA 19146
MLS# PAPH2668042Listed by: FUSION PHL REALTY, LLC - Coming Soon
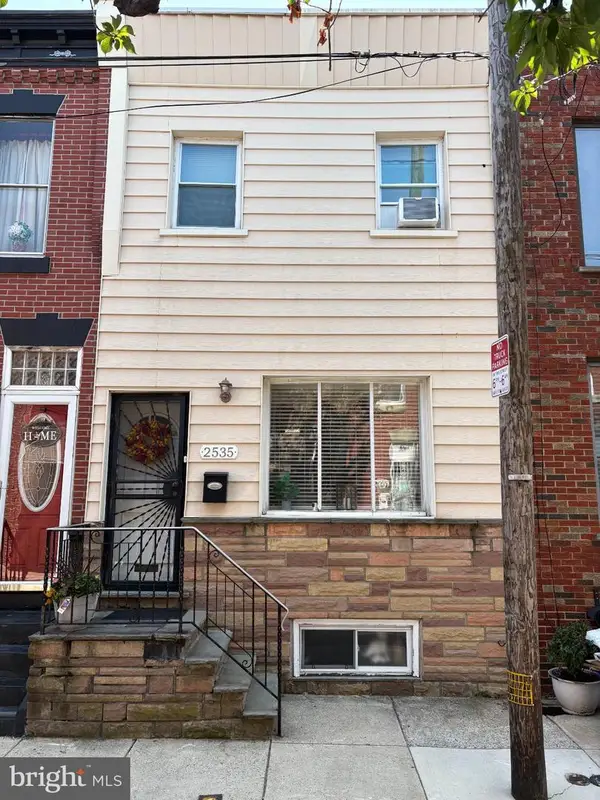 $299,900Coming Soon3 beds 1 baths1,056 sq. ft.
2535 S Carlisle St, PHILADELPHIA, PA 19145
MLS# PAPH2668148Listed by: EXP REALTY, LLC - Coming Soon
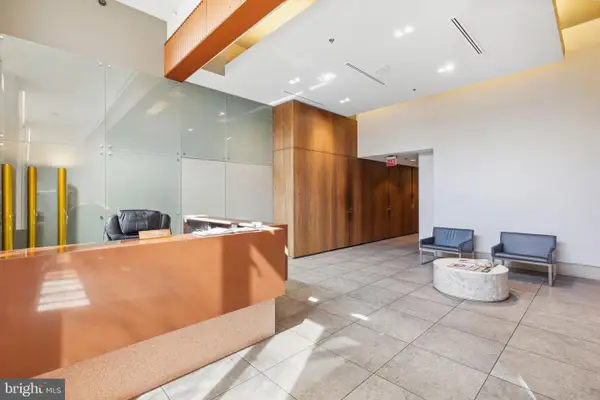 $425,000Coming Soon1 beds 1 baths1,090 sq. ft.
1101 Locust St #8c, PHILADELPHIA, PA 19107
MLS# PAPH2668324Listed by: BHHS FOX & ROACH THE HARPER AT RITTENHOUSE SQUARE - Coming Soon
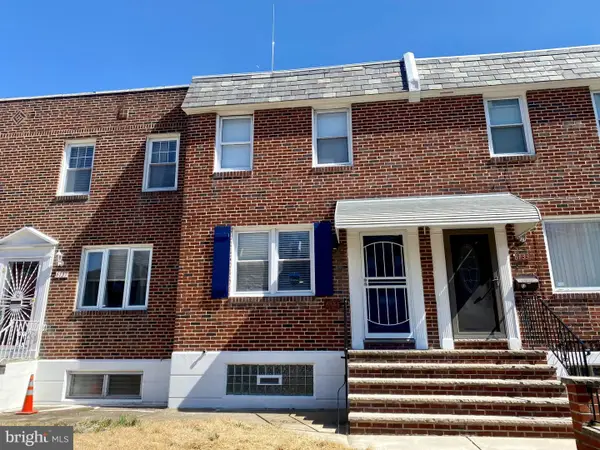 $255,000Coming Soon3 beds 2 baths1,184 sq. ft.
6135 N Warnock St, PHILADELPHIA, PA 19141
MLS# PAPH2668366Listed by: KELLER WILLIAMS REAL ESTATE TRI-COUNTY


Protect your home and budget from life's surprises with an Assurant Home Warranty, backed by a partner that supports you through every step of homeownership. Explore Plans.
© 2026 Better Homes and Gardens Real Estate LLC. An Anywhere Real Estate company. All rights reserved. Better Homes and Gardens® Real Estate is a registered trademark owned by Meredith Operations Corporation, licensed to Better Homes and Gardens Real Estate LLC and used with permission. Better Homes and Gardens Real Estate LLC fully supports the principles of the Fair Housing Act and the Equal Opportunity Act. Listing information is deemed reliable but is not guaranteed accurate.
Each office is independently owned and operated.
Any services or products provided by third parties are not provided by, affiliated with or related to Better Homes and Gardens Real Estate LLC, or its affiliated companies.