
250 S 13th St #12d, Philadelphia, PA 19107
Local realty services provided by:Better Homes and Gardens Real Estate Cassidon Realty
250 S 13th St #12d,Philadelphia, PA 19107
$425,000
- 1 Beds
- 1 Baths
- 1,352 sq. ft.
- Condominium
- Active
Listed by: thomas m smitley
Office: compass pennsylvania, llc.
MLS#:PAPH2601818
Source:BRIGHTMLS
Price summary
- Price:$425,000
- Price per sq. ft.:$314.35
About this home
This is a beautifully renovated and maintained corner unit at the Lenox Condominiums. It is on the southeast corner of the building on a high floor with great light and views from three bay windows. It is the largest one-bedroom unit at the Lenox, as large as most two-bedroom units, and has one of the nicest layouts. It was originally designed for one of the developers to live in. The elegant entry vestibule has direct access via three archways to the living room, combined open dining room and kitchen, and the bedroom suite. The large living room has two bay windows with southern and eastern views, built-in custom bookcases, and a ceiling fan. The dining room has two south facing windows and two wall sconces. The kitchen has been completely renovated with custom cabinets, stainless steel appliances, and granite counter tops. At roughly 21’ x 25’ the bedroom suite is very large and includes a lounge area and a bed alcove. The lounge area has an original decorative fireplace mantel, custom shelving, bay window, and ceiling fan. The bedroom alcove fits a queen-sized bed with night stands, and the walk-in closet has a custom organizing system. The lounge and bedroom areas can easily be reversed with the smaller area being used as a den and the larger space used as a more formal bedroom. The bathroom has entrances from both the living room and bedroom lounge. The home has central air conditioning via ductless mini-split systems. The Lenox was designed by famed New York architects Clinton and Russell. It was built in 1920 as an apartment building and renovated into condominiums in 2004-5. The units have large scale rooms, high ceilings, lots of windows and most units have many of their original architectural elements. It is a doorman building and is centrally located at the southern end of Mid-town Village in Washington Square West neighborhood. It is two blocks from the great shops, restaurants, theatres, Kimmel Center and night life of Midtown Village, Walnut Street, and the Avenue of the Arts. It is also just a few blocks from Thomas Jefferson and Pennsylvania Hospitals. There are many gym, parking, and public transportation options nearby. The Lenox has a large central laundry room, but the association allows owners to install individual units within their condos, with some restrictions and installation requirements. Condominium fees include a 24/7 door staff, heat, hot water, and high-speed internet. The owners pay their own electric and Cable TV. The association offers additional storage for a small fee. It is a pet friendly building. The association plans to replace the three elevators in the next 18 months and the seller plans to pay the assessment in full prior to settlement provided they receive an acceptable offer. There is a gated parking space behind the building that is for sale for $70,000....
Contact an agent
Home facts
- Year built:1920
- Subdivision & Development:WASHINGTON SQ WEST
- Listing ID #:PAPH2601818
- Added:188 day(s) ago
- Updated:October 07, 2026 at 01:59 PM
Rooms and interior
- Bedrooms:1
- Total bathrooms:1
- Full bathrooms:1
- Flooring:Ceramic Tile, Hardwood
- Dining Description:Dining Area, Formal/Separate Dining Room
- Kitchen Description:Built-Ins, Kitchen - Gourmet
- Bedroom Description:Walk In Closet(s)
- Living area:1,352 sq. ft.
Heating and cooling
- Cooling:Central A/C, Ductless/Mini-Split
- Heating:Natural Gas, Oil, Radiator
Structure and exterior
- Year built:1920
- Building area:1,352 sq. ft.
- Architectural Style:Traditional
- Construction Materials:Masonry
- Levels:1 Story
Schools
- High school:BENJAMIN FRANKLIN
- Middle school:GEN. GEORGE A. MCCALL SCHOOL
- Elementary school:GEN. GEORGE A. MCCALL SCHOOL
Utilities
- Water:Public
- Sewer:Public Sewer
Finances and disclosures
- Price:$425,000
- Price per sq. ft.:$314.35
- Tax amount:$5,599 (2025)
Features and amenities
- Amenities:Bay/Bow Windows, Built-Ins, Ceiling Fan(s), Double Hung Windows, Double Pane Windows
Parking
- Parking description:Off Street, Parking Lot
New listings near 250 S 13th St #12d
- Coming Soon
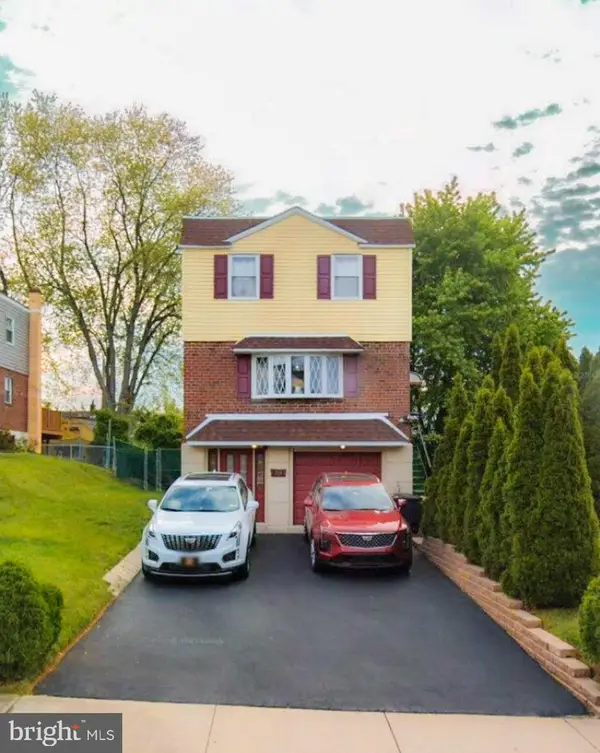 $449,000Coming Soon4 beds 4 baths1,800 sq. ft.
14001 Faraday St, PHILADELPHIA, PA 19116
MLS# PAPH2678422Listed by: PHILADELPHIA AREA REALTY - Coming SoonOpen Sun, 1 to 3pm
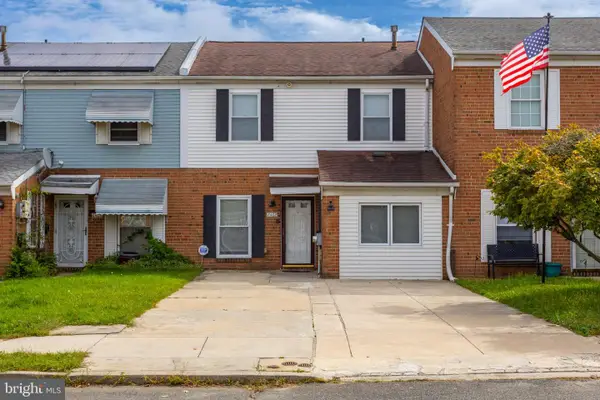 $275,000Coming Soon4 beds 2 baths1,488 sq. ft.
8408 Lyons Pl, PHILADELPHIA, PA 19153
MLS# PAPH2674670Listed by: EXP REALTY, LLC - Coming Soon
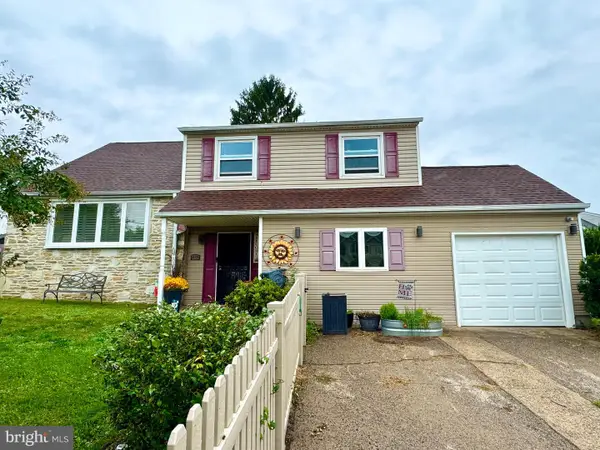 $575,000Coming Soon4 beds 3 baths2,084 sq. ft.
1111 Warwick St, PHILADELPHIA, PA 19116
MLS# PAPH2677380Listed by: KELLER WILLIAMS REAL ESTATE-LANGHORNE - Coming SoonOpen Sun, 1 to 3pm
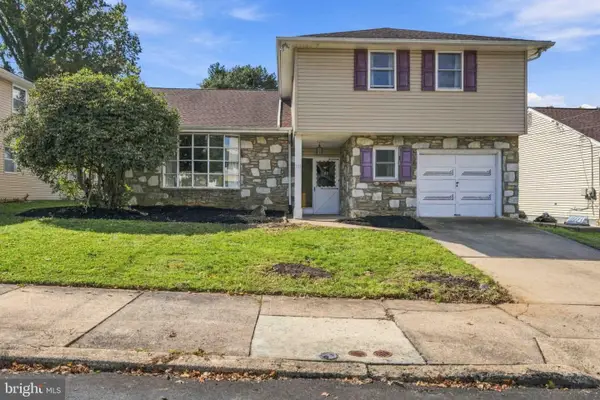 $455,000Coming Soon4 beds 3 baths2,310 sq. ft.
1116 Hower Ln, PHILADELPHIA, PA 19115
MLS# PAPH2678268Listed by: RE/MAX REGENCY REALTY - Coming Soon
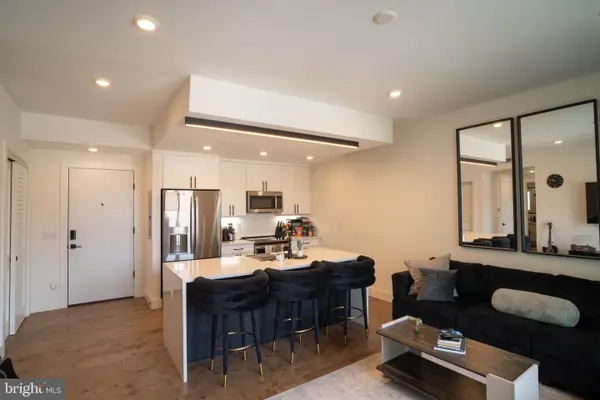 $289,900Coming Soon1 beds 1 baths623 sq. ft.
1501-00 N 31st St #311, PHILADELPHIA, PA 19121
MLS# PAPH2677906Listed by: REALTY MARK ASSOCIATES - Coming Soon
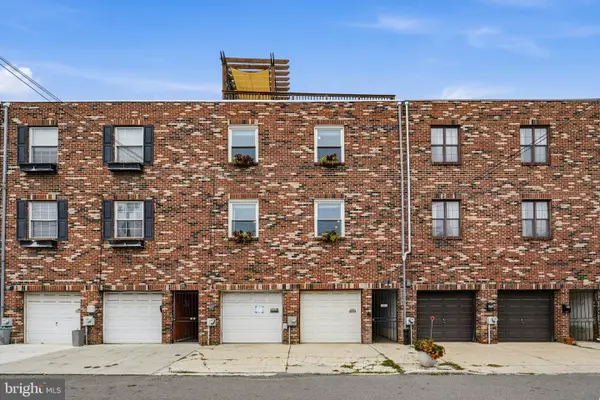 $650,000Coming Soon2 beds 2 baths1,497 sq. ft.
1711 Fitzwater St #a, PHILADELPHIA, PA 19146
MLS# PAPH2678156Listed by: BHHS FOX & ROACH-HAVERFORD - Coming SoonOpen Sun, 10am to 12pm
 $499,000Coming Soon2 beds 2 baths1,074 sq. ft.
1929 Pemberton St, PHILADELPHIA, PA 19146
MLS# PAPH2617318Listed by: COMPASS PENNSYLVANIA, LLC - Coming Soon
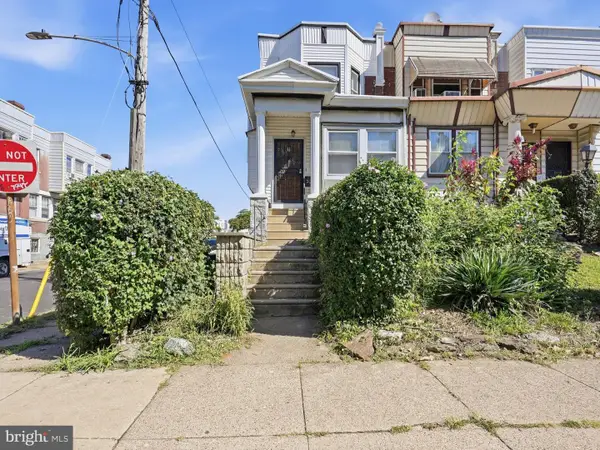 $409,900Coming Soon4 beds -- baths1,694 sq. ft.
129 S 63rd St, PHILADELPHIA, PA 19139
MLS# PAPH2667562Listed by: COMPASS PENNSYLVANIA, LLC - Coming Soon
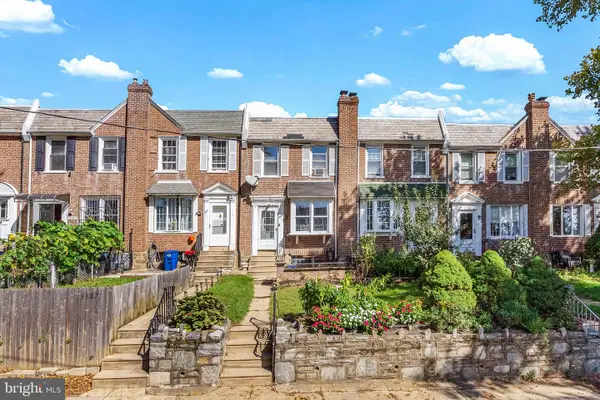 $254,900Coming Soon3 beds 1 baths1,430 sq. ft.
3329 Glenview St, PHILADELPHIA, PA 19149
MLS# PAPH2678098Listed by: KELLER WILLIAMS MAIN LINE - Coming Soon
 $248,000Coming Soon2 beds 1 baths894 sq. ft.
3045 Livingston St, PHILADELPHIA, PA 19134
MLS# PAPH2678154Listed by: KELLER WILLIAMS - MAIN STREET


Protect your home and budget from life's surprises with an Assurant Home Warranty, backed by a partner that supports you through every step of homeownership. Explore Plans.
© 2026 Better Homes and Gardens Real Estate LLC. An Anywhere Real Estate company. All rights reserved. Better Homes and Gardens® Real Estate is a registered trademark owned by Meredith Operations Corporation, licensed to Better Homes and Gardens Real Estate LLC and used with permission. Better Homes and Gardens Real Estate LLC fully supports the principles of the Fair Housing Act and the Equal Opportunity Act. Listing information is deemed reliable but is not guaranteed accurate.
Each office is independently owned and operated.
Any services or products provided by third parties are not provided by, affiliated with or related to Better Homes and Gardens Real Estate LLC, or its affiliated companies.