
2506 E York St, Philadelphia, PA 19125
Local realty services provided by:Better Homes and Gardens Real Estate Premier
2506 E York St,Philadelphia, PA 19125
$1,295,000
- 5 Beds
- 5 Baths
- 3,480 sq. ft.
- Single family
- Active
Listed by: leah atlas, lara ertwine
Office: serhant pennsylvania llc.
MLS#:PAPH2677960
Source:BRIGHTMLS
Price summary
- Price:$1,295,000
- Price per sq. ft.:$372.13
About this home
RARE THREE CAR PARKING AND A 10 YEAR TAX ABATEMENT set this exceptional Fishtown residence apart. Spanning four levels, this impressive five bedroom, five bathroom home combines substantial reconstruction, sophisticated finishes and exceptional indoor and outdoor living. Approximately 75% of the property was rebuilt with new framing and structural systems, double layer brick exterior walls, premium 2x6 framing and full insulation. Inside, Austrian European hardwood flooring, Andersen windows & doors, custom LED lighting and multiple fireplaces create a polished contemporary aesthetic, while a dramatic exposed steel beam staircase with oversized solid wood treads makes a striking architectural statement. The expansive main level features inviting living and dining areas, a designer fireplace, a full bathroom and a generously sized rear bedroom or office with sliding glass doors. The chef's kitchen pairs elegant two tone cabinetry and luxury countertops with premium appliances, an oversized refrigerator, custom hood enclosure and professional 48 inch range. Upstairs, spacious bedroom suites, oversized closets, beautifully appointed bathrooms and additional lounge areas offer flexibility for family, guests or working from home. The primary suite is a private retreat with its own balcony and a spa inspired bathroom featuring natural onyx stone walls, dual vanities, a soaking tub and an oversized glass enclosed shower. A finished basement adds valuable additional living space, while two HVAC systems and two laundry areas provide everyday convenience. At the top, the private fiberglass rooftop deck delivers panoramic views of the Philadelphia skyline to the Benjamin Franklin Bridge, creating an impressive setting for entertaining or enjoying sunset views. With five bedrooms, five bathrooms, a finished basement, three car parking and a 10 year tax abatement, this distinctive Fishtown home offers an exceptional combination of space, design and value....
Contact an agent
Home facts
- Year built:1875
- Subdivision & Development:FISHTOWN
- Listing ID #:PAPH2677960
- Added:1 day(s) ago
- Updated:October 14, 2026 at 05:46 AM
Rooms and interior
- Bedrooms:5
- Total bathrooms:5
- Full bathrooms:5
- Flooring:Hardwood
- Dining Description:Combination Kitchen/Dining, Dining Area
- Bathrooms Description:Primary Bath(s)
- Kitchen Description:Breakfast Area, Built-Ins, Dishwasher, Disposal, Kitchen - Island, Microwave, Refrigerator, Stove
- Bedroom Description:Walk In Closet(s)
- Basement:Yes
- Basement Description:Fully Finished
- Living area:3,480 sq. ft.
Heating and cooling
- Cooling:Central A/C
- Heating:Central, Natural Gas
Structure and exterior
- Roof:Fiberglass
- Year built:1875
- Building area:3,480 sq. ft.
- Lot area:0.08 Acres
- Architectural Style:Contemporary
- Construction Materials:Masonry
- Exterior Features:Balcony
- Foundation Description:Stone
- Levels:3 Story
Utilities
- Water:Public
- Sewer:Public Sewer
Finances and disclosures
- Price:$1,295,000
- Price per sq. ft.:$372.13
- Tax amount:$5,611 (2025)
Features and amenities
- Amenities:200+ Amp Service, Bar, Built-Ins, Ceiling Fan(s), Exposed Beams, Natural Gas Available
New listings near 2506 E York St
- Coming Soon
 $214,900Coming Soon1 beds 1 baths1,070 sq. ft.
8910 Krewstown Rd #113, PHILADELPHIA, PA 19115
MLS# PAPH2680664Listed by: LONG & FOSTER REAL ESTATE, INC. - Coming Soon
 $599,900Coming Soon6 beds -- baths2,736 sq. ft.
4931 Warrington Ave, PHILADELPHIA, PA 19143
MLS# PAPH2675198Listed by: KW EMPOWER - Coming Soon
 $229,900Coming Soon2 beds 2 baths1,248 sq. ft.
9200 Blue Grass Rd #h180, PHILADELPHIA, PA 19114
MLS# PAPH2679404Listed by: HOME SOLUTIONS REALTY GROUP - Coming Soon
 $345,000Coming Soon4 beds -- baths1,836 sq. ft.
8259 Forrest Ave, PHILADELPHIA, PA 19150
MLS# PAPH2679734Listed by: LONG & FOSTER REAL ESTATE, INC. - Coming Soon
 $230,000Coming Soon3 beds 2 baths1,320 sq. ft.
1137 Magee Ave, PHILADELPHIA, PA 19111
MLS# PAPH2680130Listed by: BHHS FOX & ROACH-CENTER CITY WALNUT - Coming SoonOpen Thu, 6 to 7pm
 $220,000Coming Soon3 beds 1 baths1,456 sq. ft.
375 E Cliveden St, PHILADELPHIA, PA 19119
MLS# PAPH2680180Listed by: BHHS FOX & ROACH-CENTER CITY WALNUT - Coming Soon
 $400,000Coming Soon2 beds 2 baths938 sq. ft.
1129 Germantown Ave #2a, PHILADELPHIA, PA 19123
MLS# PAPH2679066Listed by: KELLER WILLIAMS REAL ESTATE-DOYLESTOWN - Coming Soon
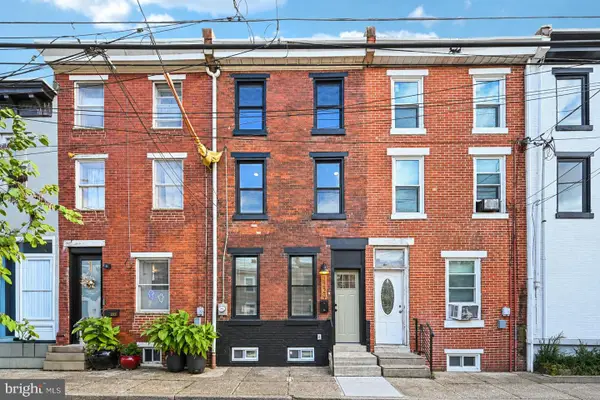 $485,000Coming Soon3 beds 3 baths1,218 sq. ft.
2229 Memphis St, PHILADELPHIA, PA 19125
MLS# PAPH2679500Listed by: BHHS FOX & ROACH-BLUE BELL - Coming Soon
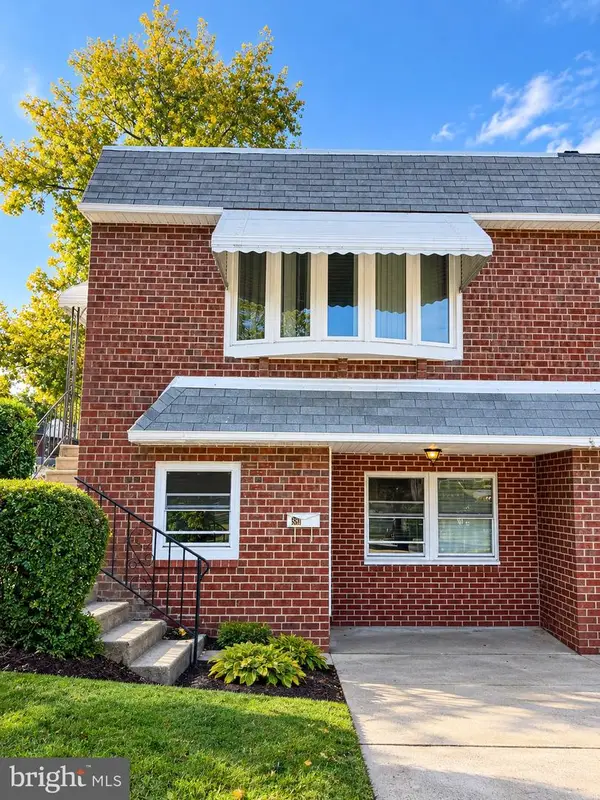 $374,900Coming Soon3 beds 2 baths880 sq. ft.
391 Parlin Pl, PHILADELPHIA, PA 19116
MLS# PAPH2679704Listed by: ELITE REALTY GROUP UNL. INC. - Coming Soon
 $500,000Coming Soon4 beds 2 baths2,160 sq. ft.
1226a S 21st St, PHILADELPHIA, PA 19146
MLS# PAPH2680328Listed by: COMPASS PENNSYLVANIA, LLC


Protect your home and budget from life's surprises with an Assurant Home Warranty, backed by a partner that supports you through every step of homeownership. Explore Plans.
© 2026 Better Homes and Gardens Real Estate LLC. An Anywhere Real Estate company. All rights reserved. Better Homes and Gardens® Real Estate is a registered trademark owned by Meredith Operations Corporation, licensed to Better Homes and Gardens Real Estate LLC and used with permission. Better Homes and Gardens Real Estate LLC fully supports the principles of the Fair Housing Act and the Equal Opportunity Act. Listing information is deemed reliable but is not guaranteed accurate.
Each office is independently owned and operated.
Any services or products provided by third parties are not provided by, affiliated with or related to Better Homes and Gardens Real Estate LLC, or its affiliated companies.