
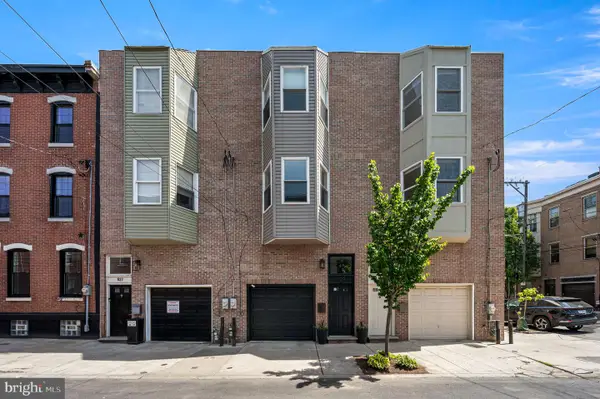
2526 Coral St, Philadelphia, PA 19125
Local realty services provided by:Better Homes and Gardens Real Estate Community Realty
2526 Coral St,Philadelphia, PA 19125
$419,000
- 3 Beds
- 4 Baths
- 1,660 sq. ft.
- Townhouse
- Coming Soon
Upcoming open houses
- Sat, Oct 0312:00 pm - 02:00 pm
Listed by: iuliia luzianina
Office: roi national realty corp
MLS#:PAPH2674978
Source:BRIGHTMLS
Price summary
- Price:$419,000
- Price per sq. ft.:$252.41
About this home
Welcome to 2526 Coral St—a home with personality, warmth, and the kind of character that is hard to recreate.
From the moment you step inside, the home feels bright, welcoming, and thoughtfully updated. Natural light flows through the main living spaces, creating an easy atmosphere for both everyday life and entertaining.
One of the most charming features is the fireplace with chimney, adding a sense of warmth and architectural character to the living space. It gives the home a cozy focal point and creates the perfect setting for quiet evenings, gatherings with friends, or simply relaxing at the end of the day.
The kitchen combines modern style with practical design, featuring contemporary cabinetry, beautiful countertops, stainless-steel appliances, and plenty of space for cooking and gathering.
Upstairs, three well-proportioned bedrooms offer flexibility for family, guests, a home office, or creative space. With multiple updated bathrooms throughout the home, the layout provides both comfort and convenience.
What makes this home special is the balance between fresh renovation and original Philadelphia charm. Clean finishes, modern details, abundant natural light, and the warmth of the fireplace come together to create a home that feels stylish without feeling ordinary.
Set in the East Kensington/Fishtown area, 2526 Coral St puts you close to neighborhood restaurants, cafés, shopping, parks, and public transportation while still giving you a place that feels distinctly your own.
This isn’t just another renovated city home—it’s a space with character, warmth, and a welcoming feeling from the moment you walk through the door....
Contact an agent
Home facts
- Year built:1875
- Subdivision & Development:EAST KENSINGTON
- Listing ID #:PAPH2674978
- Updated:September 28, 2026 at 09:51 PM
Rooms and interior
- Bedrooms:3
- Total bathrooms:4
- Full bathrooms:3
- Half bathrooms:1
- Rooms Total:3
- Flooring:Luxury Vinyl Plank
- Dining Description:Combination Dining/Living, Combination Kitchen/Dining
- Kitchen Description:Built-In Microwave, Combination Kitchen/Living, Dishwasher, Oven/Range - Gas, Refrigerator
- Bedroom Description:Walk In Closet(s)
- Basement:Yes
- Basement Description:Full
- Living area:1,660 sq. ft.
Heating and cooling
- Cooling:Central A/C
- Heating:Central, Natural Gas
Structure and exterior
- Roof:Flat
- Year built:1875
- Building area:1,660 sq. ft.
- Lot area:0.02 Acres
- Architectural Style:Traditional
- Construction Materials:Masonry
- Foundation Description:Brick/Mortar, Stone
- Levels:3 Story
Utilities
- Water:Public
- Sewer:Public Sewer
Finances and disclosures
- Price:$419,000
- Price per sq. ft.:$252.41
- Tax amount:$4,092 (2027)
Features and amenities
- Laundry features:Has Laundry
- Amenities:200+ Amp Service, Electric Available, Natural Gas Available
Parking
- Parking description:On Street
New listings near 2526 Coral St
- Coming Soon
 $199,900Coming Soon2 beds 1 baths1,000 sq. ft.
1843 N 6th St #j, PHILADELPHIA, PA 19122
MLS# PAPH2674542Listed by: KW EMPOWER - Coming SoonOpen Sat, 1 to 3pm
 $399,000Coming Soon3 beds 2 baths1,356 sq. ft.
7115 Valley Ave, PHILADELPHIA, PA 19128
MLS# PAPH2674924Listed by: EXP REALTY, LLC - Coming Soon
 $209,900Coming Soon3 beds 2 baths1,524 sq. ft.
6015 Race St, PHILADELPHIA, PA 19139
MLS# PAPH2675178Listed by: COLDWELL BANKER HEARTHSIDE REALTORS - Coming SoonOpen Sat, 11:30am to 1:30pm
 $725,000Coming Soon3 beds 3 baths1,586 sq. ft.
929 S 18th St, PHILADELPHIA, PA 19146
MLS# PAPH2613974Listed by: COMPASS PENNSYLVANIA, LLC - Coming Soon
 $1,189,000Coming Soon4 beds 4 baths2,577 sq. ft.
1001 W Allens Ln, PHILADELPHIA, PA 19119
MLS# PAPH2671714Listed by: REALTY ONE GROUP FOCUS - Coming Soon
 $699,000Coming Soon6 beds 3 baths2,550 sq. ft.
6822 Lawnton St, PHILADELPHIA, PA 19128
MLS# PAPH2673382Listed by: OCF REALTY LLC - PHILADELPHIA - Coming Soon
 $209,900Coming Soon3 beds 1 baths1,260 sq. ft.
6505 N Smedley St, PHILADELPHIA, PA 19126
MLS# PAPH2674006Listed by: REDFIN CORPORATION - Coming Soon
 $340,000Coming Soon2 beds 2 baths960 sq. ft.
2142 E Albert St, PHILADELPHIA, PA 19125
MLS# PAPH2674784Listed by: BHHS FOX & ROACH-HAVERFORD - Coming Soon
 $265,000Coming Soon4 beds 4 baths2,044 sq. ft.
Address Withheld By Seller, PHILADELPHIA, PA 19139
MLS# PAPH2674896Listed by: WEICHERT, REALTORS - CORNERSTONE - Coming Soon
 $450,000Coming Soon3 beds 3 baths1,664 sq. ft.
7127 Bryan St, PHILADELPHIA, PA 19119
MLS# PAPH2674968Listed by: COMPASS PENNSYLVANIA, LLC


Protect your home and budget from life's surprises with an Assurant Home Warranty, backed by a partner that supports you through every step of homeownership. Explore Plans.
© 2026 Better Homes and Gardens Real Estate LLC. An Anywhere Real Estate company. All rights reserved. Better Homes and Gardens® Real Estate is a registered trademark owned by Meredith Operations Corporation, licensed to Better Homes and Gardens Real Estate LLC and used with permission. Better Homes and Gardens Real Estate LLC fully supports the principles of the Fair Housing Act and the Equal Opportunity Act. Listing information is deemed reliable but is not guaranteed accurate.
Each office is independently owned and operated.
Any services or products provided by third parties are not provided by, affiliated with or related to Better Homes and Gardens Real Estate LLC, or its affiliated companies.