
2531 Pine St, Philadelphia, PA 19103
Local realty services provided by:Better Homes and Gardens Real Estate Cassidon Realty
2531 Pine St,Philadelphia, PA 19103
$4,450,000
- 5 Beds
- 7 Baths
- 5,351 sq. ft.
- Townhouse
- Active
Upcoming open houses
- Sun, Sep 2701:00 pm - 02:30 pm
Listed by: margaux genovese pelegrin
Office: compass pennsylvania, llc.
MLS#:PAPH2646524
Source:BRIGHTMLS
Price summary
- Price:$4,450,000
- Price per sq. ft.:$831.62
- Monthly HOA dues:$122
About this home
A rare opportunity in Fitler Square: a 30-foot-wide contemporary residence offering more than 5,300 square feet, a private elevator, three-car attached garage and over eight years remaining on its tax abatement. As the largest residence at Fitler Four, 2531 Pine combines the scale and amenities of a suburban estate with one of Center City’s most desirable walkable locations.
Designed for effortless city living, the residence offers five bedrooms, expansive entertaining spaces and exceptional outdoor living on multiple levels. The dramatic main floor spans the home’s full width, connecting a Wolf-equipped kitchen and oversized Dekton island with dining, living and a landscaped terrace.
An entire level is dedicated to the primary suite, including a private terrace, custom dressing room, spa bath and kitchenette. Above it, the spectacular rooftop terrace creates a true outdoor living room overlooking the Philadelphia skyline, complete with a full outdoor kitchen, multiple entertaining areas, fire pit, integrated audio and six-person Bullfrog spa.
Additional amenities include a private office, three secondary bedrooms, home theater, fitness studio, wet bar, radiant-heated floors, upgraded Control4 automation, Lutron lighting, motorized shades and whole-home audio.
Perhaps most unusual for Center City, the property includes a secure gated drive and attached three-car garage with EV charging—providing an exceptional combination of privacy, parking and convenience just steps from Schuylkill River Park and within easy reach of Rittenhouse Square, Penn, CHOP and 30th Street Station....
Contact an agent
Home facts
- Year built:2023
- Subdivision & Development:FITLER SQUARE
- Listing ID #:PAPH2646524
- Added:56 day(s) ago
- Updated:September 22, 2026 at 01:57 PM
Rooms and interior
- Bedrooms:5
- Total bathrooms:7
- Full bathrooms:5
- Half bathrooms:2
- Bathrooms Description:WhirlPool/HotTub
- Kitchen Description:Built-Ins, Kitchen - Gourmet, Kitchen - Island, Wet/Dry Bar
- Bedroom Description:Walk In Closet(s)
- Basement:Yes
- Basement Description:Full, Fully Finished
- Living area:5,351 sq. ft.
Heating and cooling
- Cooling:Central A/C
- Heating:Central, Natural Gas, Radiant
Structure and exterior
- Year built:2023
- Building area:5,351 sq. ft.
- Lot area:0.03 Acres
- Architectural Style:Contemporary
- Construction Materials:Brick
- Exterior Features:Balcony, Roof
- Foundation Description:Brick/Mortar
- Levels:5 Story
Schools
- Elementary school:ALBERT M. GREENFIELD
Utilities
- Water:Public
- Sewer:Public Sewer
Finances and disclosures
- Price:$4,450,000
- Price per sq. ft.:$831.62
- Tax amount:$11,400 (2025)
Features and amenities
- Laundry features:Has Laundry
- Amenities:Built-Ins, Elevator, Security System, Wet/Dry Bar
Parking
- Parking description:Attached Garage, Garage Door Opener, Inside Access, Secure Parking
- Garage:Yes
- Garage spaces:3
New listings near 2531 Pine St
- Coming Soon
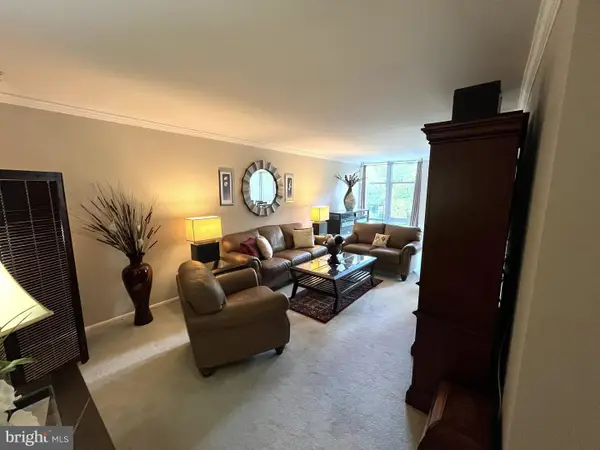 $119,500Coming Soon1 beds 1 baths940 sq. ft.
3600 Conshohocken Ave #207, PHILADELPHIA, PA 19131
MLS# PAPH2652696Listed by: BHHS FOX & ROACH-CENTER CITY WALNUT - Coming Soon
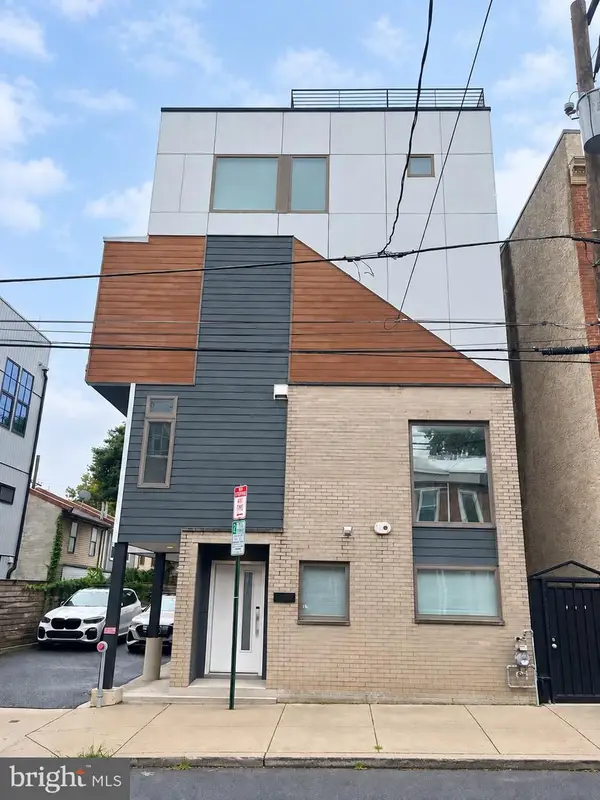 $850,000Coming Soon3 beds 4 baths2,900 sq. ft.
1108 Day St #a, PHILADELPHIA, PA 19125
MLS# PAPH2665840Listed by: COMPASS PENNSYLVANIA, LLC - Coming Soon
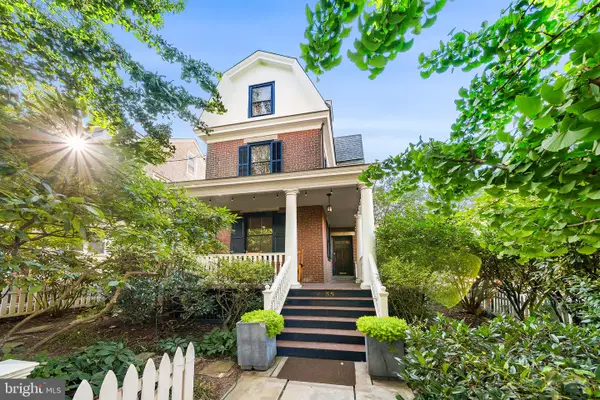 $900,000Coming Soon5 beds 3 baths2,964 sq. ft.
35 E Gravers Ln, PHILADELPHIA, PA 19118
MLS# PAPH2670702Listed by: KW EMPOWER - Coming Soon
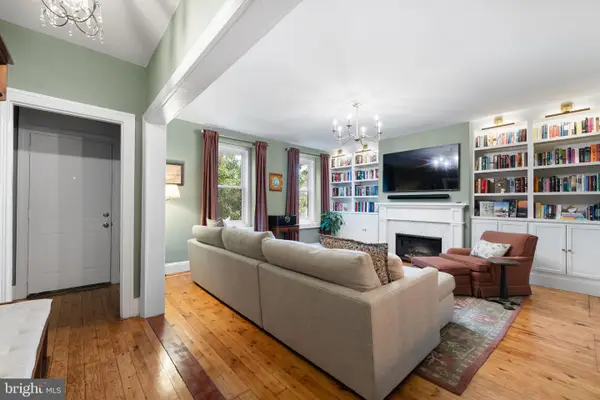 $425,000Coming Soon3 beds 2 baths1,468 sq. ft.
402 Leverington Ave, PHILADELPHIA, PA 19128
MLS# PAPH2672934Listed by: REAL OF PENNSYLVANIA - Coming Soon
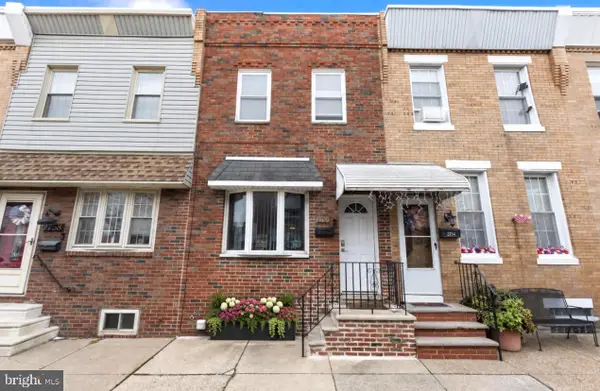 $215,000Coming Soon2 beds 1 baths996 sq. ft.
2756 Plum St, PHILADELPHIA, PA 19137
MLS# PAPH2673050Listed by: KELLER WILLIAMS REAL ESTATE-LANGHORNE - Coming SoonOpen Thu, 5 to 6pm
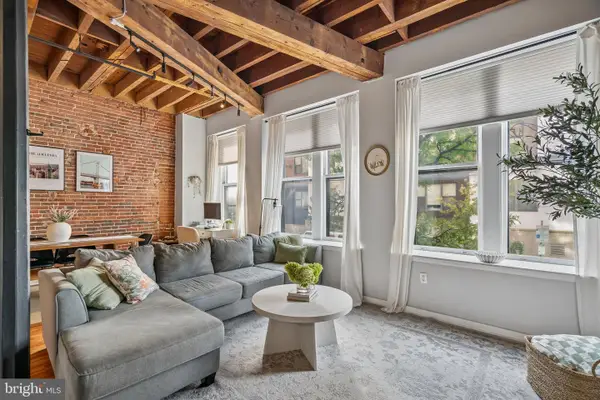 $435,000Coming Soon2 beds 2 baths1,122 sq. ft.
205-11 N 4th St #a1, PHILADELPHIA, PA 19106
MLS# PAPH2670940Listed by: KW EMPOWER - Coming Soon
 $140,000Coming Soon3 beds 1 baths916 sq. ft.
1851 N Lecount St, PHILADELPHIA, PA 19121
MLS# PAPH2671930Listed by: LPT REALTY, LLC - Coming Soon
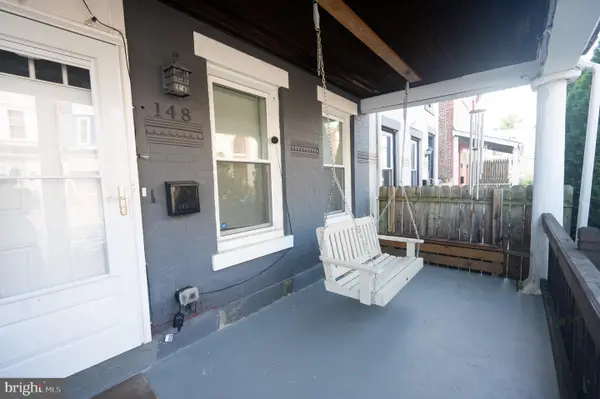 $299,999Coming Soon4 beds 2 baths1,589 sq. ft.
148 E Duval St, PHILADELPHIA, PA 19144
MLS# PAPH2673022Listed by: ELFANT WISSAHICKON-CHESTNUT HILL - Coming Soon
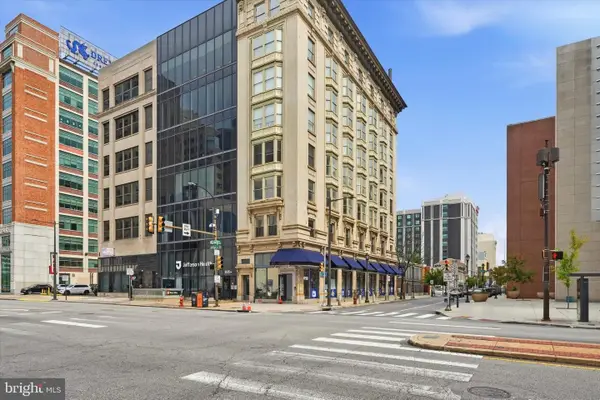 $500,000Coming Soon1 beds 2 baths2,105 sq. ft.
201 N Broad St #4, PHILADELPHIA, PA 19107
MLS# PAPH2671274Listed by: BHHS FOX & ROACH-HAVERFORD - Coming Soon
 $230,000Coming Soon4 beds 1 baths1,202 sq. ft.
2834 S Iseminger St, PHILADELPHIA, PA 19148
MLS# PAPH2672874Listed by: CENTURY 21 ADVANTAGE GOLD-SOUTH PHILADELPHIA


Protect your home and budget from life's surprises with an Assurant Home Warranty, backed by a partner that supports you through every step of homeownership. Explore Plans.
© 2026 Better Homes and Gardens Real Estate LLC. An Anywhere Real Estate company. All rights reserved. Better Homes and Gardens® Real Estate is a registered trademark owned by Meredith Operations Corporation, licensed to Better Homes and Gardens Real Estate LLC and used with permission. Better Homes and Gardens Real Estate LLC fully supports the principles of the Fair Housing Act and the Equal Opportunity Act. Listing information is deemed reliable but is not guaranteed accurate.
Each office is independently owned and operated.
Any services or products provided by third parties are not provided by, affiliated with or related to Better Homes and Gardens Real Estate LLC, or its affiliated companies.