
255 Queen St, Philadelphia, PA 19147
Local realty services provided by:Better Homes and Gardens Real Estate Valley Partners
255 Queen St,Philadelphia, PA 19147
$545,000
- 3 Beds
- 2 Baths
- 1,032 sq. ft.
- Townhouse
- Pending
Listed by: cynthia a shoemaker-zerrer
Office: callaway henderson sotheby's int'l-lambertville
MLS#:PAPH2612800
Source:BRIGHTMLS
Price summary
- Price:$545,000
- Price per sq. ft.:$528.1
About this home
Welcome to 255 Queen Street, a gem from 1806 nestled in the heart of Philadelphia's vibrant Queen Village neighborhood on one of the most desirable blocks between 2nd & 3rd. This three-story townhome is a blend of classic charm and modern comfort, offering a unique living experience that's hard to resist. As you approach the property, you are greeted by the original front limestone steps and an elegant arched doorway, inviting you into a home filled with natural light and stylish city living on all three levels. The beautiful hardwood flooring throughout the house adds a touch of warmth and elegance. The updated kitchen is a chef's dream, equipped with sleek granite countertops, new stainless appliances, a convenient island, and a window perched above the sink, allowing for a flood of natural light. The built-in pantry and coat closet provide ample storage, while the radiant heated floors ensure comfort during the colder months. The living room, graced with high ceilings, is perfect for both entertaining and relaxation. A sliding door opens to a private rear patio, featuring a contemporary style horizontal plank fence. Here, you can relax and dine al-fresco, enjoying the tranquility of your own private outdoor space. The second-floor houses two bedrooms and a full bath, while the third floor suite offers the main bedroom, a studio/office area, and an additional full bath. Each level of the home offers newly added central ac, a unique living experience, catering to a variety of needs and preferences. But the appeal of this property extends beyond its walls. Located on a tree-lined street just steps away from Mario Lanza Park, this home is situated in a welcoming neighborhood bursting with eclectic restaurants, trendy shopping, art galleries, vintage boutiques and the nearby farmers market at Headhouse. Plus, the Delaware River Waterfront is easily accessible, offering a host of recreational activities. Experience the best of city living at 255 Queen Street, where history, modernity, and community come together in perfect harmony, with the added bonus of a Top Rated School District! Don't miss the opportunity to make this charming townhome your own. Check out the recent NYT Article about Philadelphia in 36 hours, mentioning the unique "Mario Lanza Park, where Kien Nguyen's mural prism brightens the community green space."...
Contact an agent
Home facts
- Year built:1806
- Subdivision & Development:QUEEN VILLAGE
- Listing ID #:PAPH2612800
- Added:112 day(s) ago
- Updated:August 23, 2026 at 08:22 AM
Rooms and interior
- Bedrooms:3
- Total bathrooms:2
- Full bathrooms:2
- Rooms Total:6
- Flooring:Solid Hardwood, Tile/Brick
- Dining Description:Combination Dining/Living
- Bathrooms Description:Bathroom 1, Bathroom 2
- Kitchen Description:Dishwasher, Kitchen - Island, Microwave, Pantry, Refrigerator, Upgraded Countertops
- Bedroom Description:Primary Bedroom
- Basement:Yes
- Basement Description:Interior Access, Unfinished
- Living area:1,032 sq. ft.
Heating and cooling
- Cooling:Central A/C
- Heating:Hot Water, Natural Gas
Structure and exterior
- Year built:1806
- Building area:1,032 sq. ft.
- Lot area:0.01 Acres
- Architectural Style:Colonial
- Construction Materials:Masonry
- Exterior Features:Patio(s)
- Foundation Description:Stone
- Levels:3 Story
Schools
- High school:FURNESS HORACE
- Middle school:WILLIAM M. MEREDITH
- Elementary school:WILLIAM M. MEREDITH SCHOOL
Utilities
- Water:Public
- Sewer:Public Sewer
Finances and disclosures
- Price:$545,000
- Price per sq. ft.:$528.1
- Tax amount:$5,778 (2025)
Features and amenities
- Laundry features:Dryer, Washer
Parking
- Parking description:On Street
New listings near 255 Queen St
- Coming Soon
 $285,000Coming Soon4 beds 2 baths2,168 sq. ft.
1716 Mifflin St, PHILADELPHIA, PA 19145
MLS# PAPH2662898Listed by: COMPASS PENNSYLVANIA, LLC - Coming SoonOpen Tue, 4 to 6pm
 $615,000Coming Soon3 beds 3 baths1,788 sq. ft.
2356 E York St, PHILADELPHIA, PA 19125
MLS# PAPH2662864Listed by: PLUS REALTORS - Coming Soon
 $310,000Coming Soon3 beds 1 baths1,280 sq. ft.
3530 Mercer St, PHILADELPHIA, PA 19134
MLS# PAPH2662324Listed by: RE/MAX ACCESS - Coming Soon
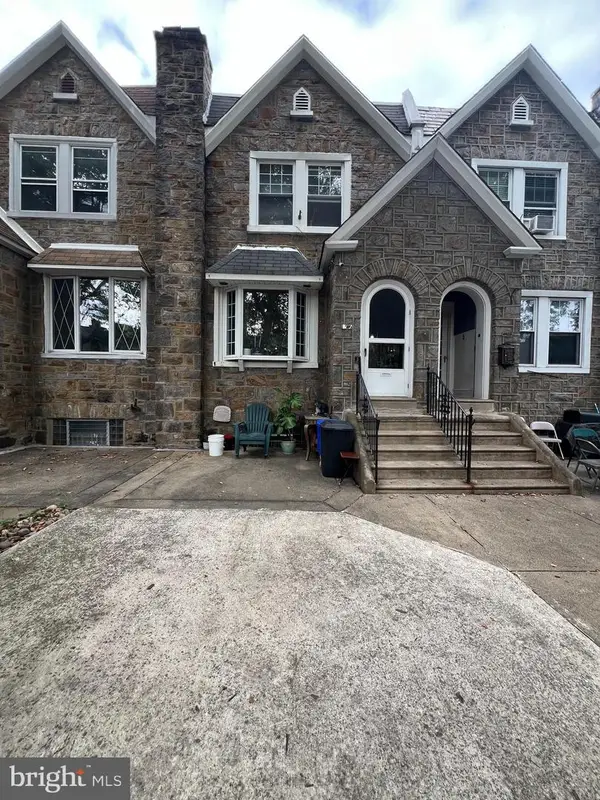 $289,000Coming Soon3 beds 2 baths1,464 sq. ft.
3241 Wellington St, PHILADELPHIA, PA 19149
MLS# PAPH2662888Listed by: CANAAN REALTY SERVICES INC - Coming Soon
 $389,000Coming Soon3 beds 2 baths1,340 sq. ft.
7271 Shalkop St, PHILADELPHIA, PA 19128
MLS# PAPH2658906Listed by: CANAAN REALTY SERVICES INC - Coming Soon
 $318,000Coming Soon3 beds 2 baths1,300 sq. ft.
2921 Almond St, PHILADELPHIA, PA 19134
MLS# PAPH2662732Listed by: ELFANT WISSAHICKON REALTORS - Coming Soon
 $249,900Coming Soon2 beds 1 baths672 sq. ft.
1837 E Harold St, PHILADELPHIA, PA 19125
MLS# PAPH2661922Listed by: JG REAL ESTATE LLC - Coming Soon
 $279,900Coming Soon2 beds 2 baths1,016 sq. ft.
2307 E Harold St, PHILADELPHIA, PA 19125
MLS# PAPH2662742Listed by: HOMESMART REALTY ADVISORS - Coming Soon
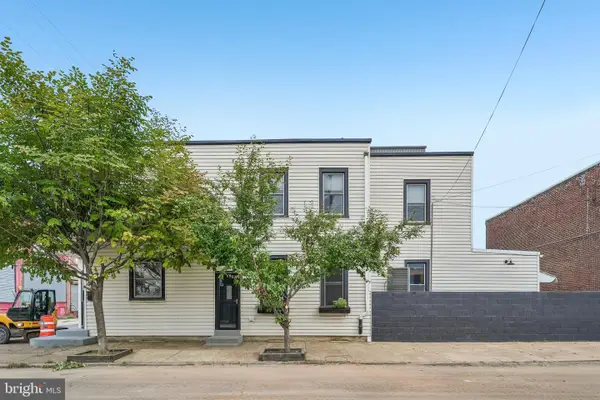 $370,000Coming Soon3 beds 2 baths2,106 sq. ft.
2615 E Tioga St, PHILADELPHIA, PA 19134
MLS# PAPH2544262Listed by: COMPASS PENNSYLVANIA, LLC - Coming Soon
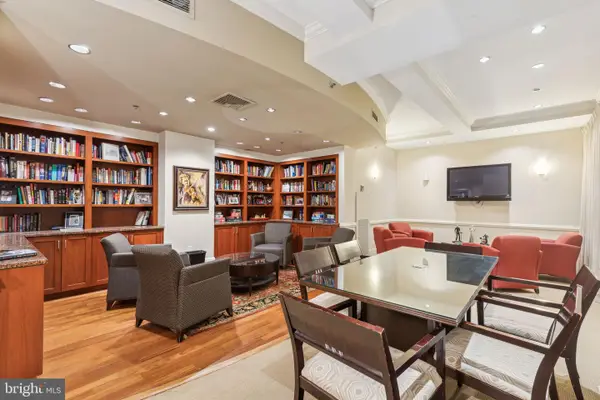 $345,000Coming Soon1 beds 2 baths1,001 sq. ft.
1500 Chestnut St #18h, PHILADELPHIA, PA 19102
MLS# PAPH2662108Listed by: BHHS FOX & ROACH THE HARPER AT RITTENHOUSE SQUARE


Protect your home and budget from life's surprises with an Assurant Home Warranty, backed by a partner that supports you through every step of homeownership. Explore Plans.
© 2026 Better Homes and Gardens Real Estate LLC. An Anywhere Real Estate company. All rights reserved. Better Homes and Gardens® Real Estate is a registered trademark owned by Meredith Operations Corporation, licensed to Better Homes and Gardens Real Estate LLC and used with permission. Better Homes and Gardens Real Estate LLC fully supports the principles of the Fair Housing Act and the Equal Opportunity Act. Listing information is deemed reliable but is not guaranteed accurate.
Each office is independently owned and operated.
Any services or products provided by third parties are not provided by, affiliated with or related to Better Homes and Gardens Real Estate LLC, or its affiliated companies.