
2610 Trenton Ave, Philadelphia, PA 19125
Local realty services provided by:Better Homes and Gardens Real Estate Murphy & Co.
2610 Trenton Ave,Philadelphia, PA 19125
$512,500
- 3 Beds
- 3 Baths
- 2,199 sq. ft.
- Townhouse
- Active
Upcoming open houses
- Fri, Sep 2504:00 pm - 06:00 pm
Listed by: christopher hvostal
Office: kw empower
MLS#:PAPH2653752
Source:BRIGHTMLS
Price summary
- Price:$512,500
- Price per sq. ft.:$233.06
About this home
Welcome to modern luxury living on one of Fishtown's charming cobblestone streets. This newer construction townhome offers the rare combination of exceptional design, functional living space, and 3 years remaining on the tax abatement—all just steps from the neighborhood's most popular restaurants, cafés, parks, and transit.
Spanning four finished levels, this 3-bedroom, 3-bath home features an open-concept floor plan filled with natural light, hardwood flooring, and high-end finishes throughout. The spacious living and dining areas flow seamlessly into the chef's kitchen, complete with quartz countertops, abundant cabinetry, stainless steel appliances, and a large peninsula with seating—ideal for everyday living and entertaining alike.
The second floor offers two generously sized bedrooms, a full hall bath, and the convenience of upper-level laundry. Occupying the entire third floor, the private primary suite is a true retreat featuring a spa-inspired ensuite bath with a double vanity, soaking tub, and separate shower, along with direct access to a private balcony. Continue up the spiral staircase to the expansive roof deck, where you'll enjoy sweeping Center City skyline views and the perfect setting for outdoor dining, entertaining, or simply unwinding.
The finished lower level includes a full bathroom and versatile bonus living space, making it ideal for a guest suite, home office, gym, media room, or playroom.
Additional highlights include multiple outdoor living spaces, abundant parking, and a location that's hard to beat. Enjoy being just one block from POPS Dog Park and Playground and within easy walking distance of the Market-Frankford Line, Frankford Avenue, Circles + Squares, Hello Donuts, Philadelphia Brewing Company, Franny Lou's Porch, and countless neighborhood favorites.
Offering modern finishes, flexible living space, valuable tax savings, and an unbeatable Fishtown location, this is an exceptional opportunity to own a move-in ready home in one of Philadelphia's most sought-after neighborhoods...
Contact an agent
Home facts
- Year built:2019
- Subdivision & Development:FISHTOWN
- Listing ID #:PAPH2653752
- Added:56 day(s) ago
- Updated:September 23, 2026 at 10:48 PM
Rooms and interior
- Bedrooms:3
- Total bathrooms:3
- Full bathrooms:3
- Flooring:Hardwood
- Kitchen Description:Built-In Microwave, Built-In Range, Dishwasher, Disposal, Oven - Self Cleaning, Refrigerator
- Basement:Yes
- Basement Description:Fully Finished
- Living area:2,199 sq. ft.
Heating and cooling
- Cooling:Central A/C
- Heating:Forced Air, Natural Gas
Structure and exterior
- Year built:2019
- Building area:2,199 sq. ft.
- Lot area:0.09 Acres
- Architectural Style:Contemporary
- Construction Materials:Brick, Vinyl Siding
- Exterior Features:Balcony, Exterior Lighting, Roof
- Foundation Description:Concrete Perimeter
- Levels:3 Story
Utilities
- Water:Public
- Sewer:Public Sewer
Finances and disclosures
- Price:$512,500
- Price per sq. ft.:$233.06
- Tax amount:$1,505 (2026)
Features and amenities
- Laundry features:Dryer, Washer
- Amenities:200+ Amp Service, Carbon Monoxide Detector(s), Security System, Smoke Detector
Parking
- Parking description:On Street
New listings near 2610 Trenton Ave
- Coming Soon
 $325,000Coming Soon4 beds 2 baths1,845 sq. ft.
6033 W Oxford St, PHILADELPHIA, PA 19151
MLS# PAPH2672314Listed by: KELLER WILLIAMS MAIN LINE - Coming Soon
 $125,000Coming Soon3 beds 1 baths1,890 sq. ft.
2648 N 33rd, PHILADELPHIA, PA 19132
MLS# PAPH2672728Listed by: TESLA REALTY GROUP, LLC - Coming Soon
 $190,000Coming Soon2 beds 2 baths860 sq. ft.
7402 Dicks Ave, PHILADELPHIA, PA 19153
MLS# PAPH2672128Listed by: LPT REALTY, LLC - Coming Soon
 $324,900Coming Soon4 beds 3 baths2,494 sq. ft.
5017 E Roosevelt Blvd, PHILADELPHIA, PA 19124
MLS# PAPH2672698Listed by: HOWARD HANNA REAL ESTATE SERVICES - Coming Soon
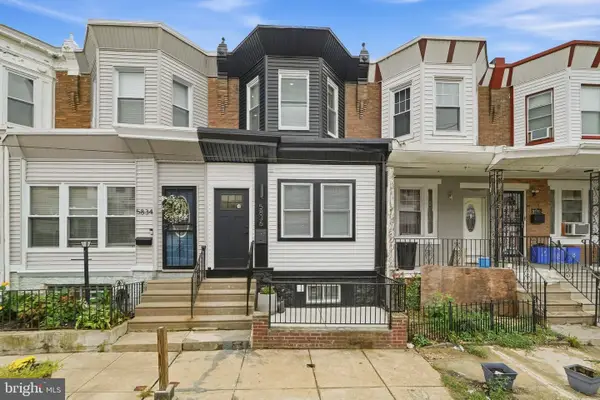 $310,000Coming Soon4 beds 4 baths1,631 sq. ft.
5836 Ellsworth St, PHILADELPHIA, PA 19143
MLS# PAPH2673142Listed by: RE/MAX TOWN & COUNTRY - Coming Soon
 $135,000Coming Soon3 beds 2 baths780 sq. ft.
1846 S Yewdall St, PHILADELPHIA, PA 19143
MLS# PAPH2673338Listed by: COMPASS PENNSYLVANIA, LLC - Coming Soon
 $659,000Coming Soon4 beds 3 baths2,793 sq. ft.
4730 Kingsessing Ave, PHILADELPHIA, PA 19143
MLS# PAPH2673412Listed by: COMPASS PENNSYLVANIA, LLC - Coming Soon
 $175,000Coming Soon1 beds 1 baths538 sq. ft.
2101 Chestnut St #310, PHILADELPHIA, PA 19103
MLS# PAPH2673552Listed by: BHHS FOX & ROACH THE HARPER AT RITTENHOUSE SQUARE - Coming Soon
 $299,900Coming Soon3 beds 2 baths1,128 sq. ft.
Address Withheld By Seller, PHILADELPHIA, PA 19152
MLS# PAPH2673590Listed by: COLDWELL BANKER REALTY - Coming Soon
 $375,000Coming Soon3 beds -- baths1,404 sq. ft.
700-8 Borbeck Ave, PHILADELPHIA, PA 19111
MLS# PAPH2673640Listed by: RE/MAX ONE REALTY


Protect your home and budget from life's surprises with an Assurant Home Warranty, backed by a partner that supports you through every step of homeownership. Explore Plans.
© 2026 Better Homes and Gardens Real Estate LLC. An Anywhere Real Estate company. All rights reserved. Better Homes and Gardens® Real Estate is a registered trademark owned by Meredith Operations Corporation, licensed to Better Homes and Gardens Real Estate LLC and used with permission. Better Homes and Gardens Real Estate LLC fully supports the principles of the Fair Housing Act and the Equal Opportunity Act. Listing information is deemed reliable but is not guaranteed accurate.
Each office is independently owned and operated.
Any services or products provided by third parties are not provided by, affiliated with or related to Better Homes and Gardens Real Estate LLC, or its affiliated companies.