
2619 E Huntingdon St, Philadelphia, PA 19125
Local realty services provided by:Better Homes and Gardens Real Estate GSA Realty
2619 E Huntingdon St,Philadelphia, PA 19125
$510,000
- 4 Beds
- 3 Baths
- 2,900 sq. ft.
- Townhouse
- Pending
Listed by: matthew scannapieco
Office: franklin investment realty
MLS#:PAPH2625364
Source:BRIGHTMLS
Price summary
- Price:$510,000
- Price per sq. ft.:$175.86
About this home
Experience elevated city living in this beautiful barely lived in home. The model with all the bells and whistles from an exclusive development of only four residences located in Fishtown. Designed with both style and functionality in mind, this 4-bedroom, 3-bathroom home offers approximately 2,900 square feet of modern living space across multiple thoughtfully designed levels. The main floor welcomes you with a bright, airy layout featuring soaring ceilings, wide-plank engineered hardwood flooring, and contemporary finishes throughout. At the heart of the home is a stunning gourmet kitchen equipped with sleek cabinetry, premium appliances, and an oversized island perfect for entertaining or everyday living. Upstairs, the second level features two generously sized bedrooms and a spacious designer full bath. The entire third floor is dedicated to an impressive primary retreat complete with ample closet space, a spa-inspired ensuite bath, and a wet bar leading directly to a private rooftop deck with sweeping skyline views. The finished lower level offers endless possibilities with an additional bedroom, full bath, and flexible living area ideal for guests, a home office, gym, or media room. Additional amenities include dual-zone HVAC, enhanced security features, still time left on the builder's warranty, and the remaining New Construction Tax Abatement for significant savings. Situated near Aramingo Square Park and just steps from Fishtown’s popular restaurants, coffee shops, fitness studios, and local markets, this home delivers luxury living in one of Philadelphia’s most vibrant neighborhoods....
Contact an agent
Home facts
- Year built:2025
- Listing ID #:PAPH2625364
- Added:46 day(s) ago
- Updated:July 12, 2026 at 10:13 AM
Rooms and interior
- Bedrooms:4
- Total bathrooms:3
- Full bathrooms:3
- Flooring:Engineered Wood, Tile/Brick
- Dining Description:Combination Dining/Living, Combination Kitchen/Dining, Dining Area
- Kitchen Description:Dishwasher, Disposal, Exhaust Fan, Kitchen - Gourmet, Kitchen - Island, Microwave, Oven/Range - Gas, Recessed Lighting, Refrigerator, Stainless Steel Appliances, Upgraded Countertops, Water Heater
- Bedroom Description:Walk In Closet(s)
- Basement:Yes
- Basement Description:Fully Finished, Interior Access
- Living area:2,900 sq. ft.
Heating and cooling
- Cooling:Central A/C
- Heating:90% Forced Air, Natural Gas
Structure and exterior
- Year built:2025
- Building area:2,900 sq. ft.
- Lot area:0.02 Acres
- Architectural Style:Straight Thru
- Construction Materials:Concrete
- Exterior Features:Deck(s), Roof
- Foundation Description:Concrete Perimeter
- Levels:3 Story
Utilities
- Water:Public
- Sewer:Public Sewer
Finances and disclosures
- Price:$510,000
- Price per sq. ft.:$175.86
- Tax amount:$1,539 (2025)
Features and amenities
- Laundry features:Dryer, Dryer In Unit, Has Laundry, Washer, Washer In Unit
- Amenities:200+ Amp Service, Carbon Monoxide Detector(s), Electric Available, Natural Gas Available, Recessed Lighting, Smoke Detector, Sound System, Sprinkler System - Indoor, Surveillance Sys, Transom Windows, Window Treatments
Parking
- Parking description:On Street, Public
New listings near 2619 E Huntingdon St
- New
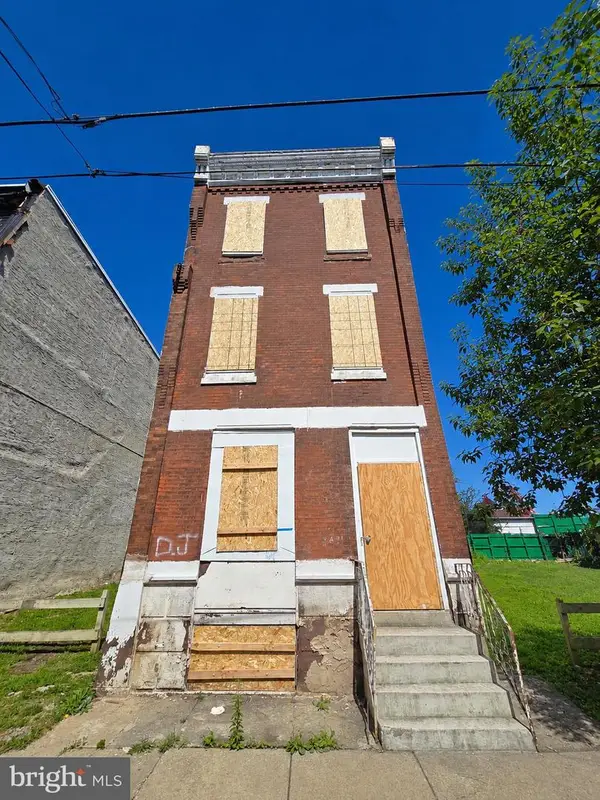 $89,000Active5 beds 3 baths1,915 sq. ft.
2431 N 19th St, PHILADELPHIA, PA 19132
MLS# PAPH2646944Listed by: EXP REALTY, LLC - Coming Soon
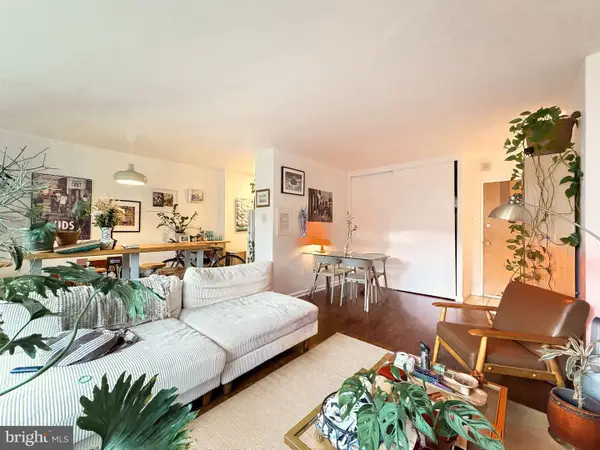 $190,000Coming Soon1 beds 1 baths
2101-17 Chestnut St #417, PHILADELPHIA, PA 19103
MLS# PAPH2646906Listed by: REALTY MARK CITYSCAPE-KING OF PRUSSIA - New
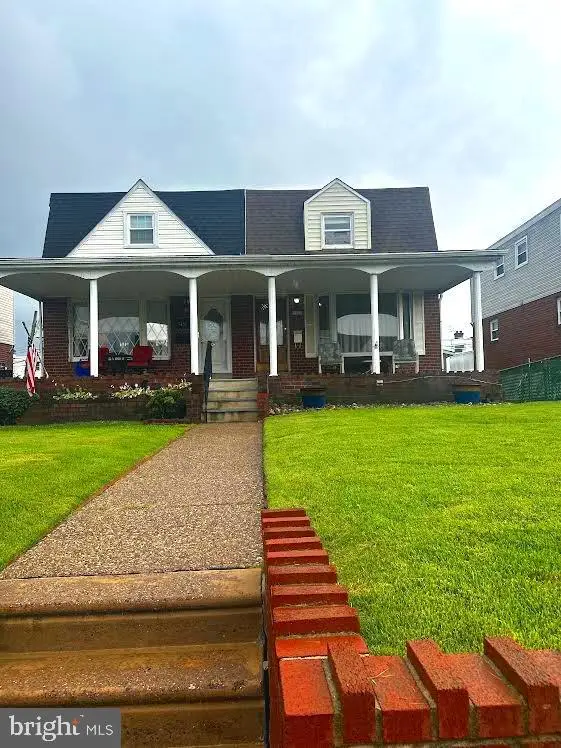 $320,000Active3 beds 2 baths1,224 sq. ft.
3456 Holyoke Rd, PHILADELPHIA, PA 19114
MLS# PAPH2646930Listed by: RE/MAX ONE REALTY - New
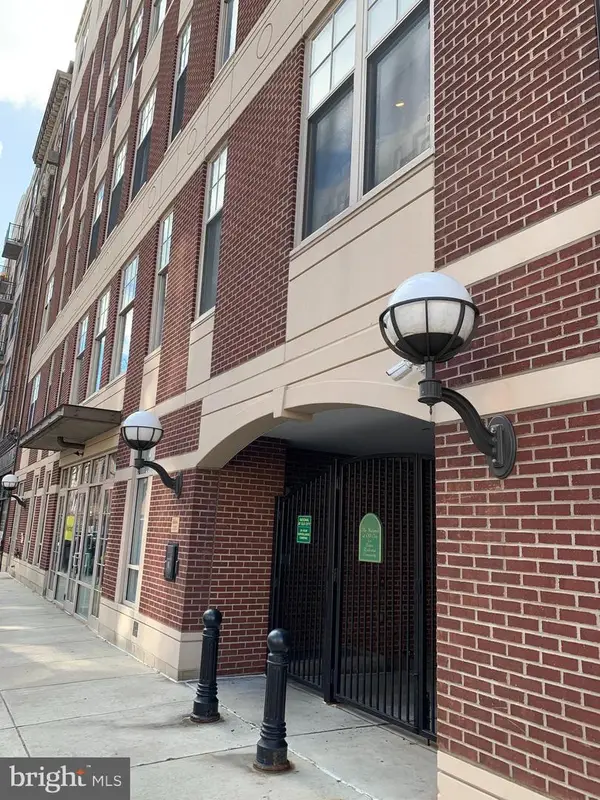 $550,000Active3 beds 2 baths1,359 sq. ft.
130 N 2nd St #4a1, PHILADELPHIA, PA 19106
MLS# PAPH2639924Listed by: NATIONAL REALTY OLD CITY LLC - PA - New
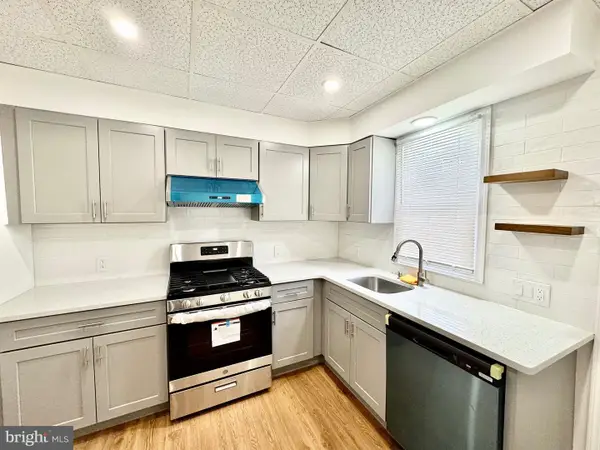 $255,000Active3 beds 2 baths944 sq. ft.
435 Durfor St, PHILADELPHIA, PA 19148
MLS# PAPH2646912Listed by: TARGET REALTY - New
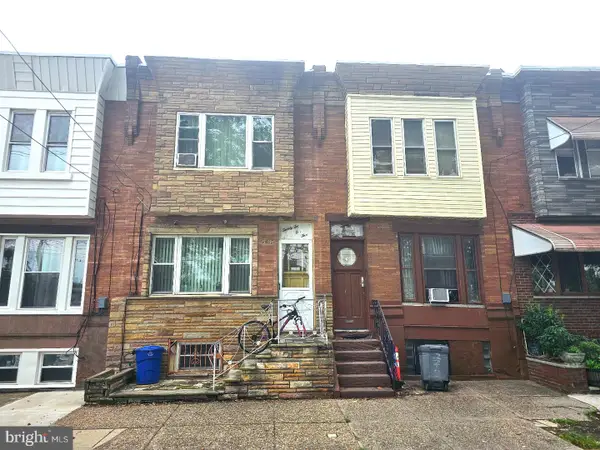 $289,900Active3 beds 1 baths1,500 sq. ft.
2205 S 24th St, PHILADELPHIA, PA 19145
MLS# PAPH2646914Listed by: MERCURY REAL ESTATE GROUP - New
 $250,000Active3 beds 1 baths1,166 sq. ft.
2206 Memphis St, PHILADELPHIA, PA 19125
MLS# PAPH2618404Listed by: RE/MAX ACCESS - New
 $199,900Active3 beds 3 baths1,064 sq. ft.
2242 Oakford St, PHILADELPHIA, PA 19146
MLS# PAPH2646854Listed by: THE GREENE REALTY GROUP - New
 $105,350Active3 beds 1 baths1,170 sq. ft.
1336 S Lindenwood St, PHILADELPHIA, PA 19143
MLS# PAPH2646860Listed by: THE GREENE REALTY GROUP - New
 $68,500Active3 beds 1 baths1,340 sq. ft.
2352 N Woodstock St, PHILADELPHIA, PA 19132
MLS# PAPH2646870Listed by: THE GREENE REALTY GROUP


Protect your home and budget from life's surprises with an Assurant Home Warranty, backed by a partner that supports you through every step of homeownership. Explore Plans.
© 2026 Better Homes and Gardens Real Estate LLC. An Anywhere Real Estate company. All rights reserved. Better Homes and Gardens® Real Estate is a registered trademark owned by Meredith Operations Corporation, licensed to Better Homes and Gardens Real Estate LLC and used with permission. Better Homes and Gardens Real Estate LLC fully supports the principles of the Fair Housing Act and the Equal Opportunity Act. Listing information is deemed reliable but is not guaranteed accurate.
Each office is independently owned and operated.
Any services or products provided by third parties are not provided by, affiliated with or related to Better Homes and Gardens Real Estate LLC, or its affiliated companies.