
2621 Reed St, Philadelphia, PA 19146
Local realty services provided by:Better Homes and Gardens Real Estate Cassidon Realty
2621 Reed St,Philadelphia, PA 19146
$519,900
- 4 Beds
- 3 Baths
- 2,800 sq. ft.
- Townhouse
- Active
Listed by: michael f barrett
Office: coldwell banker hearthside realtors
MLS#:PAPH2673886
Source:BRIGHTMLS
Price summary
- Price:$519,900
- Price per sq. ft.:$185.68
About this home
10 YEAR TAX ABATEMENT Discover an unparalleled living experience in this exquisite new construction townhouse nestled in the vibrant Grays Ferry neighborhood. Completed in 2026, this stunning residence boasts a harmonious blend of modern elegance and thoughtful design, perfect for those who appreciate high-end living. Step inside to find an expansive open floor plan that seamlessly connects the living and dining areas, enhanced by luxurious hardwood and vinyl plank flooring. The heart of the home is the gourmet kitchen, featuring a spacious island, built-in range, and sleek appliances including a built-in microwave and dishwasher. Recessed lighting illuminates the space, creating an inviting atmosphere for both casual meals and entertaining guests. Retreat to the master suite, where a walk-in closet offers ample storage, and the spa-like bathroom invites relaxation with a soaking tub and a stall shower. Each of the three additional bedrooms is generously sized, ensuring comfort and privacy for all. The three full bathrooms are designed with modern fixtures and finishes, providing both style and functionality. The fully finished basement adds valuable living space, perfect for a home office, gym, or entertainment area. Enjoy the convenience of upper-floor laundry hookups, making daily chores a breeze. Energy-efficient casement windows not only enhance the aesthetic appeal but also contribute to a sustainable lifestyle. Step outside to your private patio, ideal for morning coffee or evening gatherings. The roof deck offers a unique vantage point to enjoy the Philadelphia skyline views, making it a perfect spot for relaxation or entertaining under the stars. This home is designed for low- maintenance. This exceptional townhouse is not just a home; it's a lifestyle choice that embodies luxury, comfort, and modern convenience. Experience the best of urban living in Grays Ferry, where every detail has been meticulously crafted to elevate your everyday life. Don't miss the opportunity to make this stunning property your own!...
Contact an agent
Home facts
- Year built:2026
- Subdivision & Development:GRAYS FERRY
- Listing ID #:PAPH2673886
- Added:3 day(s) ago
- Updated:September 28, 2026 at 01:56 PM
Rooms and interior
- Bedrooms:4
- Total bathrooms:3
- Full bathrooms:3
- Flooring:Laminate Plank, Luxury Vinyl Plank, Tile/Brick
- Dining Description:Combination Dining/Living, Dining Room
- Bathrooms Description:Bathroom 1, Bathroom 3, Primary Bathroom
- Kitchen Description:Breakfast Area, Built-In Microwave, Built-In Range, Built-Ins, Dishwasher, Disposal, Kitchen - Eat-In, Kitchen - Island, Oven/Range - Gas, Range Hood, Recessed Lighting
- Bedroom Description:Primary Bedroom, Walk In Closet(s)
- Basement:Yes
- Basement Description:Fully Finished
- Living area:2,800 sq. ft.
Heating and cooling
- Cooling:Central A/C
- Heating:90% Forced Air, Natural Gas
Structure and exterior
- Year built:2026
- Building area:2,800 sq. ft.
- Lot area:0.02 Acres
- Construction Materials:Advanced Framing, Brick, Brick Veneer
- Exterior Features:Patio(s)
- Foundation Description:Block, Brick/Mortar, Concrete Perimeter
- Levels:3 Story
Utilities
- Water:Public
- Sewer:Public Sewer
Finances and disclosures
- Price:$519,900
- Price per sq. ft.:$185.68
- Tax amount:$1,473 (2026)
Features and amenities
- Laundry features:Hookup
- Amenities:200+ Amp Service, Built-Ins, Cable TV, Carbon Monoxide Detector(s), Ceiling Fan(s), Recessed Lighting, Smoke Detector, Sprinkler System - Indoor
Parking
- Parking description:On Street
New listings near 2621 Reed St
- Coming Soon
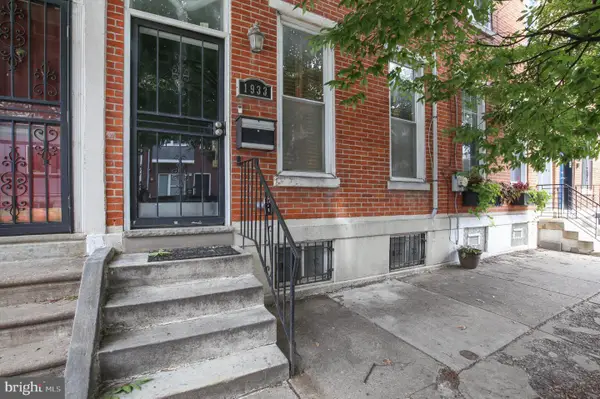 $709,900Coming Soon5 beds 4 baths2,401 sq. ft.
1933 Parrish St, PHILADELPHIA, PA 19130
MLS# PAPH2664488Listed by: JG REAL ESTATE LLC - Coming SoonOpen Sat, 11am to 1pm
 $290,000Coming Soon1 beds 1 baths897 sq. ft.
1901 John F Kennedy Blvd #2001, PHILADELPHIA, PA 19103
MLS# PAPH2673140Listed by: KW EMPOWER - Coming Soon
 $255,000Coming Soon3 beds 2 baths1,152 sq. ft.
8636 Forrest Ave, PHILADELPHIA, PA 19150
MLS# PAPH2674316Listed by: REAL OF PENNSYLVANIA - Coming Soon
 $245,000Coming Soon3 beds 1 baths1,280 sq. ft.
Address Withheld By Seller, PHILADELPHIA, PA 19150
MLS# PAPH2674634Listed by: SHERMAN TOPPIN REAL ESTATE LLC - Coming Soon
 $239,900Coming Soon3 beds 3 baths1,386 sq. ft.
10710 E Keswick Rd, PHILADELPHIA, PA 19154
MLS# PAPH2674114Listed by: KELLER WILLIAMS REAL ESTATE TRI-COUNTY - Coming Soon
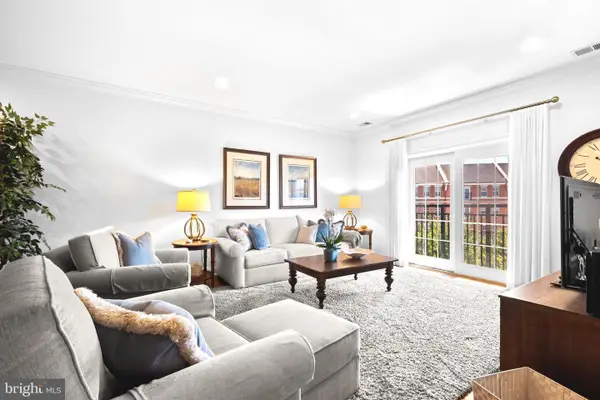 $974,900Coming Soon3 beds 2 baths1,948 sq. ft.
500 Regatta Dr #2540, PHILADELPHIA, PA 19146
MLS# PAPH2649272Listed by: COMPASS PENNSYLVANIA, LLC - Coming SoonOpen Sat, 11am to 2pm
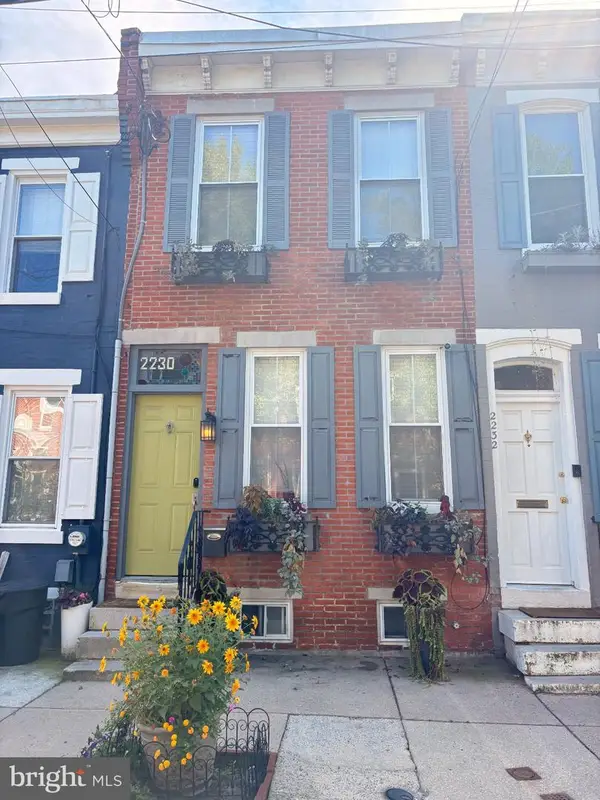 $439,000Coming Soon2 beds 1 baths1,008 sq. ft.
2230 Montrose St, PHILADELPHIA, PA 19146
MLS# PAPH2674018Listed by: CG REALTY, LLC - Coming Soon
 $524,900Coming Soon3 beds 3 baths1,624 sq. ft.
425 W Thompson St, PHILADELPHIA, PA 19122
MLS# PAPH2648206Listed by: RE/MAX ONE REALTY - TCDT - Coming Soon
 $1,600,000Coming Soon15 beds -- baths4,200 sq. ft.
717 N 35th St, PHILADELPHIA, PA 19104
MLS# PAPH2671590Listed by: COMPASS PENNSYLVANIA, LLC - Coming Soon
 $275,000Coming Soon2 beds 3 baths1,526 sq. ft.
283 Shawmont Ave #4b5, PHILADELPHIA, PA 19128
MLS# PAPH2672878Listed by: SILVER LEAF PARTNERS INC


Protect your home and budget from life's surprises with an Assurant Home Warranty, backed by a partner that supports you through every step of homeownership. Explore Plans.
© 2026 Better Homes and Gardens Real Estate LLC. An Anywhere Real Estate company. All rights reserved. Better Homes and Gardens® Real Estate is a registered trademark owned by Meredith Operations Corporation, licensed to Better Homes and Gardens Real Estate LLC and used with permission. Better Homes and Gardens Real Estate LLC fully supports the principles of the Fair Housing Act and the Equal Opportunity Act. Listing information is deemed reliable but is not guaranteed accurate.
Each office is independently owned and operated.
Any services or products provided by third parties are not provided by, affiliated with or related to Better Homes and Gardens Real Estate LLC, or its affiliated companies.