
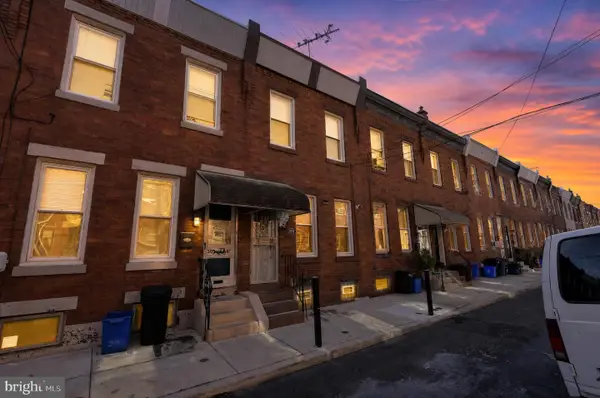
2633 Sorento Rd, Philadelphia, PA 19131
Local realty services provided by:Better Homes and Gardens Real Estate Premier
2633 Sorento Rd,Philadelphia, PA 19131
$295,000
- 3 Beds
- 2 Baths
- 1,216 sq. ft.
- Townhouse
- Active
Listed by: michael p cohen, joseph b hunt
Office: kw empower
MLS#:PAPH2661270
Source:BRIGHTMLS
Price summary
- Price:$295,000
- Price per sq. ft.:$242.6
About this home
Nestled in the heart of the vibrant Belmont Village neighborhood, this charming interior row townhouse blends timeless character with modern comfort. Its straight-through layout welcomes natural light and creates a bright, inviting flow throughout the home.
The spacious living area is well suited for relaxing or entertaining, while the kitchen offers ample counter space and storage. An adjoining dining area provides an intimate setting for everyday meals and gatherings.
With three generously sized bedrooms and two full bathrooms, the home offers comfortable space for daily living. The full basement, complete with laundry, provides flexibility for a home gym, creative studio, storage, or future finished living space. New central air conditioning was installed this year.
An attached one-car garage adds convenient, secure parking, and the low-maintenance outdoor space is ideal for fresh air, morning coffee, or casual entertaining. Close to parks, local shops, and dining, this Belmont Village home offers a convenient Philadelphia lifestyle....
Contact an agent
Home facts
- Year built:1925
- Subdivision & Development:PHILADELPHIA (WEST)
- Listing ID #:PAPH2661270
- Added:49 day(s) ago
- Updated:October 07, 2026 at 01:59 PM
Rooms and interior
- Bedrooms:3
- Total bathrooms:2
- Full bathrooms:2
- Flooring:Laminate Plank, Tile/Brick
- Dining Description:Dining Room
- Kitchen Description:Dishwasher, Disposal, Icemaker, Oven/Range - Electric, Range Hood, Refrigerator
- Basement:Yes
- Basement Description:Full, Partially Finished
- Living area:1,216 sq. ft.
Heating and cooling
- Cooling:Central A/C
- Heating:Central, Electric, Heat Pump(s)
Structure and exterior
- Roof:Flat
- Year built:1925
- Building area:1,216 sq. ft.
- Lot area:0.03 Acres
- Lot Features:Urban
- Architectural Style:Straight Thru
- Construction Materials:Masonry
- Exterior Features:Deck(s)
- Foundation Description:Concrete Perimeter
- Levels:2 Stories
Schools
- High school:OVERBROOK
Utilities
- Water:Public
- Sewer:Public Sewer
Finances and disclosures
- Price:$295,000
- Price per sq. ft.:$242.6
- Tax amount:$3,041 (2026)
Features and amenities
- Laundry features:Washer/Dryer Stacked
- Amenities:200+ Amp Service, Cable TV, Ceiling Fan(s), Double Hung Windows
Parking
- Parking description:Attached Garage, Basement Garage
- Garage:Yes
- Garage spaces:1
New listings near 2633 Sorento Rd
- Coming Soon
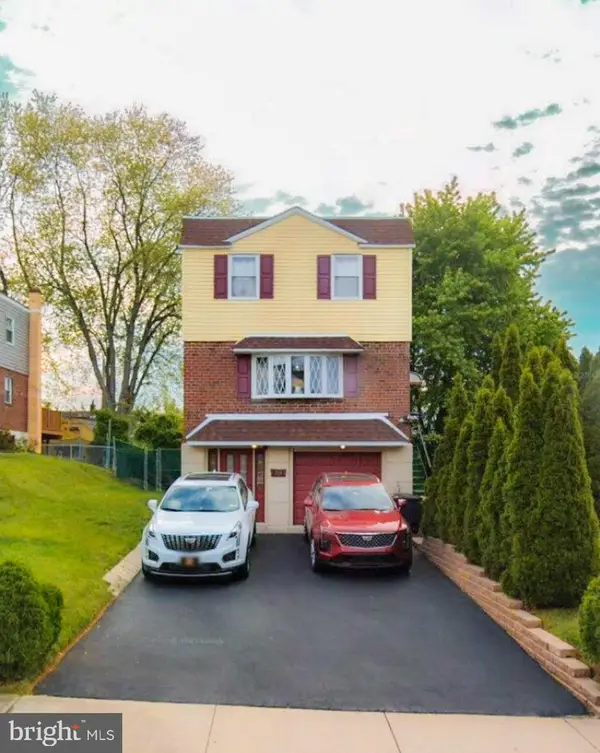 $449,000Coming Soon4 beds 4 baths1,800 sq. ft.
14001 Faraday St, PHILADELPHIA, PA 19116
MLS# PAPH2678422Listed by: PHILADELPHIA AREA REALTY - Coming SoonOpen Sun, 1 to 3pm
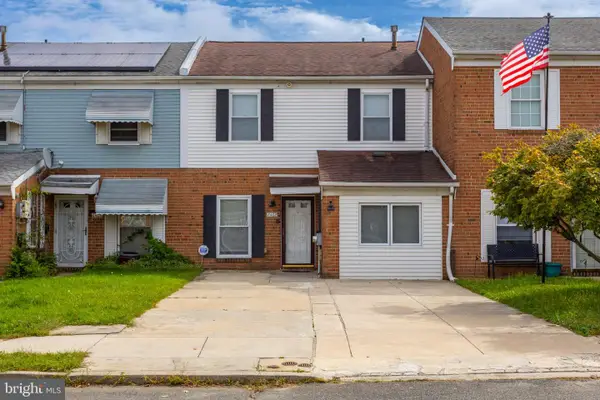 $275,000Coming Soon4 beds 2 baths1,488 sq. ft.
8408 Lyons Pl, PHILADELPHIA, PA 19153
MLS# PAPH2674670Listed by: EXP REALTY, LLC - Coming Soon
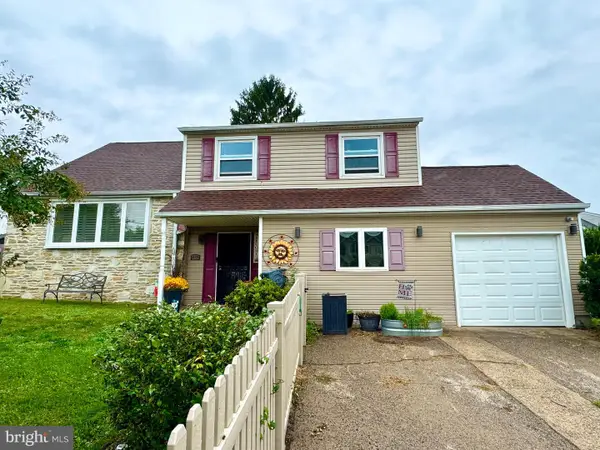 $575,000Coming Soon4 beds 3 baths2,084 sq. ft.
1111 Warwick St, PHILADELPHIA, PA 19116
MLS# PAPH2677380Listed by: KELLER WILLIAMS REAL ESTATE-LANGHORNE - Coming SoonOpen Sun, 1 to 3pm
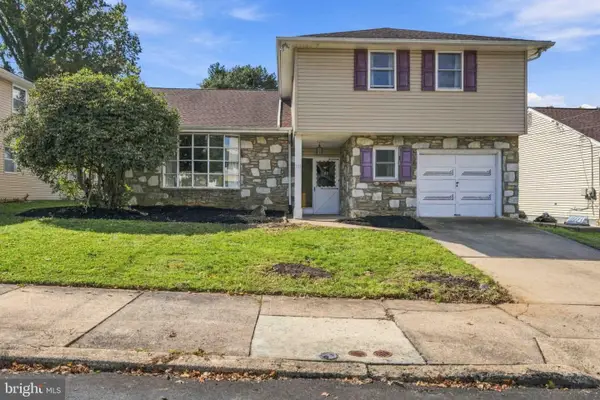 $455,000Coming Soon4 beds 3 baths2,310 sq. ft.
1116 Hower Ln, PHILADELPHIA, PA 19115
MLS# PAPH2678268Listed by: RE/MAX REGENCY REALTY - Coming Soon
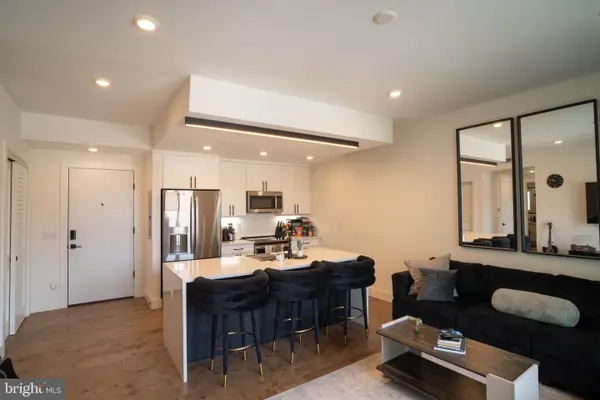 $289,900Coming Soon1 beds 1 baths623 sq. ft.
1501-00 N 31st St #311, PHILADELPHIA, PA 19121
MLS# PAPH2677906Listed by: REALTY MARK ASSOCIATES - Coming SoonOpen Fri, 5 to 6:30pm
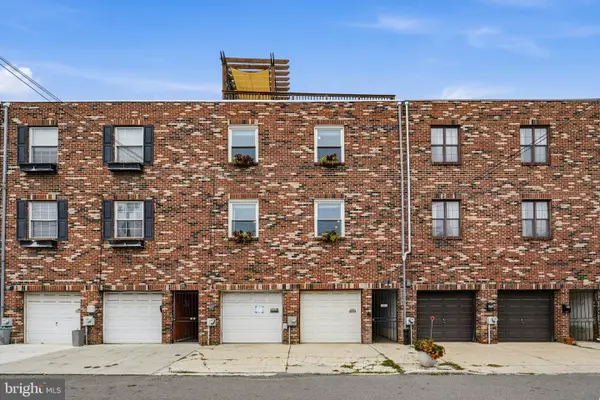 $650,000Coming Soon2 beds 2 baths1,497 sq. ft.
1711 Fitzwater St #a, PHILADELPHIA, PA 19146
MLS# PAPH2678156Listed by: BHHS FOX & ROACH-HAVERFORD - Coming SoonOpen Sun, 10am to 12pm
 $499,000Coming Soon2 beds 2 baths1,074 sq. ft.
1929 Pemberton St, PHILADELPHIA, PA 19146
MLS# PAPH2617318Listed by: COMPASS PENNSYLVANIA, LLC - Coming Soon
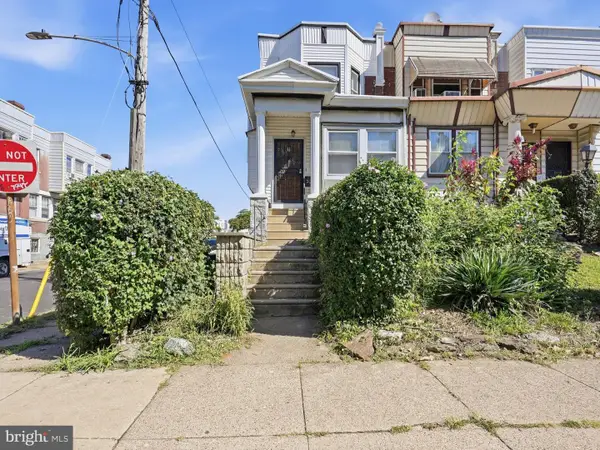 $409,900Coming Soon4 beds -- baths1,694 sq. ft.
129 S 63rd St, PHILADELPHIA, PA 19139
MLS# PAPH2667562Listed by: COMPASS PENNSYLVANIA, LLC - Coming Soon
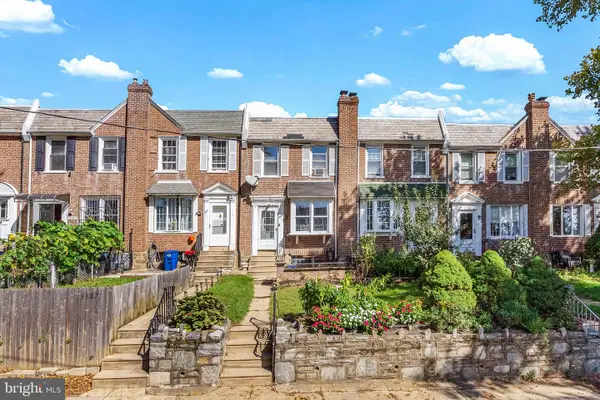 $254,900Coming Soon3 beds 1 baths1,430 sq. ft.
3329 Glenview St, PHILADELPHIA, PA 19149
MLS# PAPH2678098Listed by: KELLER WILLIAMS MAIN LINE - Coming Soon
 $248,000Coming Soon2 beds 1 baths894 sq. ft.
3045 Livingston St, PHILADELPHIA, PA 19134
MLS# PAPH2678154Listed by: KELLER WILLIAMS - MAIN STREET


Protect your home and budget from life's surprises with an Assurant Home Warranty, backed by a partner that supports you through every step of homeownership. Explore Plans.
© 2026 Better Homes and Gardens Real Estate LLC. An Anywhere Real Estate company. All rights reserved. Better Homes and Gardens® Real Estate is a registered trademark owned by Meredith Operations Corporation, licensed to Better Homes and Gardens Real Estate LLC and used with permission. Better Homes and Gardens Real Estate LLC fully supports the principles of the Fair Housing Act and the Equal Opportunity Act. Listing information is deemed reliable but is not guaranteed accurate.
Each office is independently owned and operated.
Any services or products provided by third parties are not provided by, affiliated with or related to Better Homes and Gardens Real Estate LLC, or its affiliated companies.