
267 Delmar St, Philadelphia, PA 19128
Local realty services provided by:Better Homes and Gardens Real Estate Murphy & Co.
267 Delmar St,Philadelphia, PA 19128
$775,000
- 4 Beds
- 4 Baths
- 2,700 sq. ft.
- Townhouse
- Active
Listed by: jim onesti, evangeline nicolette gambardella
Office: kw empower
MLS#:PAPH2666018
Source:BRIGHTMLS
Price summary
- Price:$775,000
- Price per sq. ft.:$287.04
- Monthly HOA dues:$145.33
About this home
Limited time offer - with an acceptable offer by 10/31/26, seller will give a $25,000 credit! Inquire with the listing team for more information! Welcome to The Greens at Delmar, an exclusive collection of just eight newly constructed residences perched above Manayunk, where sophisticated city living meets an unexpected connection to nature. Each home offers 4 bedrooms, 3.5 bathrooms, two-car parking, multiple outdoor spaces, a 10-year tax abatement, and a 1-year builder’s warranty.
Inside, refined contemporary design pairs wide-plank white oak flooring, oversized windows, and abundant natural light with elevated finishes throughout. The open main level flows effortlessly from spacious living and dining areas into a beautifully appointed kitchen featuring desert oak slim-shaker cabinetry, quartz countertops, Frigidaire Professional appliances, and a generous center island. Step outside to your own landscaped front yard with pavers, creating an additional space to grill, entertain, or unwind.
Upstairs, two spacious bedrooms are complemented by two full bathrooms, including an en-suite, and a thoughtfully designed laundry room with built-in cabinetry and a convenient folding ledge.
The entire third floor is dedicated to the impressive primary suite, where oversized windows capture views of the surrounding greenery and Philadelphia skyline. A generous walk-through closet leads to the spa-inspired primary bath, complete with a double vanity with LED lighting, an oversized walk-in shower, and a freestanding soaking tub surrounded by natural light.
Designed with entertaining in mind, the upper level features a beverage fridge conveniently located just steps from your private roof deck, where sweeping skyline and treetop views create an incredible backdrop from morning to sunset.
The lower level offers a private fourth bedroom, half bathroom, generous storage, and a convenient mudroom-style entry from the rear parking area, providing flexibility for guests, a home office, or additional living space.
What truly sets The Greens at Delmar apart is the expansive shared green space tucked behind the homes. A rarity among Philadelphia new construction, this defining feature creates an incredible sense of openness and separation, offering a refreshing connection to nature without sacrificing the convenience of city living.
When you’re ready to venture out, Main Street Manayunk is just moments away, putting some of the neighborhood’s best dining, drinks, shopping, and entertainment within easy reach. Enjoy dinner and cocktails at The Goat’s Beard, wine and bites at Jake’s & Cooper’s, margaritas at Taqueria Amor, burgers and drinks at Lucky’s Last Chance, brunch at Blondie, or a night along the river at Manayunk Brewing Company. Beyond dining, Manayunk offers charming local boutiques, cafés, the canal and towpath, and a vibrant neighborhood atmosphere just outside your door.
The association provides for the care and maintenance of the community’s shared spaces and common areas, helping preserve the thoughtfully designed setting and overall experience at The Greens at Delmar.
Taxes and square footage is the responsibility of the buyer to verify independently. Listing contains AI enhanced Photos
Only three opportunities remain to call The Greens at Delmar home - schedule a private showing today!...
Contact an agent
Home facts
- Year built:2026
- Subdivision & Development:MANAYUNK
- Listing ID #:PAPH2666018
- Updated:November 13, 2026 at 03:01 PM
Rooms and interior
- Bedrooms:4
- Total bathrooms:4
- Full bathrooms:3
- Half bathrooms:1
- Basement:Yes
- Basement Description:Fully Finished
- Living area:2,700 sq. ft.
Heating and cooling
- Cooling:Central A/C
- Heating:Forced Air, Natural Gas
Structure and exterior
- Year built:2026
- Building area:2,700 sq. ft.
- Lot area:0.03 Acres
- Architectural Style:Straight Thru
- Construction Materials:Masonry
- Levels:3 Story
Utilities
- Water:Public
- Sewer:Public Sewer
Finances and disclosures
- Price:$775,000
- Price per sq. ft.:$287.04
- Tax amount:$1,084 (2026)
Parking
- Parking description:Assigned, Parking Lot
New listings near 267 Delmar St
- Coming SoonOpen Sat, 12 to 2pm
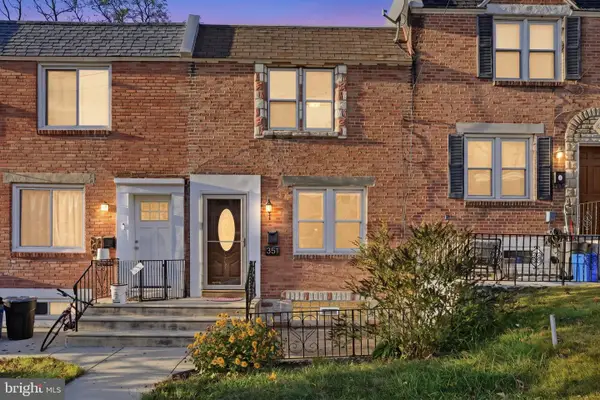 $275,000Coming Soon2 beds 1 baths1,322 sq. ft.
351 W Salaignac St, PHILADELPHIA, PA 19128
MLS# PAPH2689686Listed by: COMPASS PENNSYLVANIA, LLC - Coming Soon
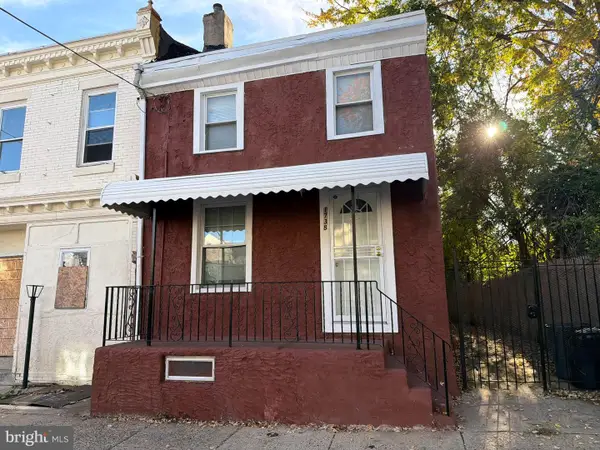 $205,000Coming Soon3 beds 1 baths1,280 sq. ft.
1738 Margaret St, PHILADELPHIA, PA 19124
MLS# PAPH2690250Listed by: RE/MAX MAIN LINE - WEST CHESTER - Coming Soon
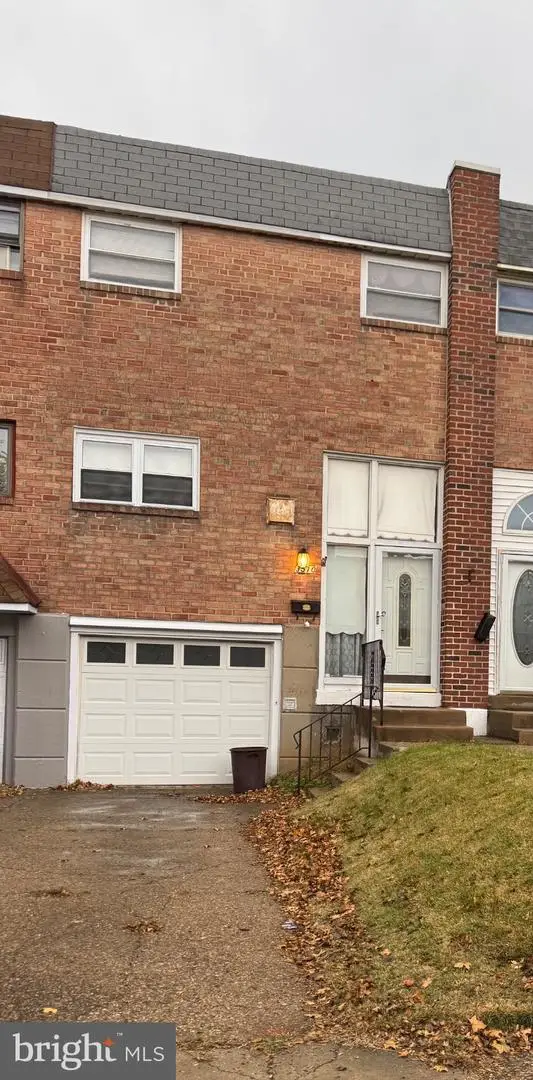 $299,999Coming Soon3 beds 2 baths1,260 sq. ft.
3510 Wessex Ln, PHILADELPHIA, PA 19114
MLS# PAPH2690280Listed by: RE/MAX ONE REALTY - Coming Soon
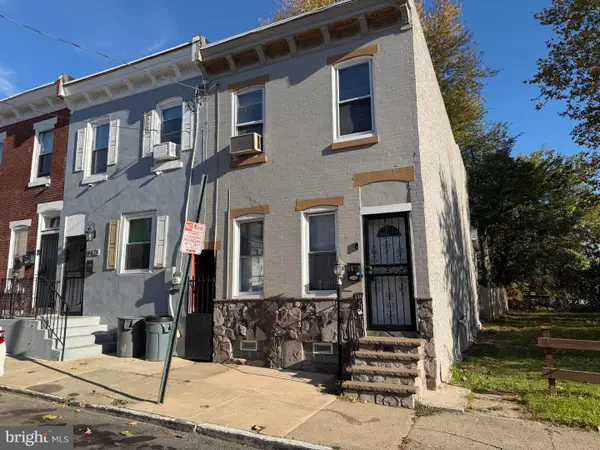 $218,500Coming Soon3 beds 1 baths1,971 sq. ft.
4673 Mulberry St, PHILADELPHIA, PA 19124
MLS# PAPH2690314Listed by: RE/MAX MAIN LINE - WEST CHESTER - Coming Soon
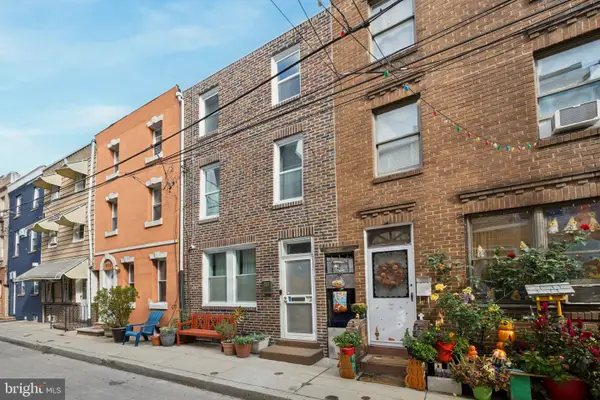 $405,000Coming Soon2 beds 1 baths1,236 sq. ft.
933 League St, PHILADELPHIA, PA 19147
MLS# PAPH2690464Listed by: BHHS FOX & ROACH-CENTER CITY WALNUT - Coming Soon
 $165,000Coming Soon2 beds 1 baths1,200 sq. ft.
3600 Conshohocken Ave #304, PHILADELPHIA, PA 19131
MLS# PAPH2690126Listed by: BHHS FOX & ROACH-BLUE BELL - Coming Soon
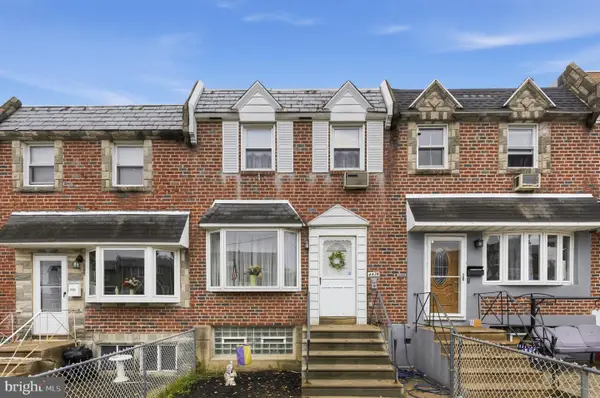 $250,000Coming Soon3 beds 2 baths1,120 sq. ft.
4474 Tolbut St, PHILADELPHIA, PA 19136
MLS# PAPH2690414Listed by: RE/MAX ASPIRE - Coming Soon
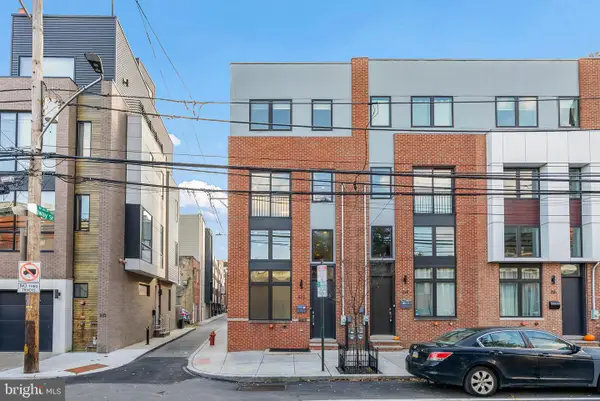 $699,000Coming Soon3 beds 4 baths2,222 sq. ft.
312 Fairmount Ave, PHILADELPHIA, PA 19123
MLS# PAPH2681002Listed by: KW EMPOWER - Coming Soon
 $145,000Coming Soon1 beds 1 baths592 sq. ft.
1100-00 Vine St #1209, PHILADELPHIA, PA 19107
MLS# PAPH2690278Listed by: LPT REALTY, LLC - Coming Soon
 $480,900Coming Soon4 beds 3 baths1,708 sq. ft.
1828 Gerritt St, PHILADELPHIA, PA 19146
MLS# PAPH2689762Listed by: KW EMPOWER


Protect your home and budget from life's surprises with an Assurant Home Warranty, backed by a partner that supports you through every step of homeownership. Explore Plans.
© 2026 Better Homes and Gardens Real Estate LLC. An Anywhere Real Estate company. All rights reserved. Better Homes and Gardens® Real Estate is a registered trademark owned by Meredith Operations Corporation, licensed to Better Homes and Gardens Real Estate LLC and used with permission. Better Homes and Gardens Real Estate LLC fully supports the principles of the Fair Housing Act and the Equal Opportunity Act. Listing information is deemed reliable but is not guaranteed accurate.
Each office is independently owned and operated.
Any services or products provided by third parties are not provided by, affiliated with or related to Better Homes and Gardens Real Estate LLC, or its affiliated companies.