
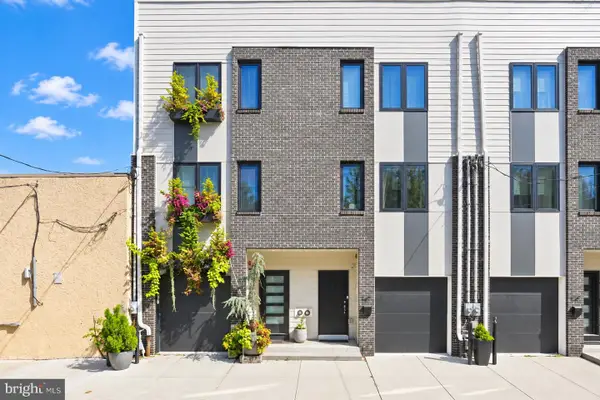
2702 E Country Club Rd, Philadelphia, PA 19131
Local realty services provided by:Better Homes and Gardens Real Estate Realty Connect
2702 E Country Club Rd,Philadelphia, PA 19131
$345,000
- 3 Beds
- 3 Baths
- 1,346 sq. ft.
- Townhouse
- Coming Soon
Listed by: harry mims
Office: kw empower
MLS#:PAPH2673272
Source:BRIGHTMLS
Price summary
- Price:$345,000
- Price per sq. ft.:$256.32
About this home
Discover the perfect blend of contemporary charm and modern convenience in this stunning 3-bedroom, 2.5-bathroom townhouse located in the desirable Wynnefield Heights. This home has been meticulously maintained and boasts an excellent condition, ready for you to move in and make it your own. Step inside to find a spacious layout adorned with beautiful hardwood floors and an abundance of natural light. The gourmet kitchen features upgraded countertops, stainless steel appliances, and a cozy breakfast area, making it the ideal space for culinary creations and casual dining. Retreat to the primary suite, complete with a walk-in closet and a beautifully appointed bathroom featuring a walk-in shower. Additional highlights include recessed lighting, laundry room, built-ins and a finished basement that offers endless possibilities for a home office, gym, or play area. Outside, enjoy the low-maintenance patio, perfect for summer barbecues or quiet evenings under the stars. The attached garage and driveway provide convenient parking options for you and your guests. With upgraded energy-efficient appliances and a high-efficiency central hvac, this home not only offers comfort but also sustainability. Don't miss the opportunity to own this gem in Wynnefield Heights-where modern living meets timeless elegance!...
Contact an agent
Home facts
- Year built:1958
- Subdivision & Development:WYNNEFIELD HEIGHTS
- Listing ID #:PAPH2673272
- Updated:September 23, 2026 at 03:40 AM
Rooms and interior
- Bedrooms:3
- Total bathrooms:3
- Full bathrooms:2
- Half bathrooms:1
- Rooms Total:8
- Flooring:Hardwood
- Dining Description:Dining Area, Dining Room, Formal/Separate Dining Room
- Bathrooms Description:Bathroom 2, Half Bath, Primary Bath(s), Primary Bathroom
- Kitchen Description:Breakfast Area, Built-In Microwave, Built-Ins, Dishwasher, ENERGY STAR Refrigerator, Energy Efficient Appliances, Kitchen - Eat-In, Kitchen - Galley, Kitchen - Gourmet, Oven/Range - Gas, Range Hood, Recessed Lighting, Refrigerator, Stainless Steel Appliances, Upgraded Countertops, Water Heater - High-Efficiency
- Bedroom Description:Walk In Closet(s)
- Basement:Yes
- Basement Description:Partially Finished
- Living area:1,346 sq. ft.
Heating and cooling
- Cooling:Central A/C
- Heating:Forced Air, Natural Gas
Structure and exterior
- Year built:1958
- Building area:1,346 sq. ft.
- Lot area:0.04 Acres
- Architectural Style:Contemporary, Craftsman, Mid-Century Modern, Traditional
- Construction Materials:Masonry
- Exterior Features:Patio(s), Play Area
- Levels:3 Story
Utilities
- Water:Public
- Sewer:Public Sewer
Finances and disclosures
- Price:$345,000
- Price per sq. ft.:$256.32
- Tax amount:$3,859 (2026)
Features and amenities
- Laundry features:Dryer - Gas, Laundry, Washer, Washer/Dryer Stacked
- Amenities:Built-Ins, Recessed Lighting
Parking
- Parking description:Additional Storage Area, Attached Garage, Basement Garage, Concrete Driveway
- Garage:Yes
- Garage spaces:1
New listings near 2702 E Country Club Rd
- Coming Soon
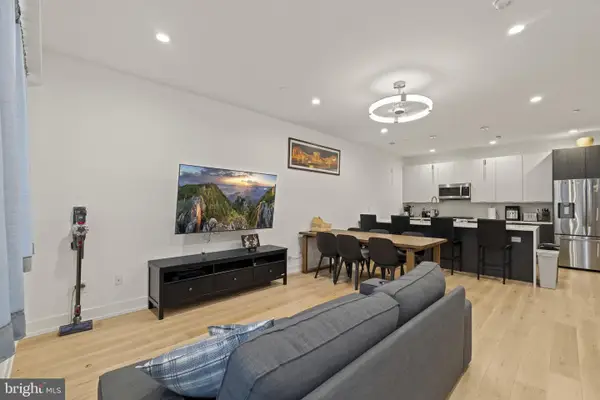 $780,000Coming Soon4 beds 4 baths3,018 sq. ft.
119 Greenwich St #8, PHILADELPHIA, PA 19147
MLS# PAPH2673168Listed by: KW EMPOWER - Coming Soon
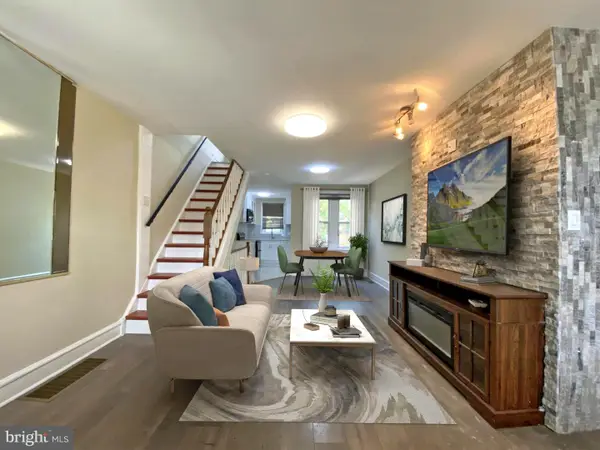 $179,900Coming Soon2 beds 1 baths1,106 sq. ft.
6128 Walker St, PHILADELPHIA, PA 19135
MLS# PAPH2673444Listed by: HOME LINE REALTY CORP - Coming Soon
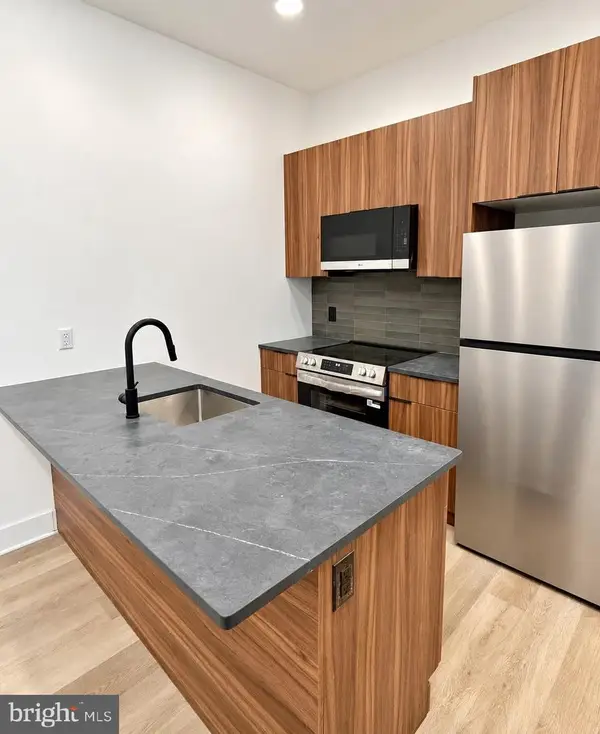 $369,900Coming Soon5 beds -- baths1,860 sq. ft.
5633 Sansom St, PHILADELPHIA, PA 19139
MLS# PAPH2672930Listed by: KW EMPOWER - Coming Soon
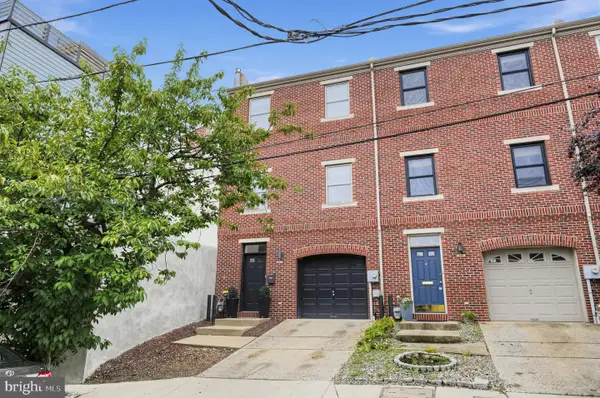 $835,000Coming Soon3 beds 5 baths2,800 sq. ft.
921 N Hancock St, PHILADELPHIA, PA 19123
MLS# PAPH2673040Listed by: UNITED REAL ESTATE - Coming SoonOpen Sun, 12 to 2pm
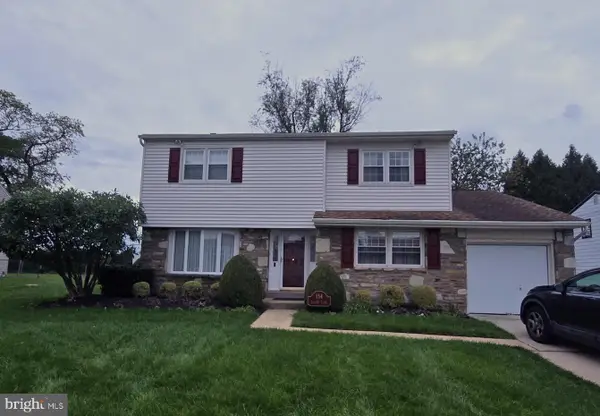 $570,000Coming Soon4 beds 3 baths2,151 sq. ft.
154 Laurie Ln, PHILADELPHIA, PA 19115
MLS# PAPH2673280Listed by: KELLER WILLIAMS REALTY - MOORESTOWN - Coming Soon
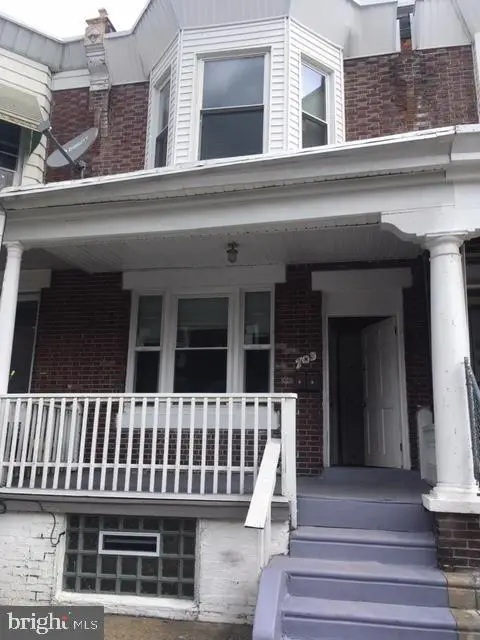 $218,000Coming Soon3 beds -- baths1,160 sq. ft.
703 W Annsbury St, PHILADELPHIA, PA 19140
MLS# PAPH2673402Listed by: COMPASS PENNSYLVANIA, LLC - Coming Soon
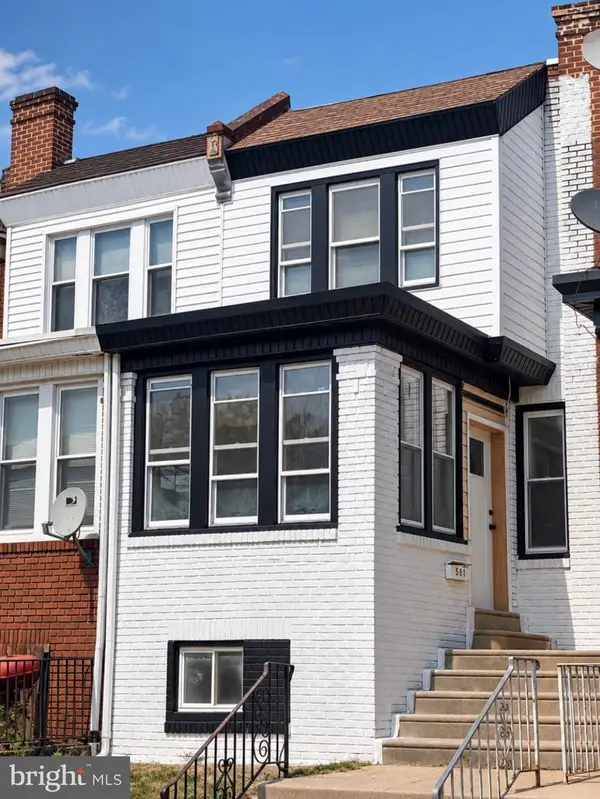 $284,999Coming Soon4 beds 3 baths1,420 sq. ft.
581 Alcott St, PHILADELPHIA, PA 19120
MLS# PAPH2673414Listed by: GIRALDO REAL ESTATE GROUP - Coming SoonOpen Sat, 12 to 2pm
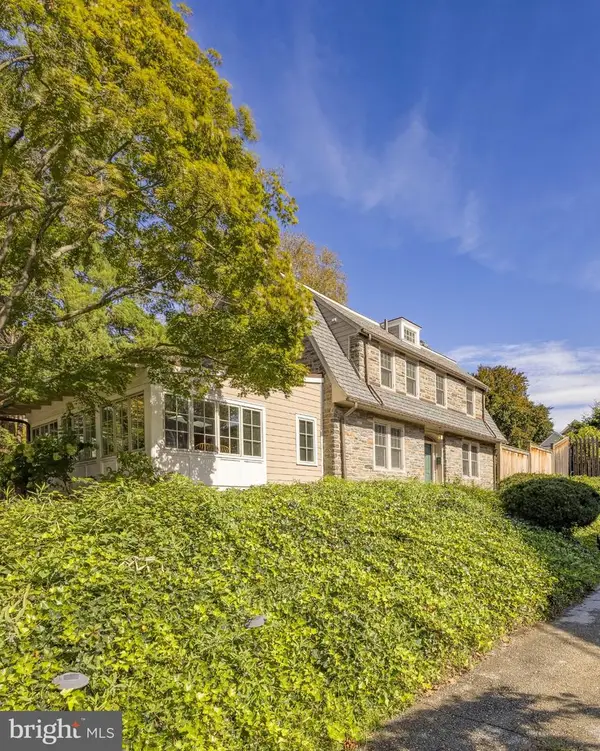 $1,025,000Coming Soon4 beds 4 baths3,142 sq. ft.
3903 Vaux St, PHILADELPHIA, PA 19129
MLS# PAPH2673248Listed by: KURFISS SOTHEBY'S INTERNATIONAL REALTY - Coming Soon
 $750,000Coming Soon4 beds 3 baths2,634 sq. ft.
1417 S Howard St, PHILADELPHIA, PA 19147
MLS# PAPH2673194Listed by: BHHS FOX & ROACH-CENTER CITY WALNUT


Protect your home and budget from life's surprises with an Assurant Home Warranty, backed by a partner that supports you through every step of homeownership. Explore Plans.
© 2026 Better Homes and Gardens Real Estate LLC. An Anywhere Real Estate company. All rights reserved. Better Homes and Gardens® Real Estate is a registered trademark owned by Meredith Operations Corporation, licensed to Better Homes and Gardens Real Estate LLC and used with permission. Better Homes and Gardens Real Estate LLC fully supports the principles of the Fair Housing Act and the Equal Opportunity Act. Listing information is deemed reliable but is not guaranteed accurate.
Each office is independently owned and operated.
Any services or products provided by third parties are not provided by, affiliated with or related to Better Homes and Gardens Real Estate LLC, or its affiliated companies.