
2708 S 76th St, Philadelphia, PA 19153
Local realty services provided by:Better Homes and Gardens Real Estate Realty Connect
2708 S 76th St,Philadelphia, PA 19153
$240,000
- 2 Beds
- 2 Baths
- 900 sq. ft.
- Townhouse
- Active
Listed by: aj simms
Office: coldwell banker realty
MLS#:PAPH2672720
Source:BRIGHTMLS
Price summary
- Price:$240,000
- Price per sq. ft.:$266.67
About this home
Welcome to 2708 S. 76th Street, a well-maintained 2-bedroom, 2-full-bath home in Southwest Philadelphia offering comfortable living space, thoughtful updates, and added flexibility. Step inside to find hardwood floors and a functional layout that feels warm and inviting.
The home features a remodeled kitchen completed in 2024, providing an updated space for everyday cooking and entertaining. Downstairs, the finished basement expands the living area and includes a second full bathroom along with an additional room that offers flexible possibilities as a home office, guest space, recreation room, workout area, or other bonus space.
Enjoy the convenience of central air, two hot-water tanks, and several significant improvements already completed by the current owner, including a new roof in 2021, sewer and rain line work in 2021, downspouts in 2022, four replacement windows in 2020, a new hot-water tank in 2020, and central air installed in 2019.
Outside, the cemented backyard offers low-maintenance outdoor space for relaxing, entertaining, grilling, or creating your own outdoor retreat.
Conveniently located in Southwest Philadelphia with access to major roadways, transportation, shopping, and Philadelphia International Airport. Offered at $240,000, 2708 S. 76th Street combines space, updates, and versatility in one home. Schedule your showing today!...
Contact an agent
Home facts
- Year built:1965
- Subdivision & Development:PENROSE PARK
- Listing ID #:PAPH2672720
- Added:3 day(s) ago
- Updated:September 23, 2026 at 01:57 PM
Rooms and interior
- Bedrooms:2
- Total bathrooms:2
- Full bathrooms:2
- Kitchen Description:Built-In Microwave, Built-In Range, Dishwasher, Refrigerator
- Basement:Yes
- Basement Description:Fully Finished, Outside Entrance, Rear Entrance
- Living area:900 sq. ft.
Heating and cooling
- Cooling:Ceiling Fan(s), Central A/C
- Heating:90% Forced Air, Natural Gas
Structure and exterior
- Year built:1965
- Building area:900 sq. ft.
- Lot area:0.04 Acres
- Construction Materials:Masonry
- Foundation Description:Permanent
- Levels:2 Stories
Utilities
- Water:Public
- Sewer:Public Sewer
Finances and disclosures
- Price:$240,000
- Price per sq. ft.:$266.67
- Tax amount:$2,477 (2026)
Features and amenities
- Amenities:Natural Gas Available
Parking
- Parking description:Off Street, On Street
New listings near 2708 S 76th St
- Coming SoonOpen Sat, 12 to 2pm
 $650,000Coming Soon3 beds 4 baths2,613 sq. ft.
2044 E Susquehanna Ave, PHILADELPHIA, PA 19125
MLS# PAPH2672302Listed by: COMPASS PENNSYLVANIA, LLC - Coming Soon
 $195,000Coming Soon5 beds 2 baths2,130 sq. ft.
635 W Venango St, PHILADELPHIA, PA 19140
MLS# PAPH2672630Listed by: BETTER HOMES REALTY GROUP - Coming Soon
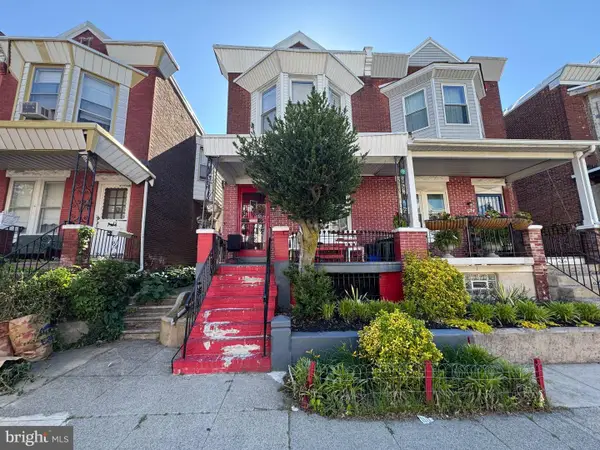 $199,999Coming Soon4 beds 2 baths1,536 sq. ft.
1332 N Frazier St, PHILADELPHIA, PA 19131
MLS# PAPH2673852Listed by: SUPER REALTY GROUP, LLC - Coming SoonOpen Sat, 11am to 1pm
 $300,000Coming Soon3 beds 3 baths1,688 sq. ft.
1736 S 24th St, PHILADELPHIA, PA 19145
MLS# PAPH2673240Listed by: KW EMPOWER - Coming Soon
 $325,000Coming Soon4 beds 2 baths1,845 sq. ft.
6033 W Oxford St, PHILADELPHIA, PA 19151
MLS# PAPH2672314Listed by: KELLER WILLIAMS MAIN LINE - Coming Soon
 $125,000Coming Soon3 beds 1 baths1,890 sq. ft.
2648 N 33rd, PHILADELPHIA, PA 19132
MLS# PAPH2672728Listed by: TESLA REALTY GROUP, LLC - Coming Soon
 $659,000Coming Soon4 beds 3 baths2,793 sq. ft.
4730 Kingsessing Ave, PHILADELPHIA, PA 19143
MLS# PAPH2668708Listed by: COMPASS PENNSYLVANIA, LLC - Coming Soon
 $190,000Coming Soon2 beds 2 baths860 sq. ft.
7402 Dicks Ave, PHILADELPHIA, PA 19153
MLS# PAPH2672128Listed by: LPT REALTY, LLC - Coming Soon
 $324,900Coming Soon4 beds 3 baths2,494 sq. ft.
5017 E Roosevelt Blvd, PHILADELPHIA, PA 19124
MLS# PAPH2672698Listed by: HOWARD HANNA REAL ESTATE SERVICES - Coming Soon
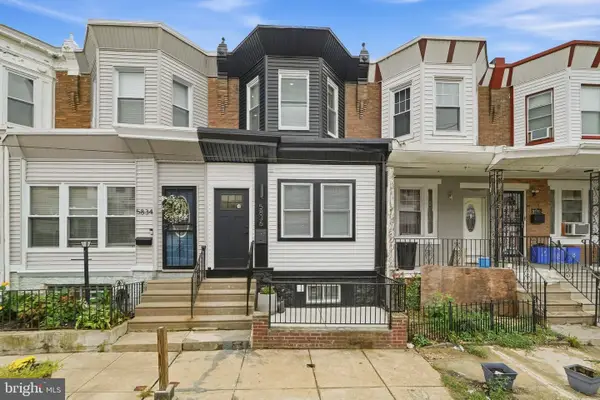 $310,000Coming Soon4 beds 4 baths1,631 sq. ft.
5836 Ellsworth St, PHILADELPHIA, PA 19143
MLS# PAPH2673142Listed by: RE/MAX TOWN & COUNTRY


Protect your home and budget from life's surprises with an Assurant Home Warranty, backed by a partner that supports you through every step of homeownership. Explore Plans.
© 2026 Better Homes and Gardens Real Estate LLC. An Anywhere Real Estate company. All rights reserved. Better Homes and Gardens® Real Estate is a registered trademark owned by Meredith Operations Corporation, licensed to Better Homes and Gardens Real Estate LLC and used with permission. Better Homes and Gardens Real Estate LLC fully supports the principles of the Fair Housing Act and the Equal Opportunity Act. Listing information is deemed reliable but is not guaranteed accurate.
Each office is independently owned and operated.
Any services or products provided by third parties are not provided by, affiliated with or related to Better Homes and Gardens Real Estate LLC, or its affiliated companies.