
2743 Axe Factory Rd, Philadelphia, PA 19152
Local realty services provided by:Better Homes and Gardens Real Estate Premier
2743 Axe Factory Rd,Philadelphia, PA 19152
$385,000
- 4 Beds
- 3 Baths
- - sq. ft.
- Single family
- Sold
Listed by: patrick b oneil jr.
Office: re/max reliance
MLS#:PAPH2597656
Source:BRIGHTMLS
Sorry, we are unable to map this address
Price summary
- Price:$385,000
About this home
Northeast Philly at its Phinest. This twin sits in one of the neighborhood's most sought-after pockets, and it delivers exactly what mid-century split-level lovers come here looking for: character, space, and a layout that actually makes sense for the way people live.
Four bedrooms and two full baths give you room to breathe, and the separation of the family room and living room means you never have to choose between movie night and company. The fenced backyard keeps things private whether you're hosting a cookout or just enjoying a quiet evening out back.
These homes hold their value because they were built right, and belong to such close neighborhoods. If you've been watching NE Philly, you already know how fast the good ones go. Elbow grease, TLC, or just a motivated, neat freak will transform this gold mine quickly, and cheaply. Could be you?
Contact an agent
Home facts
- Year built:1956
- Listing ID #:PAPH2597656
- Added:52 day(s) ago
- Updated:July 03, 2026 at 08:53 AM
Rooms and interior
- Bedrooms:4
- Total bathrooms:3
- Full bathrooms:2
- Half bathrooms:1
- Rooms Total:6
- Flooring:Carpet, Ceramic Tile, Hardwood
- Bathrooms Description:Bathroom 1, Bathroom 2
- Kitchen Description:Carpet
- Bedroom Description:Carpet
- Basement:Yes
- Basement Description:Full
Heating and cooling
- Cooling:Central A/C
- Heating:Forced Air, Natural Gas
Structure and exterior
- Year built:1956
- Architectural Style:Split Level, Straight Thru, Traditional
- Construction Materials:Masonry
- Exterior Features:Sidewalks
- Foundation Description:Brick/Mortar, Stone
- Levels:2 Stories
Utilities
- Water:Public
- Sewer:Public Sewer
Finances and disclosures
- Price:$385,000
- Tax amount:$4,820 (2026)
Features and amenities
- Amenities:Carpet, Ceiling Fan(s)
Parking
- Parking description:Attached Garage, Basement Garage, On Street
- Garage:Yes
- Garage spaces:1
New listings near 2743 Axe Factory Rd
- Coming Soon
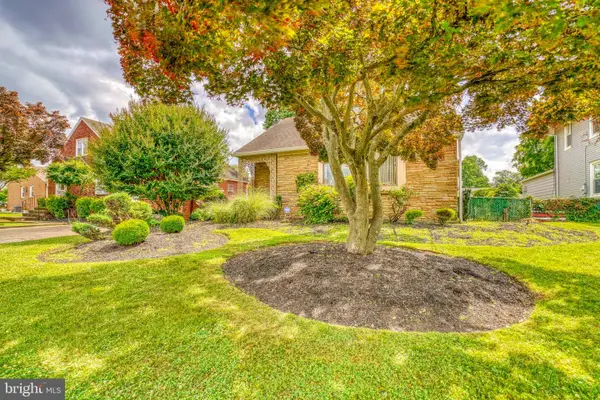 $524,900Coming Soon4 beds 3 baths
4620 Convent Ln, PHILADELPHIA, PA 19114
MLS# PAPH2642178Listed by: RE/MAX ACCESS - New
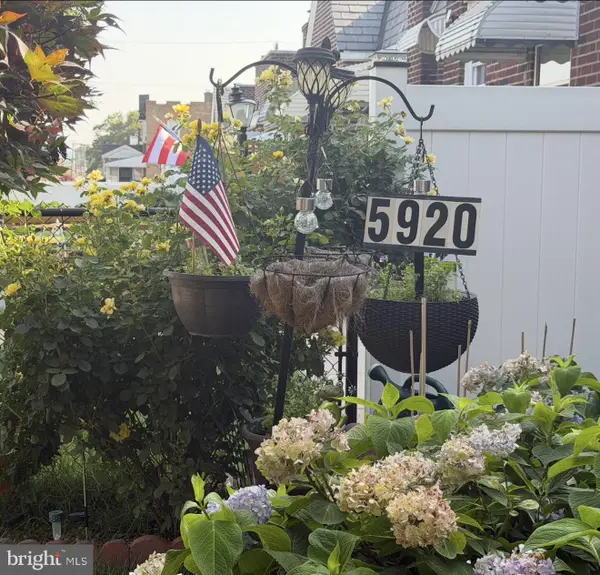 $230,000Active2 beds 1 baths657 sq. ft.
5920 Penn St, PHILADELPHIA, PA 19149
MLS# PAPH2643662Listed by: REALTY ONE GROUP FOCUS - Coming Soon
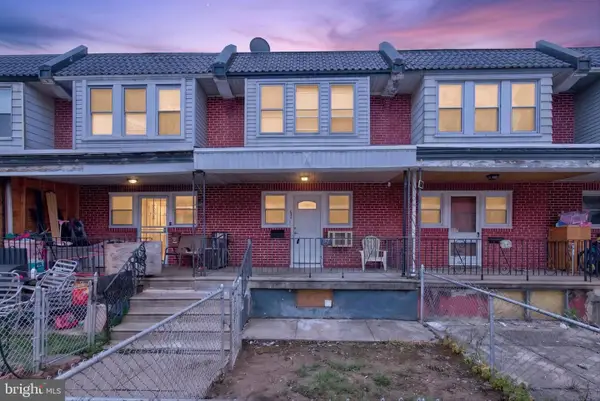 $185,000Coming Soon3 beds 1 baths
854 Bridge St, PHILADELPHIA, PA 19124
MLS# PAPH2643266Listed by: CENTURY 21 HOME ADVISORS - New
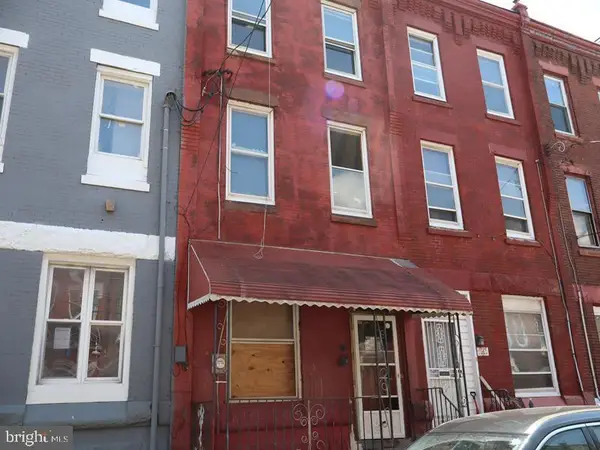 $119,900Active6 beds 2 baths1,920 sq. ft.
1731 N 25th St, PHILADELPHIA, PA 19121
MLS# PAPH2643942Listed by: ELFANT WISSAHICKON-MT AIRY - Coming Soon
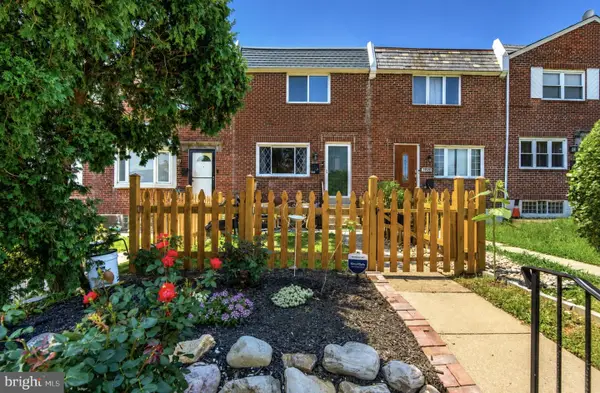 $287,500Coming Soon3 beds 2 baths
7818 Fayette St, PHILADELPHIA, PA 19150
MLS# PAPH2643906Listed by: BHHS FOX & ROACH-BLUE BELL - New
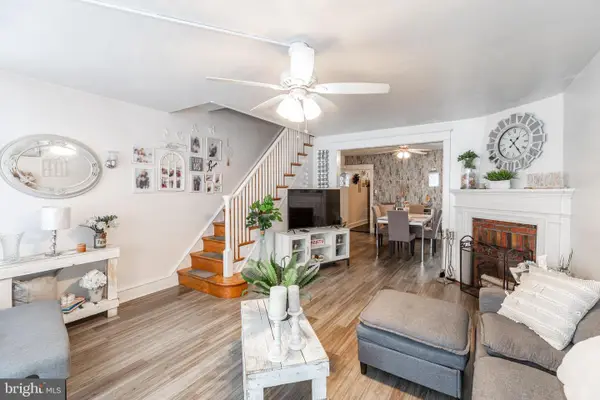 $230,000Active3 beds 1 baths1,234 sq. ft.
578 Rosalie St #a, PHILADELPHIA, PA 19120
MLS# PAPH2643928Listed by: HONEST REAL ESTATE - New
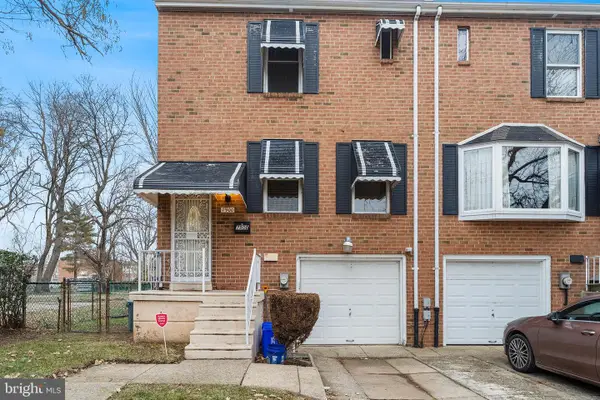 $359,900Active3 beds 2 baths1,436 sq. ft.
7900 Caesar Pl, PHILADELPHIA, PA 19153
MLS# PAPH2643938Listed by: REALTY MARK ASSOCIATES - New
 $120,000Active3 beds 1 baths1,261 sq. ft.
422 W Ashdale St, PHILADELPHIA, PA 19120
MLS# PAPH2643940Listed by: DIVERSIFIED REALTY SOLUTIONS - New
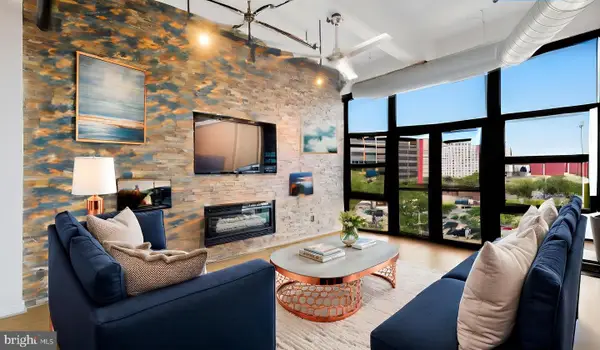 $440,000Active2 beds 2 baths1,074 sq. ft.
444 N 4th St #517, PHILADELPHIA, PA 19123
MLS# PAPH2643746Listed by: ORENS BROTHERS REAL ESTATE INC - New
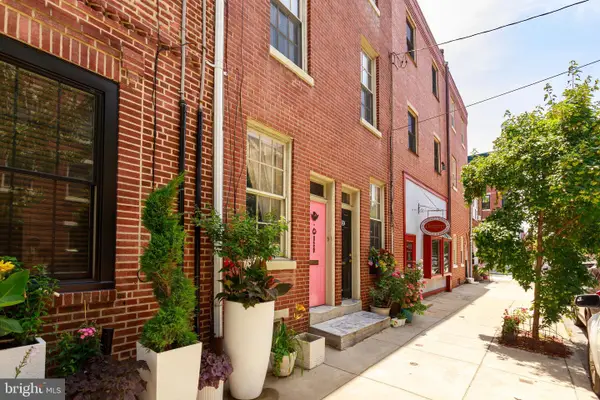 $565,000Active3 beds 2 baths1,295 sq. ft.
829 S 2nd St, PHILADELPHIA, PA 19147
MLS# PAPH2643840Listed by: SKYLINE REALTY & PROPERTY MANAGMENT LLC


Protect your home and budget from life's surprises with an Assurant Home Warranty, backed by a partner that supports you through every step of homeownership. Explore Plans.
© 2026 Better Homes and Gardens Real Estate LLC. An Anywhere Real Estate company. All rights reserved. Better Homes and Gardens® Real Estate is a registered trademark owned by Meredith Operations Corporation, licensed to Better Homes and Gardens Real Estate LLC and used with permission. Better Homes and Gardens Real Estate LLC fully supports the principles of the Fair Housing Act and the Equal Opportunity Act. Listing information is deemed reliable but is not guaranteed accurate.
Each office is independently owned and operated.
Any services or products provided by third parties are not provided by, affiliated with or related to Better Homes and Gardens Real Estate LLC, or its affiliated companies.