
2816 S Marvine St, Philadelphia, PA 19148
Local realty services provided by:Better Homes and Gardens Real Estate Community Realty
2816 S Marvine St,Philadelphia, PA 19148
$394,900
- 3 Beds
- 3 Baths
- 1,432 sq. ft.
- Townhouse
- Coming Soon
Listed by: john j portland
Office: bhhs fox & roach the harper at rittenhouse square
MLS#:PAPH2664368
Source:BRIGHTMLS
Price summary
- Price:$394,900
- Price per sq. ft.:$275.77
About this home
Photos net week. Beautiful Townhouse in Prime South Philadelphia Marconi Park East. Meticulously maintained 3 bedroom, 1 full bath and 2 half baths, granite and stainless gourmet kitchen fully equipped, door to rear terrace, dining room, powder room, living room, finished basement for entertaining or guests, basement powder room, new hot water heater 2026, new A/C 2025, laundry, 2nd refrigerator and a bar for entertaining. The second floor has a front master bedroom, hall bath, and two rear bedrooms. Hardwood floors, ceiling fans, and the location cannot be beat. Walk to Broad St., Marconi Plaza, Whitman Plaza, FDR Park, Passyunk Street, and 4 blocks to the Stadiums. Taxes shown reflect the Homestead Exemption.
Contact an agent
Home facts
- Year built:1950
- Subdivision & Development:MARCONI PARK EAST
- Listing ID #:PAPH2664368
- Updated:August 28, 2026 at 07:17 AM
Rooms and interior
- Bedrooms:3
- Total bathrooms:3
- Full bathrooms:1
- Half bathrooms:2
- Flooring:Hardwood
- Dining Description:Dining Area
- Kitchen Description:Built-In Microwave, Built-In Range, Dishwasher, Disposal, Extra Refrigerator/Freezer, Kitchen - Gourmet, Kitchen - Island, Microwave, Oven/Range - Gas, Refrigerator, Stainless Steel Appliances
- Basement:Yes
- Basement Description:Fully Finished, Improved, Poured Concrete
- Living area:1,432 sq. ft.
Heating and cooling
- Cooling:Central A/C
- Heating:Baseboard - Hot Water, Hot Water, Natural Gas, Radiator
Structure and exterior
- Roof:Flat
- Year built:1950
- Building area:1,432 sq. ft.
- Lot area:0.02 Acres
- Architectural Style:Straight Thru
- Construction Materials:Brick
- Exterior Features:Deck(s)
- Foundation Description:Slab
- Levels:2 Stories
Utilities
- Water:Public
- Sewer:Public Sewer
Finances and disclosures
- Price:$394,900
- Price per sq. ft.:$275.77
- Tax amount:$4,479 (2026)
Features and amenities
- Laundry features:Dryer - Electric, Washer
- Amenities:Cable TV, Cable TV Available, Ceiling Fan(s), Double Hung Windows, Double Pane Windows, Electric Alarm, Electric Available, Phone, Phone Available
Parking
- Parking description:On Street
New listings near 2816 S Marvine St
- Coming Soon
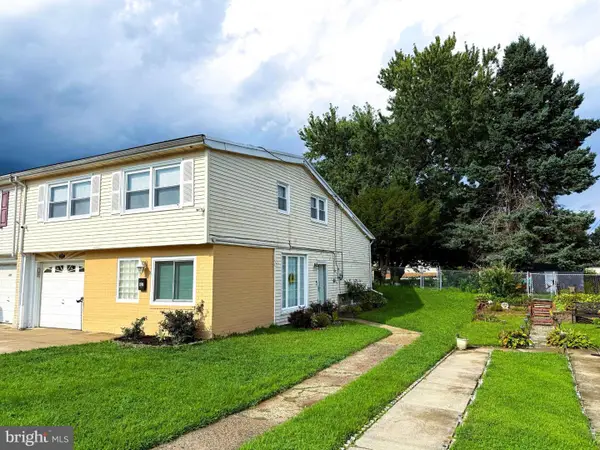 $455,000Coming Soon3 beds 3 baths1,780 sq. ft.
657 Artwood Dr, PHILADELPHIA, PA 19115
MLS# PAPH2664372Listed by: COLDWELL BANKER HEARTHSIDE REALTORS - Coming Soon
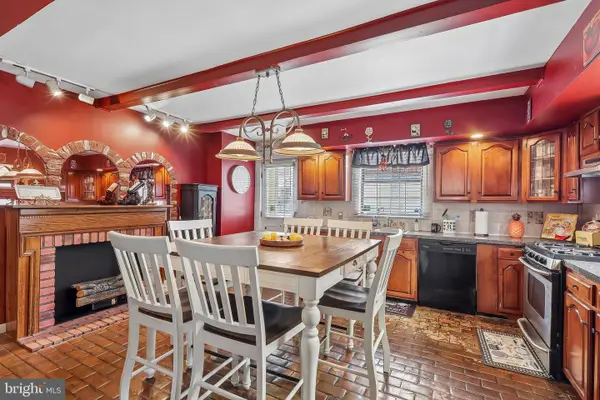 $295,000Coming Soon3 beds 2 baths1,116 sq. ft.
701 Johnston St, PHILADELPHIA, PA 19148
MLS# PAPH2664422Listed by: KELLER WILLIAMS MAIN LINE - Coming Soon
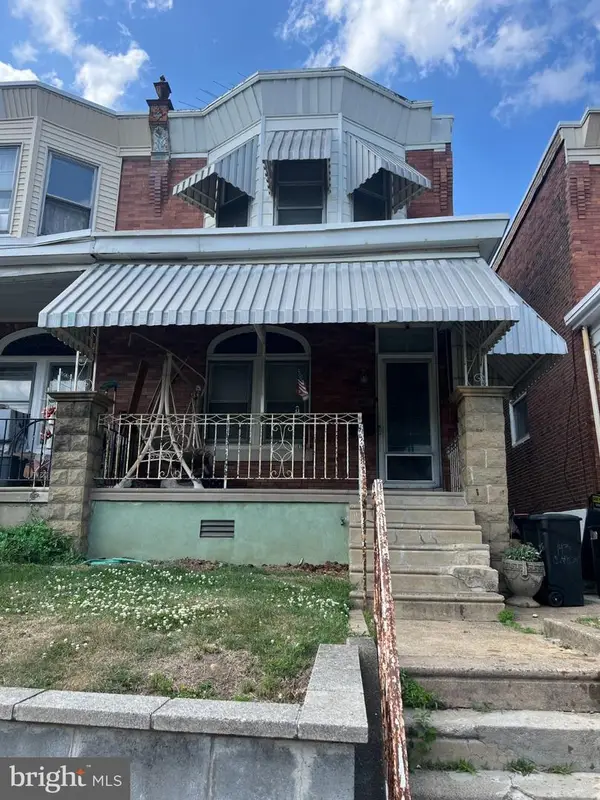 $175,000Coming Soon3 beds 1 baths1,260 sq. ft.
143 W Clarkson Ave, PHILADELPHIA, PA 19120
MLS# PAPH2664678Listed by: HOME VISTA REALTY - Coming Soon
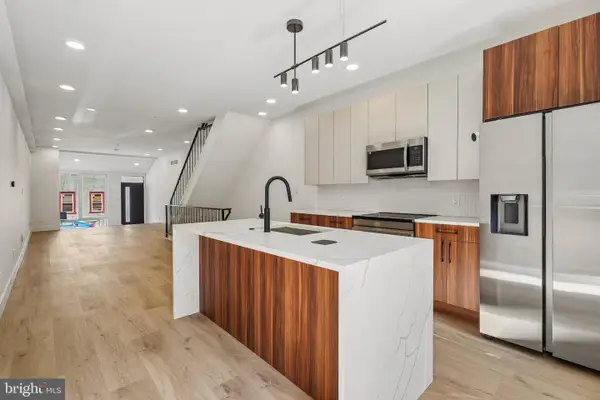 $539,900Coming Soon5 beds 3 baths2,737 sq. ft.
28 E Pleasant St, PHILADELPHIA, PA 19119
MLS# PAPH2664688Listed by: TESLA REALTY GROUP, LLC - Coming Soon
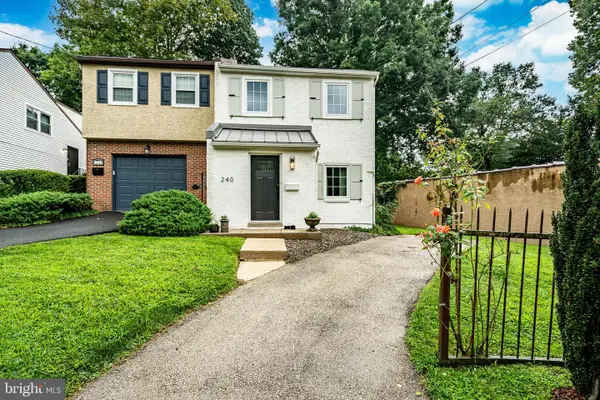 $525,000Coming Soon2 beds 2 baths1,276 sq. ft.
240 E Springfield Ave, PHILADELPHIA, PA 19118
MLS# PAPH2664568Listed by: KELLER WILLIAMS MAIN LINE - Coming Soon
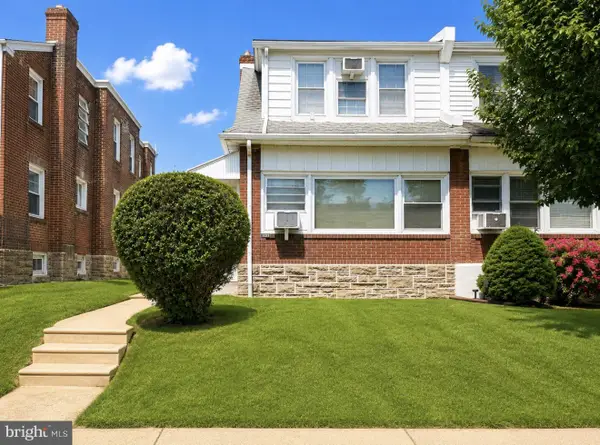 $329,900Coming Soon3 beds 3 baths1,600 sq. ft.
1923 Hartel Ave, PHILADELPHIA, PA 19111
MLS# PAPH2664660Listed by: REALTY MARK ASSOCIATES - Coming SoonOpen Sun, 12 to 2pm
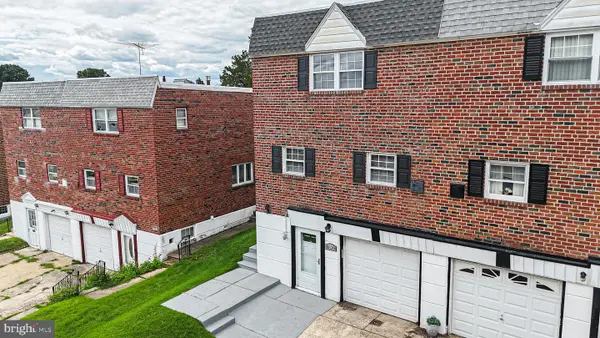 $424,900Coming Soon4 beds 3 baths1,742 sq. ft.
8520 Bridle Rd, PHILADELPHIA, PA 19111
MLS# PAPH2663786Listed by: KELLER WILLIAMS REAL ESTATE TRI-COUNTY - Coming SoonOpen Sat, 11am to 1pm
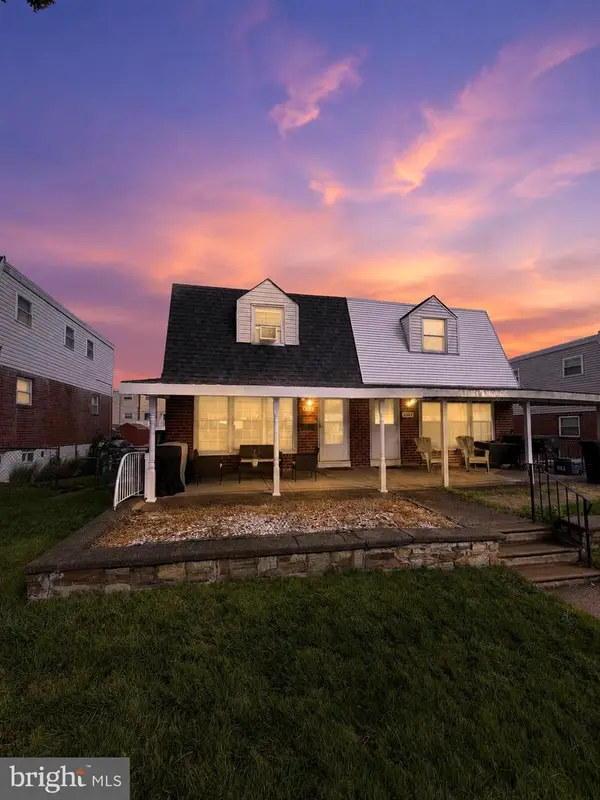 $369,900Coming Soon4 beds 2 baths1,254 sq. ft.
9331 Lansford St, PHILADELPHIA, PA 19114
MLS# PAPH2664566Listed by: KELLER WILLIAMS REAL ESTATE-LANGHORNE - Coming Soon
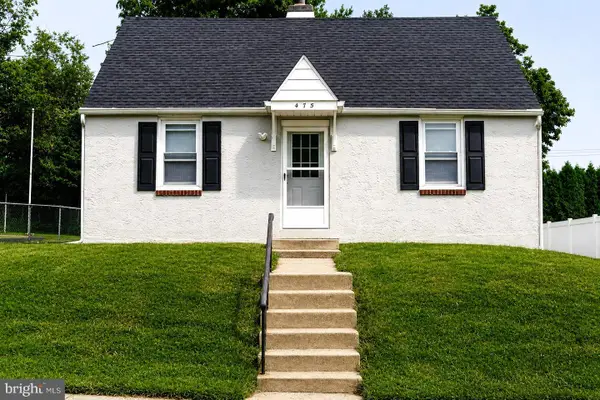 $410,000Coming Soon3 beds 2 baths
475 Evergreen Ave, PHILADELPHIA, PA 19128
MLS# PAPH2661580Listed by: HOMESMART REALTY ADVISORS - Coming SoonOpen Mon, 5 to 7pm
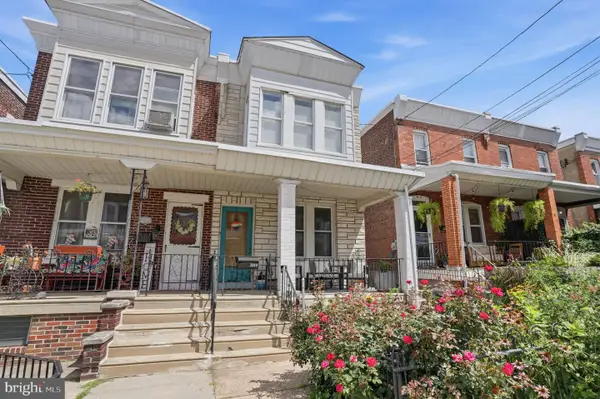 $399,000Coming Soon3 beds 2 baths1,664 sq. ft.
3819 Manayunk Ave, PHILADELPHIA, PA 19128
MLS# PAPH2664280Listed by: KELLER WILLIAMS REAL ESTATE-LANGHORNE


Protect your home and budget from life's surprises with an Assurant Home Warranty, backed by a partner that supports you through every step of homeownership. Explore Plans.
© 2026 Better Homes and Gardens Real Estate LLC. An Anywhere Real Estate company. All rights reserved. Better Homes and Gardens® Real Estate is a registered trademark owned by Meredith Operations Corporation, licensed to Better Homes and Gardens Real Estate LLC and used with permission. Better Homes and Gardens Real Estate LLC fully supports the principles of the Fair Housing Act and the Equal Opportunity Act. Listing information is deemed reliable but is not guaranteed accurate.
Each office is independently owned and operated.
Any services or products provided by third parties are not provided by, affiliated with or related to Better Homes and Gardens Real Estate LLC, or its affiliated companies.