
2838 Shipley Rd, Philadelphia, PA 19152
Local realty services provided by:Better Homes and Gardens Real Estate Community Realty
2838 Shipley Rd,Philadelphia, PA 19152
$300,000
- 3 Beds
- 2 Baths
- 1,364 sq. ft.
- Single family
- Active
Listed by: steve t salemno, john r gardner
Office: re/max centre realtors
MLS#:PAPH2651852
Source:BRIGHTMLS
Price summary
- Price:$300,000
- Price per sq. ft.:$219.94
About this home
Move right into this spacious Twin home with a finished basement on a great block in the heart of the Northeast. The main living level features a large living room with neutral paint and wood-look laminate flooring with sliders to the enclosed patio/sunroom overlooking the rear patio/yard; and a huge combination dining room/eat in kitchen with tons of countertop space with newer shaker style cabinets, gorgeous tile backsplash, tile flooring, built in microwave, dishwasher, gas stove and an added center island for even more cabinets and countertop space. The second floor boasts 3 spacious bedrooms with closets and ceiling fans and a full hall modern bathroom. The finished basement is highlighted by a family room with fresh paint recessed lighting and brand-new carpeting, a powder room with brand new vanity and light fixture and a laundry room with access to the garage and front of the home. Close to major roads (95, 63, 1, etc.) this home is a great fit for those that commute to work in center city or the suburbs. Don't wait, come make this beautiful home yours today!...
Contact an agent
Home facts
- Year built:1956
- Listing ID #:PAPH2651852
- Added:1 day(s) ago
- Updated:July 25, 2026 at 04:36 AM
Rooms and interior
- Bedrooms:3
- Total bathrooms:2
- Full bathrooms:1
- Half bathrooms:1
- Flooring:Fully Carpeted, Tile/Brick, Vinyl
- Kitchen Description:Dishwasher, Disposal, Kitchen - Eat-In, Oven - Self Cleaning
- Basement:Yes
- Basement Description:Full, Partially Finished, Walkout Level
- Living area:1,364 sq. ft.
Heating and cooling
- Cooling:Central A/C
- Heating:Forced Air, Natural Gas
Structure and exterior
- Roof:Flat
- Year built:1956
- Building area:1,364 sq. ft.
- Lot area:0.06 Acres
- Lot Features:Rear Yard
- Architectural Style:AirLite
- Construction Materials:Frame
- Exterior Features:Patio(s), Sidewalks
- Foundation Description:Concrete Perimeter
- Levels:2 Stories
Utilities
- Water:Public
- Sewer:Public Sewer
Finances and disclosures
- Price:$300,000
- Price per sq. ft.:$219.94
- Tax amount:$4,274 (2026)
Features and amenities
- Amenities:Ceiling Fan(s)
Parking
- Parking description:Attached Garage, Inside Access
- Garage:Yes
- Garage spaces:1
New listings near 2838 Shipley Rd
- New
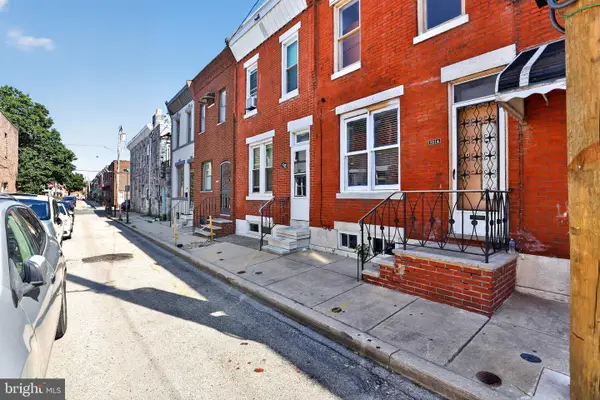 $174,900Active3 beds 1 baths1,064 sq. ft.
1014 Tree St, PHILADELPHIA, PA 19148
MLS# PAPH2647986Listed by: RE/MAX ONE REALTY - TCDT - Coming Soon
 $419,900Coming Soon4 beds 3 baths
700 Susquehanna Rd, PHILADELPHIA, PA 19111
MLS# PAPH2649982Listed by: RE/MAX REGENCY REALTY - New
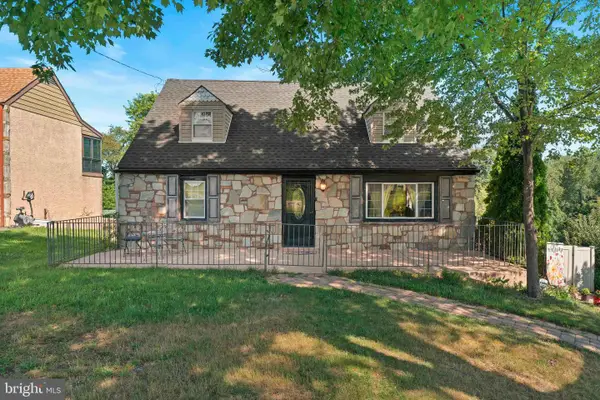 $569,000Active4 beds 2 baths3,583 sq. ft.
13430 Trevose Rd, PHILADELPHIA, PA 19116
MLS# PAPH2651348Listed by: ELITE REALTY GROUP UNL. INC. - New
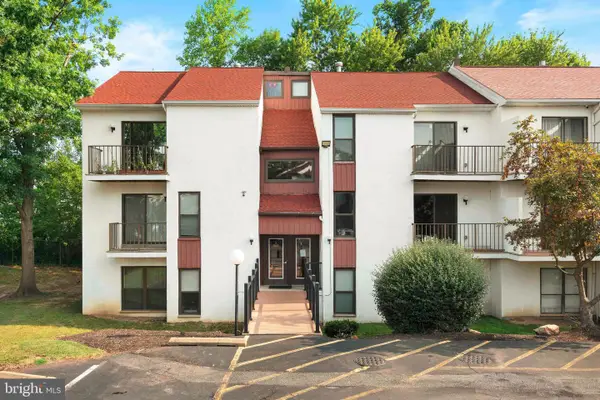 $279,900Active2 beds 2 baths1,074 sq. ft.
301 Byberry Rd #f15, PHILADELPHIA, PA 19116
MLS# PAPH2652120Listed by: ELITE REALTY GROUP UNL. INC. - New
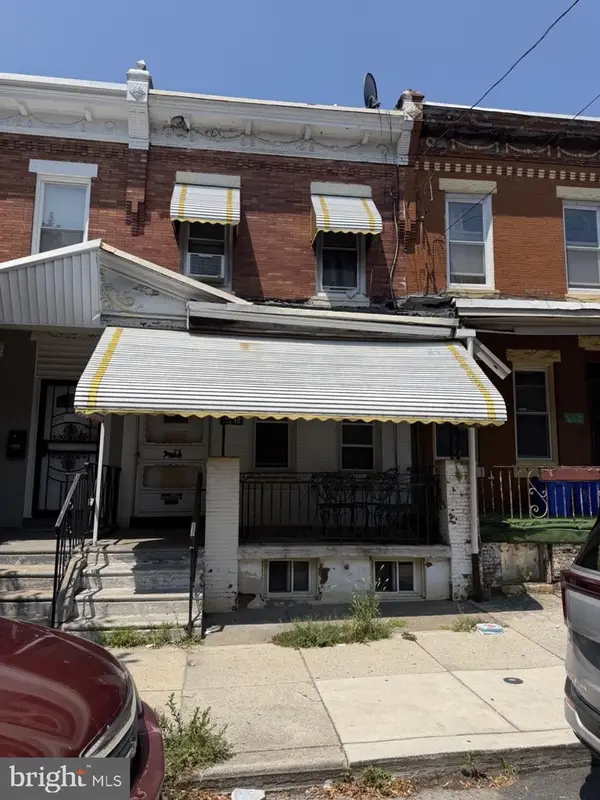 $86,400Active3 beds 1 baths1,200 sq. ft.
2542 N 31st St, PHILADELPHIA, PA 19132
MLS# PAPH2652138Listed by: HG REALTY SERVICES, LTD. - Coming Soon
 $154,900Coming Soon3 beds 1 baths
2504 S 68th, PHILADELPHIA, PA 19142
MLS# PAPH2652176Listed by: KELLER WILLIAMS REALTY WILMINGTON - New
 $349,900Active4 beds -- baths2,636 sq. ft.
1214 W Tioga St, PHILADELPHIA, PA 19140
MLS# PAPH2652178Listed by: HOMESTARR REALTY - New
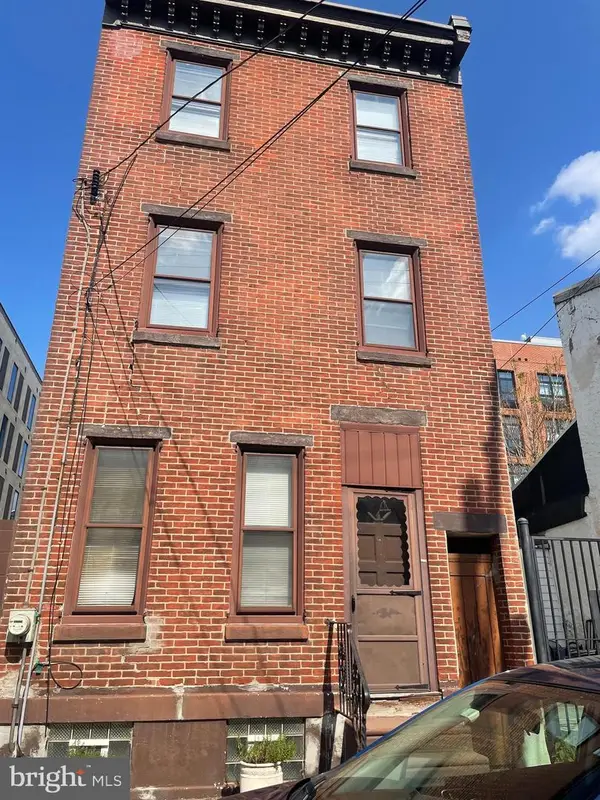 $675,000Active3 beds 1 baths1,260 sq. ft.
1137-39 E Dunton St, PHILADELPHIA, PA 19123
MLS# PAPH2652186Listed by: SETTLE DOWN PHILADELPHIA - Open Sun, 3 to 4:30pmNew
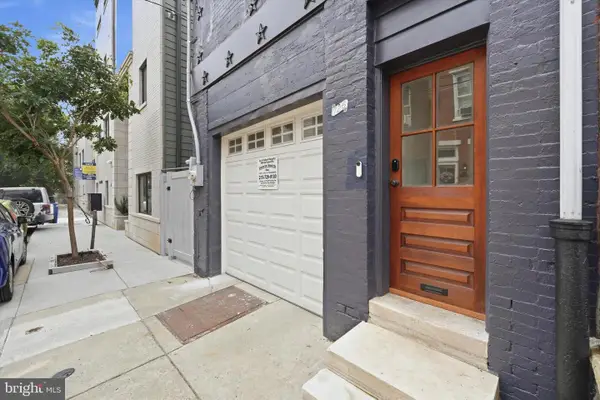 $576,000Active3 beds 2 baths1,759 sq. ft.
726 Latona St, PHILADELPHIA, PA 19147
MLS# PAPH2652102Listed by: KW EMPOWER - New
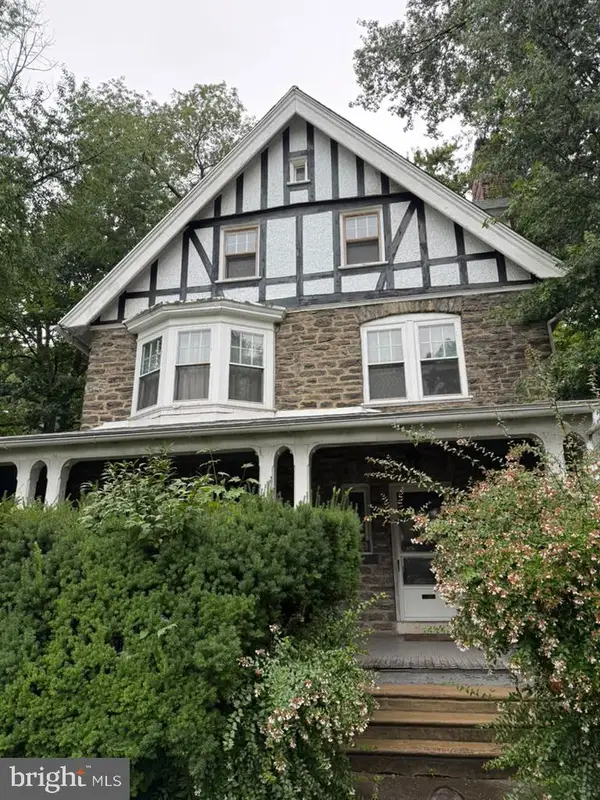 $599,000Active7 beds 3 baths3,991 sq. ft.
6672 Lincoln Dr, PHILADELPHIA, PA 19119
MLS# PAPH2651782Listed by: CANAAN REALTY SERVICES INC


Protect your home and budget from life's surprises with an Assurant Home Warranty, backed by a partner that supports you through every step of homeownership. Explore Plans.
© 2026 Better Homes and Gardens Real Estate LLC. An Anywhere Real Estate company. All rights reserved. Better Homes and Gardens® Real Estate is a registered trademark owned by Meredith Operations Corporation, licensed to Better Homes and Gardens Real Estate LLC and used with permission. Better Homes and Gardens Real Estate LLC fully supports the principles of the Fair Housing Act and the Equal Opportunity Act. Listing information is deemed reliable but is not guaranteed accurate.
Each office is independently owned and operated.
Any services or products provided by third parties are not provided by, affiliated with or related to Better Homes and Gardens Real Estate LLC, or its affiliated companies.