
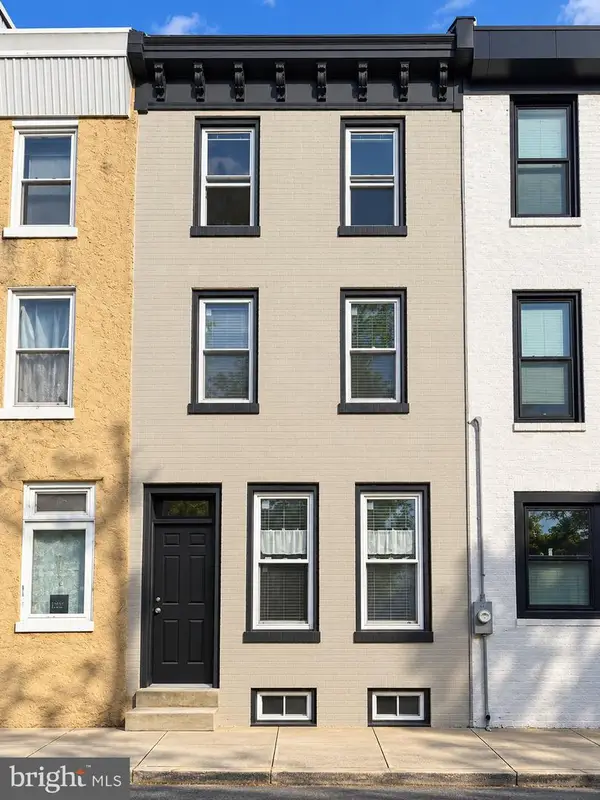
2839 Maxwell St, Philadelphia, PA 19136
Local realty services provided by:Better Homes and Gardens Real Estate Valley Partners
2839 Maxwell St,Philadelphia, PA 19136
$269,900
- 3 Beds
- 2 Baths
- 1,296 sq. ft.
- Townhouse
- Active
Listed by: renee e roache, ed s pocrass
Office: re/max one realty
MLS#:PAPH2645578
Source:BRIGHTMLS
Price summary
- Price:$269,900
- Price per sq. ft.:$208.26
About this home
Move-in Ready! Great deal in Holme Circle!! Welcome to 2839 Maxwell Street featuring 3 bedrooms, 1.5 baths, central air, a fenced-in front yard and a wonderful rear deck off the dining room. The first floor hosts a large living room that flows nicely into the dining area and kitchen. The kitchen has been updated with new cabinets, a pantry, recessed lighting, gas cooking and a dishwasher. Off the kitchen is your first floor powder room. Off the dining room is an amazing deck perfect for cookouts, hanging out and more! Upstairs you'll find three ample bedrooms and a brand new tiled bathroom with a stall shower and sliding glass doors (no tub). The primary bedroom features 2 extra-large closets and a ceiling fan. Full basement with laundry. Hot water heater from 2024; HVAC from 2019; Newer windows. Don't miss the opportunity to make it yours!
Contact an agent
Home facts
- Year built:1960
- Subdivision & Development:HOLME CIRCLE
- Listing ID #:PAPH2645578
- Added:101 day(s) ago
- Updated:October 23, 2026 at 02:00 PM
Rooms and interior
- Bedrooms:3
- Total bathrooms:2
- Full bathrooms:1
- Half bathrooms:1
- Flooring:Ceramic Tile, Laminated
- Kitchen Description:Breakfast Area, Dishwasher
- Basement:Yes
- Basement Description:Full
- Living area:1,296 sq. ft.
Heating and cooling
- Cooling:Central A/C
- Heating:Central, Natural Gas
Structure and exterior
- Roof:Flat
- Year built:1960
- Building area:1,296 sq. ft.
- Lot area:0.04 Acres
- Lot Features:Front Yard
- Architectural Style:AirLite
- Construction Materials:Masonry
- Exterior Features:Deck(s), Sidewalks, Street Lights
- Foundation Description:Concrete Perimeter
- Levels:2 Stories
Schools
- High school:LINCOLN ABRAHAM
- Middle school:ROBERT B. POLLOCK
- Elementary school:POLLOCK
Utilities
- Water:Public
- Sewer:Public Sewer
Finances and disclosures
- Price:$269,900
- Price per sq. ft.:$208.26
- Tax amount:$3,850 (2026)
Parking
- Parking description:Attached Garage, Built In, Garage - Rear Entry, On Street, Public
- Garage:Yes
- Garage spaces:1
New listings near 2839 Maxwell St
- Coming SoonOpen Thu, 5:30 to 6:30pm
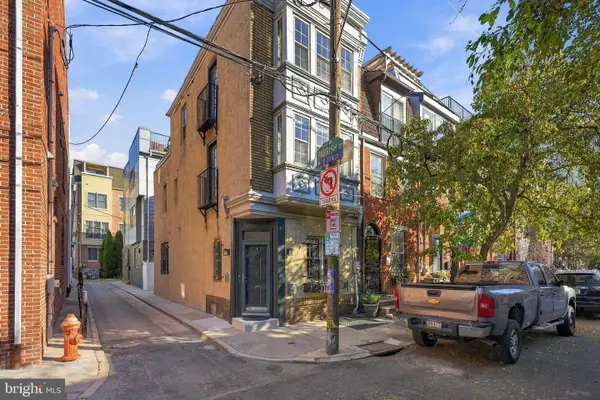 $525,000Coming Soon3 beds 3 baths1,562 sq. ft.
859 N Lawrence St, PHILADELPHIA, PA 19123
MLS# PAPH2681814Listed by: LPT REALTY, LLC - Coming Soon
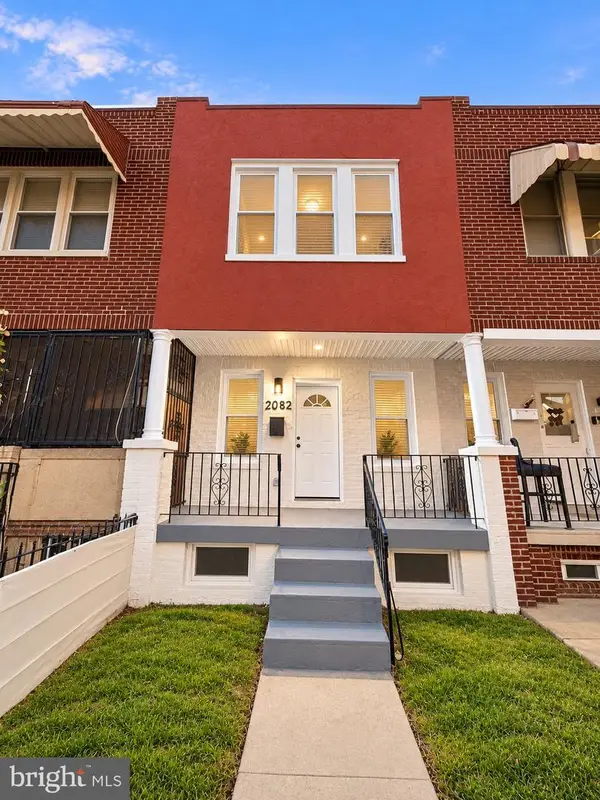 $210,000Coming Soon3 beds 1 baths984 sq. ft.
2052 Margaret St, PHILADELPHIA, PA 19124
MLS# PAPH2683682Listed by: SPRINGER REALTY GROUP - Coming Soon
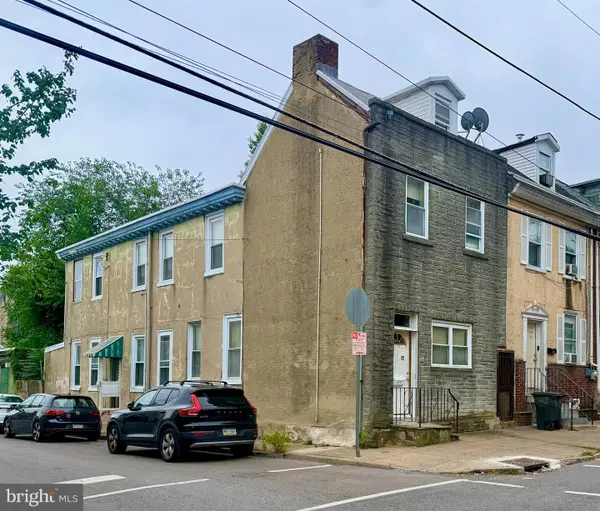 $75,000Coming Soon4 beds 2 baths1,950 sq. ft.
1678 Church St, PHILADELPHIA, PA 19124
MLS# PAPH2683678Listed by: COMPASS PENNSYLVANIA, LLC - Coming SoonOpen Sun, 11am to 3pm
 $299,900Coming Soon3 beds 2 baths1,128 sq. ft.
7702 Bradford St, PHILADELPHIA, PA 19152
MLS# PAPH2673590Listed by: COLDWELL BANKER REALTY - Coming Soon
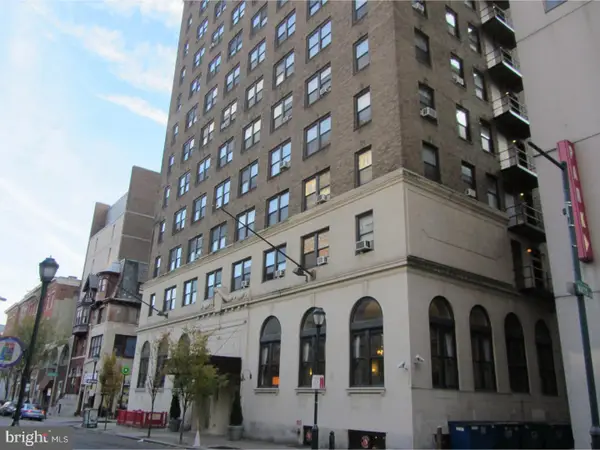 $70,000Coming Soon-- beds 1 baths313 sq. ft.
1324 Locust St #1228, PHILADELPHIA, PA 19107
MLS# PAPH2683598Listed by: BHHS FOX & ROACH-HAVERFORD - Coming Soon
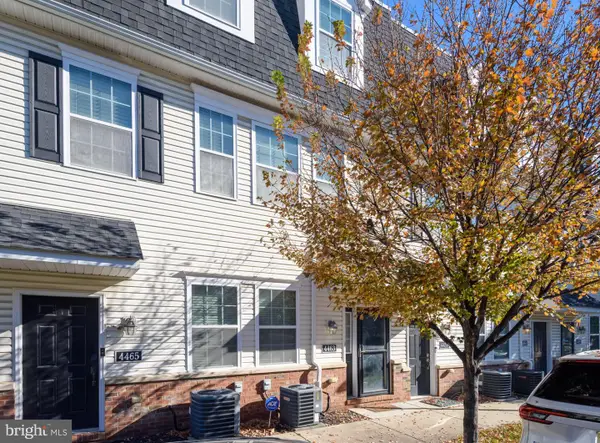 $340,000Coming Soon2 beds 2 baths1,327 sq. ft.
4463 Driftwood Dr #123, PHILADELPHIA, PA 19129
MLS# PAPH2682924Listed by: EXP REALTY, LLC - Coming Soon
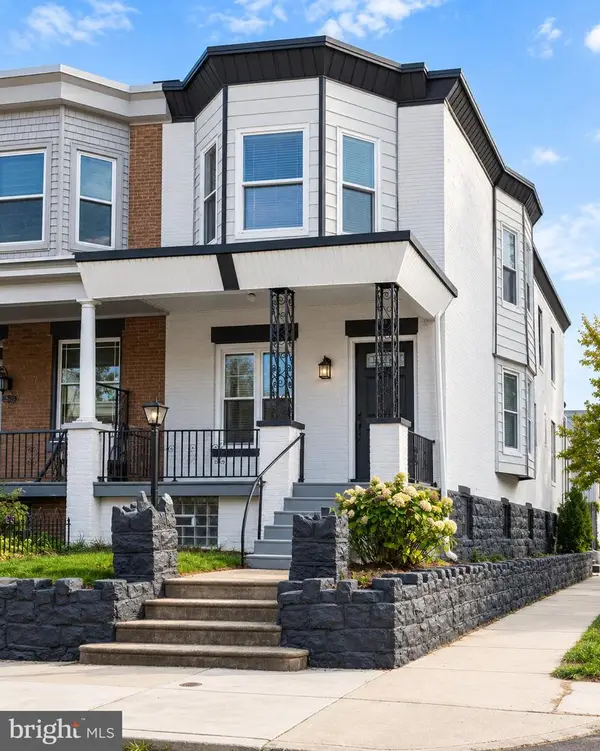 $359,900Coming Soon3 beds 3 baths2,070 sq. ft.
5244 Walton Ave, PHILADELPHIA, PA 19143
MLS# PAPH2680376Listed by: KELLER WILLIAMS REAL ESTATE-BLUE BELL - Coming Soon
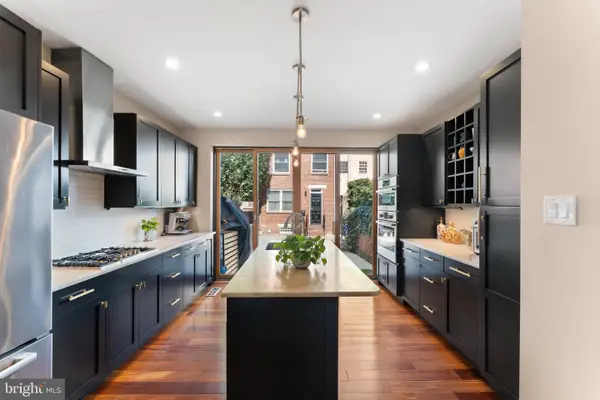 $1,395,000Coming Soon3 beds 2 baths1,950 sq. ft.
2113 Naudain St, PHILADELPHIA, PA 19146
MLS# PAPH2681114Listed by: COMPASS PENNSYLVANIA, LLC - Coming Soon
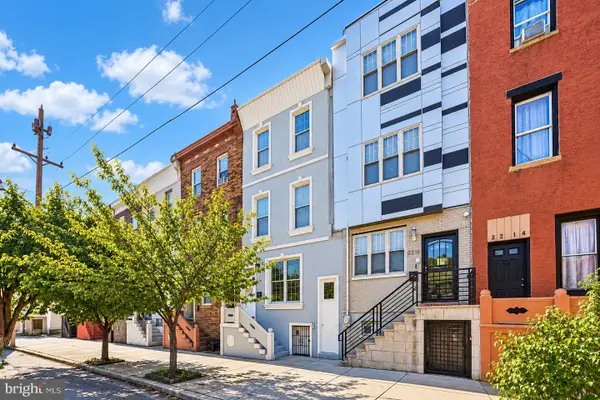 $469,000Coming Soon5 beds 4 baths1,818 sq. ft.
2218 E Lehigh Ave, PHILADELPHIA, PA 19125
MLS# PAPH2682890Listed by: OPUS ELITE REAL ESTATE - Coming Soon
 $409,900Coming Soon3 beds 3 baths1,512 sq. ft.
1653 N Cadwallader St, PHILADELPHIA, PA 19122
MLS# PAPH2682910Listed by: KELLER WILLIAMS REAL ESTATE-BLUE BELL


Protect your home and budget from life's surprises with an Assurant Home Warranty, backed by a partner that supports you through every step of homeownership. Explore Plans.
© 2026 Better Homes and Gardens Real Estate LLC. An Anywhere Real Estate company. All rights reserved. Better Homes and Gardens® Real Estate is a registered trademark owned by Meredith Operations Corporation, licensed to Better Homes and Gardens Real Estate LLC and used with permission. Better Homes and Gardens Real Estate LLC fully supports the principles of the Fair Housing Act and the Equal Opportunity Act. Listing information is deemed reliable but is not guaranteed accurate.
Each office is independently owned and operated.
Any services or products provided by third parties are not provided by, affiliated with or related to Better Homes and Gardens Real Estate LLC, or its affiliated companies.