
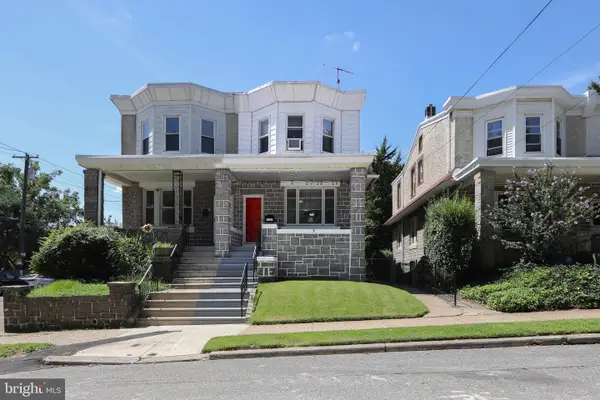
2867 Angus Rd, Philadelphia, PA 19114
Local realty services provided by:Better Homes and Gardens Real Estate Community Realty
2867 Angus Rd,Philadelphia, PA 19114
$330,000
- 3 Beds
- 1 Baths
- 1,296 sq. ft.
- Townhouse
- Pending
Listed by: keave andrew slomine
Office: new republic realty
MLS#:PAPH2646218
Source:BRIGHTMLS
Price summary
- Price:$330,000
- Price per sq. ft.:$254.63
About this home
Don’t miss this fantastic opportunity to own 2867 Angus Road, Philadelphia, PA 19114! This beautifully renovated 3-bedroom, 1-bath home with driveway and 1 Car Garage is located in the highly desirable Ashton / Academy Gardens section of Northeast Philadelphia and is a gem.
The home features a stunning, updated kitchen with alder wood soft-close cabinetry, granite countertops, tile backsplash, and tile flooring. It also includes a newer LG appliance package featuring a 25 cu. ft. Smart French Door Refrigerator with InstaView Door-in-Door and Craft Ice (2026), along with a range, microwave, and dishwasher (2026).
The spacious living and dining areas showcase hardwood flooring and flow seamlessly to a ProVia sliding door that opens onto a large, newly renovated wood deck—perfect for entertaining, barbecues, or enjoying your morning coffee.
Upstairs, you’ll find three generously sized bedrooms with hardwood floors, abundant natural light, and ample closet space. The fully renovated bathroom includes new tile flooring, a modern vanity, updated toilet, and contemporary lighting.
The finished basement offers additional living and entertaining space, with a walkout leading to a fenced-in backyard. It also includes a laundry area with a newer washer and dryer (2026).
Additional upgrades include gas forced air heat (2024), central air (2024), a newer roof (2024), new heater and central air system (2024), updated electrical box (2024), and a new water heater (2026).
This move-in ready home has it all—schedule your showing today and make your offer!...
Contact an agent
Home facts
- Year built:1960
- Subdivision & Development:ASHTON-WOODENBRIDGE
- Listing ID #:PAPH2646218
- Added:46 day(s) ago
- Updated:August 25, 2026 at 07:51 AM
Rooms and interior
- Bedrooms:3
- Total bathrooms:1
- Full bathrooms:1
- Flooring:Concrete, Hardwood, Laminated, Luxury Vinyl Plank, Tile/Brick
- Dining Description:Dining Area
- Kitchen Description:Dishwasher, ENERGY STAR Dishwasher, ENERGY STAR Refrigerator, Icemaker, Kitchen - Eat-In, Microwave, Oven - Self Cleaning, Oven/Range - Gas, Refrigerator, Stainless Steel Appliances, Upgraded Countertops, Water Heater - High-Efficiency
- Basement:Yes
- Basement Description:Fully Finished, Heated, Partially Finished, Walkout Level, Walkout Stairs, Windows
- Living area:1,296 sq. ft.
Heating and cooling
- Cooling:Central A/C
- Heating:90% Forced Air, Natural Gas
Structure and exterior
- Roof:Rubber
- Year built:1960
- Building area:1,296 sq. ft.
- Lot area:0.06 Acres
- Architectural Style:Split Level
- Construction Materials:Brick, Glass, Masonry
- Exterior Features:Deck(s), Exterior Lighting, Sidewalks, Street Lights
- Foundation Description:Brick/Mortar
- Levels:2 Stories
Schools
- Elementary school:ANNE FRANK
Utilities
- Water:Public
- Sewer:Public Sewer
Finances and disclosures
- Price:$330,000
- Price per sq. ft.:$254.63
- Tax amount:$3,745 (2025)
Features and amenities
- Laundry features:Dryer - Gas, ENERGY STAR Clothes Washer, Washer
- Amenities:120/240V, Cable TV, Carbon Monoxide Detector(s), Ceiling Fan(s), Double Pane Windows, Electric Alarm, Phone, Replacement Windows, Smoke Detector, Window Treatments
Parking
- Parking description:Asphalt Driveway, Attached Garage, Garage - Front Entry, On Street
- Garage:Yes
- Garage spaces:1
New listings near 2867 Angus Rd
- Coming Soon
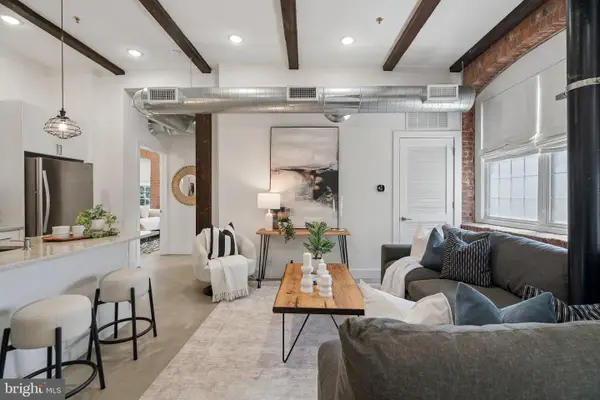 $399,900Coming Soon2 beds 3 baths1,104 sq. ft.
1508 N Mascher St #3, PHILADELPHIA, PA 19122
MLS# PAPH2662442Listed by: COMPASS PENNSYLVANIA, LLC - Coming SoonOpen Sat, 12 to 3pm
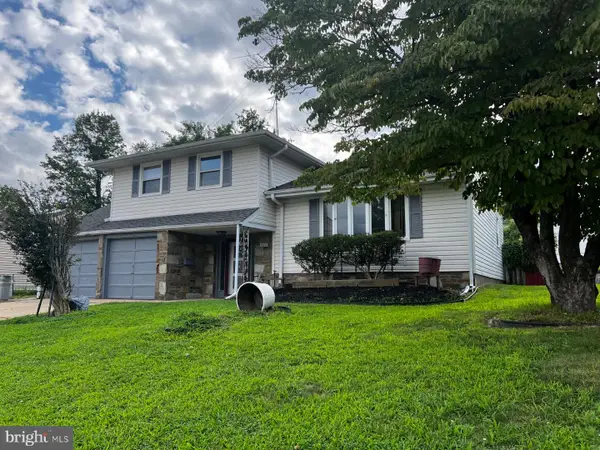 $459,900Coming Soon3 beds 3 baths1,778 sq. ft.
588 Kismet Rd, PHILADELPHIA, PA 19115
MLS# PAPH2662986Listed by: REALTY MARK ASSOCIATES - Coming Soon
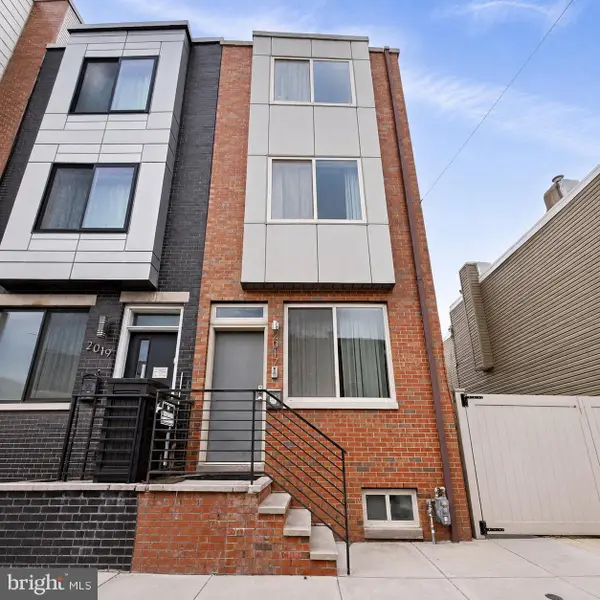 $525,000Coming Soon3 beds 3 baths1,656 sq. ft.
2017 Oakford St, PHILADELPHIA, PA 19146
MLS# PAPH2654728Listed by: LPT REALTY, LLC - Coming Soon
 $310,000Coming Soon3 beds 3 baths1,140 sq. ft.
5223 Addison St, PHILADELPHIA, PA 19143
MLS# PAPH2662644Listed by: KELLER WILLIAMS MAIN LINE - Coming SoonOpen Sat, 11am to 1pm
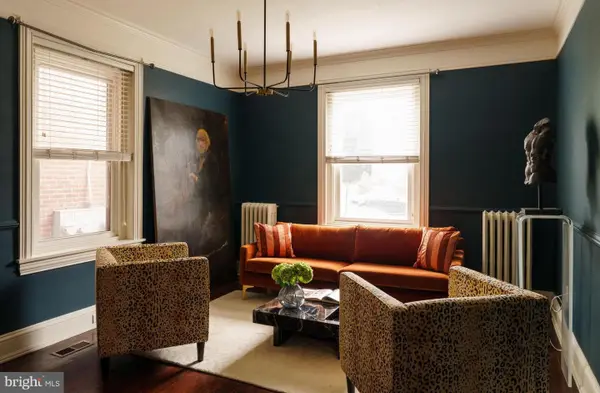 $750,000Coming Soon4 beds 4 baths3,101 sq. ft.
104 Rochelle Ave, PHILADELPHIA, PA 19128
MLS# PAPH2663348Listed by: COMPASS PENNSYLVANIA, LLC - Coming Soon
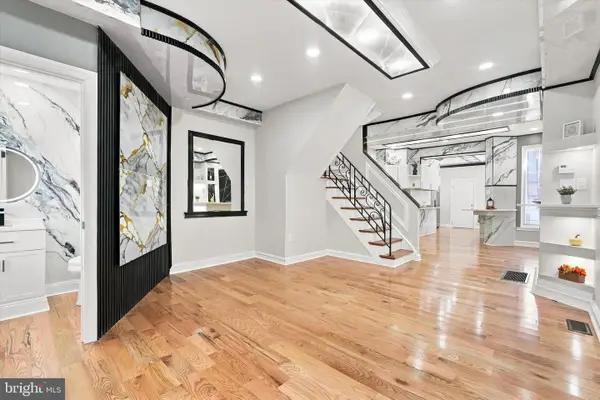 $259,900Coming Soon3 beds 3 baths1,338 sq. ft.
4513 N Smedley St, PHILADELPHIA, PA 19140
MLS# PAPH2663064Listed by: KW EMPOWER - Coming Soon
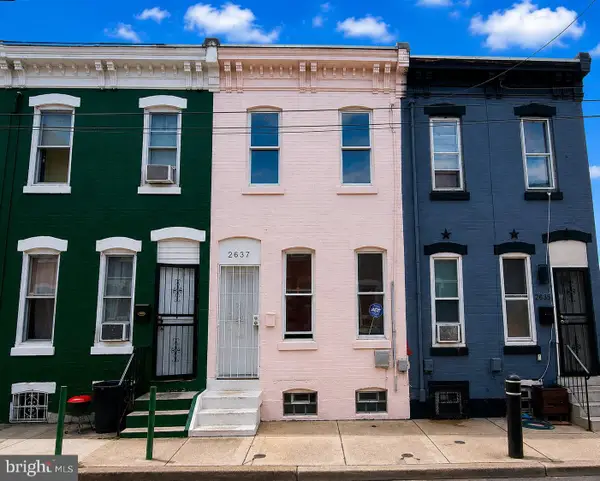 $245,000Coming Soon3 beds 1 baths940 sq. ft.
2637 N Orianna St, PHILADELPHIA, PA 19133
MLS# PAPH2663276Listed by: REALTY ONE GROUP ALLIANCE - Coming Soon
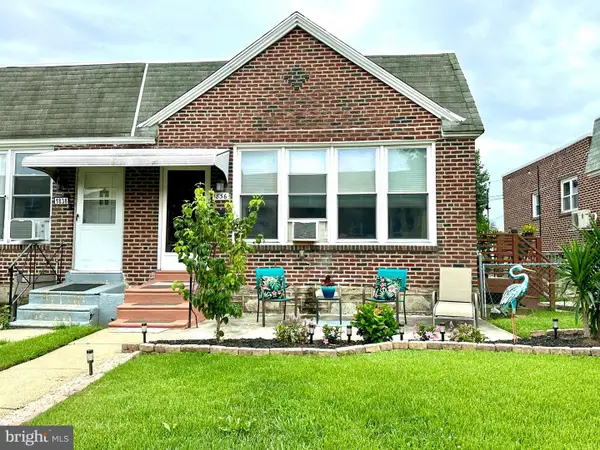 $315,000Coming Soon3 beds 2 baths1,500 sq. ft.
1836 Evarts St, PHILADELPHIA, PA 19152
MLS# PAPH2663278Listed by: RE/MAX CENTRE REALTORS - Coming Soon
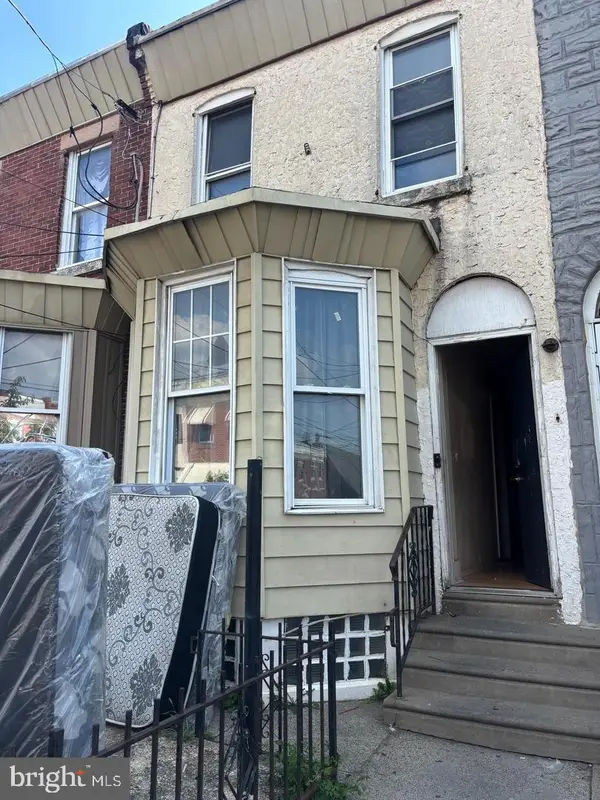 $79,900Coming Soon4 beds 1 baths1,152 sq. ft.
2016 E Elkhart St, PHILADELPHIA, PA 19134
MLS# PAPH2663280Listed by: HOMESMART REALTY ADVISORS - Coming SoonOpen Sun, 1 to 3pm
 $299,900Coming Soon3 beds 2 baths1,692 sq. ft.
3530 Solly Ave, PHILADELPHIA, PA 19136
MLS# PAPH2662868Listed by: HOMESMART REALTY ADVISORS


Protect your home and budget from life's surprises with an Assurant Home Warranty, backed by a partner that supports you through every step of homeownership. Explore Plans.
© 2026 Better Homes and Gardens Real Estate LLC. An Anywhere Real Estate company. All rights reserved. Better Homes and Gardens® Real Estate is a registered trademark owned by Meredith Operations Corporation, licensed to Better Homes and Gardens Real Estate LLC and used with permission. Better Homes and Gardens Real Estate LLC fully supports the principles of the Fair Housing Act and the Equal Opportunity Act. Listing information is deemed reliable but is not guaranteed accurate.
Each office is independently owned and operated.
Any services or products provided by third parties are not provided by, affiliated with or related to Better Homes and Gardens Real Estate LLC, or its affiliated companies.