
2940 W Master St, Philadelphia, PA 19121
Local realty services provided by:Better Homes and Gardens Real Estate Valley Partners
2940 W Master St,Philadelphia, PA 19121
$525,000
- 4 Beds
- 3 Baths
- 2,470 sq. ft.
- Townhouse
- Active
Upcoming open houses
- Sat, Sep 1911:00 am - 12:30 pm
Listed by: brooke l willmes, salvatore n gardner
Office: keller williams main line
MLS#:PAPH2668264
Source:BRIGHTMLS
Price summary
- Price:$525,000
- Price per sq. ft.:$212.55
About this home
4 YEARS LEFT ON TAX ABATEMENT! At 2,470 total square feet, this thoughtfully designed, modern, newer construction 3 story townhome in Brewerytown features high ceilings, recessed lighting, and wood flooring throughout. Step into a large open concept living/dining/kitchen that greets you with an awning and large front window. The living space has a wood accent wall, matching the flooring. The ample dining area flows from the living room, continuing the modern theme. The kitchen is large, with white shaker-style upper and gray lower cabinetry, marble backsplash, white quartz countertops, and accent lighting. There is a large center island with seating, as well as a second bank of cabinets/counters just behind it. The black stainless appliances include a side-by-side refrigerator with ice and water dispenser, a 5-burner gas range, dishwasher, and matching exhaust hood. The oversized sink has a pull down faucet and disposal. There is a sliding glass door with transom window that opens to the large rear patio, that has custom fencing with blue metal inserts. The unique open metal staircase has modern metal railings, wood treads to match the flooring, and special stair lighting. The second floor has a full bath with floating wood vanity and custom tile surrounding the soaking tub/shower. There are two ample bedrooms on this floor, each with closet space and oversized windows. The third floor has a wet bar with wine refrigerator, sink, and cabinetry with wine bottle storage. The main bedroom has a large double window, modern ceiling fan, and two large closets. The en-suite bath is spa-like with a walk-in shower with oversized glass doors, designer tilework, a bench seat, rainfall shower and handheld. There is a large freestanding soaking tub as well. The roof deck has panoramic views and is big enough for a patio set and table and chairs. There is a fully finished basement with a 4th bedroom and another full bath. Laundry is on this floor, a stackable front-loading washer and dryer conveniently located in a closet. This beautifully detailed home is ready to make it yours!...
Contact an agent
Home facts
- Year built:2020
- Subdivision & Development:BREWERYTOWN
- Listing ID #:PAPH2668264
- Added:8 day(s) ago
- Updated:September 17, 2026 at 10:33 AM
Rooms and interior
- Bedrooms:4
- Total bathrooms:3
- Full bathrooms:3
- Flooring:Engineered Wood, Tile/Brick
- Dining Description:Combination Dining/Living, Dining Area, Dining Room
- Bathrooms Description:Bathroom 2, Bathroom 3, Primary Bath(s)
- Kitchen Description:Built-In Microwave, Built-In Range, Dishwasher, Disposal, Icemaker, Kitchen - Gourmet, Kitchen - Island, Microwave, Oven - Self Cleaning, Oven/Range - Gas, Recessed Lighting, Refrigerator, Stove, Water Dispenser, Water Heater, Wet/Dry Bar
- Bedroom Description:Primary Bedroom, Walk In Closet(s)
- Basement:Yes
- Basement Description:Full, Fully Finished
- Living area:2,470 sq. ft.
Heating and cooling
- Cooling:Central A/C
- Heating:90% Forced Air, Natural Gas
Structure and exterior
- Roof:Fiberglass, Flat
- Year built:2020
- Building area:2,470 sq. ft.
- Lot area:0.02 Acres
- Architectural Style:Contemporary, Straight Thru
- Construction Materials:Frame, Masonry, Metal Siding, Vinyl Siding
- Exterior Features:Deck(s), Exterior Lighting, Patio(s), Roof
- Foundation Description:Concrete Perimeter
- Levels:3 Story
Utilities
- Water:Public
- Sewer:Public Sewer
Finances and disclosures
- Price:$525,000
- Price per sq. ft.:$212.55
- Tax amount:$1,444 (2026)
Features and amenities
- Laundry features:Dryer, Dryer - Front Loading, Has Laundry, Laundry, Washer, Washer - Front Loading
- Amenities:200+ Amp Service, Cable TV, Ceiling Fan(s), Double Pane Windows, Electric Available, Insulated Windows, Natural Gas Available, Recessed Lighting, Sliding Windows, Wet/Dry Bar, Window Treatments
Parking
- Parking description:On Street
New listings near 2940 W Master St
- Coming Soon
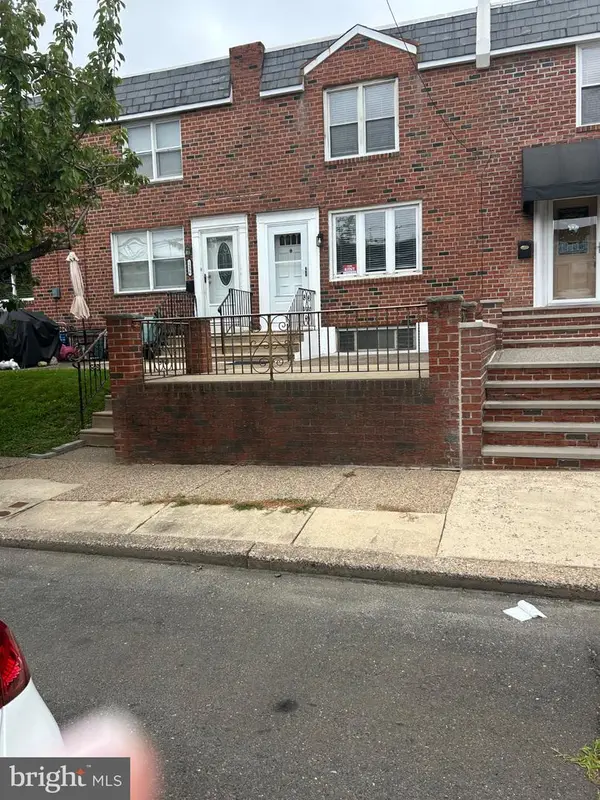 $459,900Coming Soon3 beds 2 baths1,152 sq. ft.
1538 Curtin St, PHILADELPHIA, PA 19145
MLS# PAPH2670110Listed by: BHHS FOX & ROACH-CENTER CITY WALNUT - Coming Soon
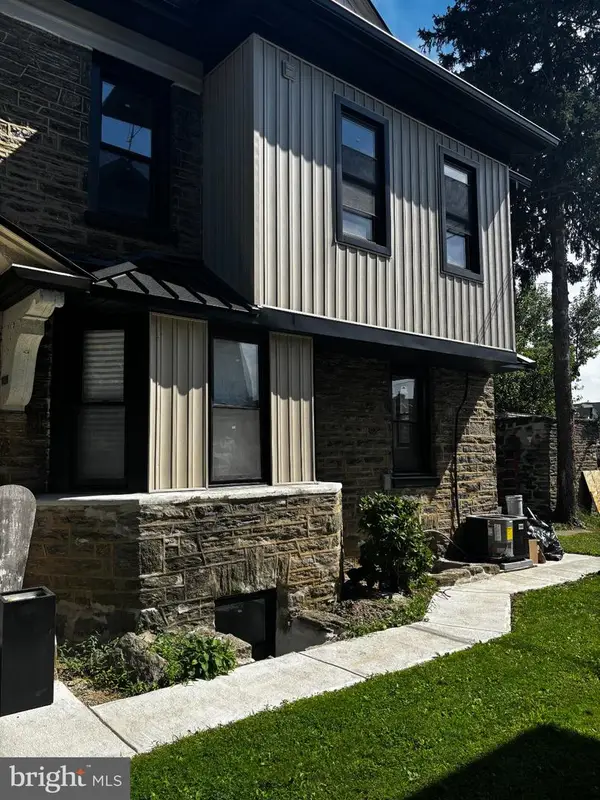 $599,999Coming Soon5 beds 4 baths3,048 sq. ft.
1314 66th Ave, PHILADELPHIA, PA 19126
MLS# PAPH2669108Listed by: KELLER WILLIAMS MAIN LINE - Coming SoonOpen Sun, 2 to 3:30pm
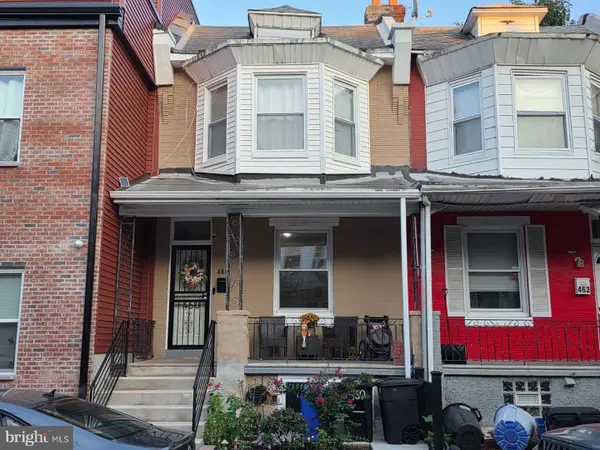 $249,900Coming Soon3 beds 2 baths1,086 sq. ft.
460 W Earlham Ter, PHILADELPHIA, PA 19144
MLS# PAPH2671712Listed by: ELFANT WISSAHICKON-CHESTNUT HILL - Coming Soon
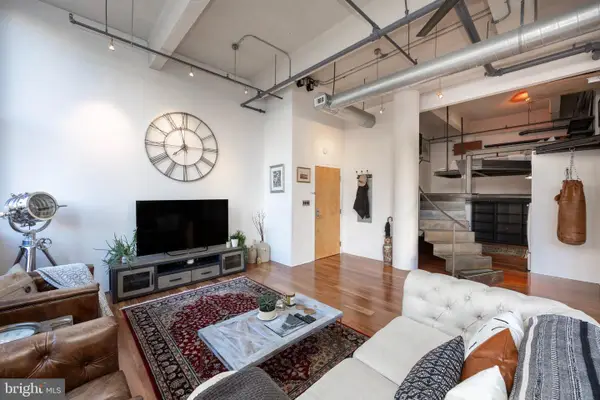 $565,000Coming Soon1 beds 2 baths1,493 sq. ft.
1228-32 Arch St #3a, PHILADELPHIA, PA 19107
MLS# PAPH2666630Listed by: LPT REALTY, LLC - Coming SoonOpen Sun, 12 to 1:30pm
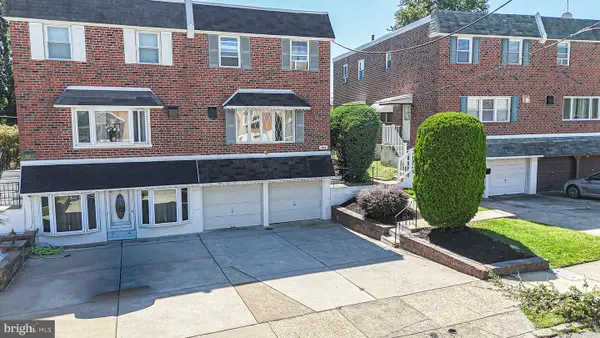 $414,900Coming Soon3 beds 3 baths2,012 sq. ft.
9922 S Canterbury Rd, PHILADELPHIA, PA 19114
MLS# PAPH2668730Listed by: KELLER WILLIAMS REAL ESTATE TRI-COUNTY - Coming Soon
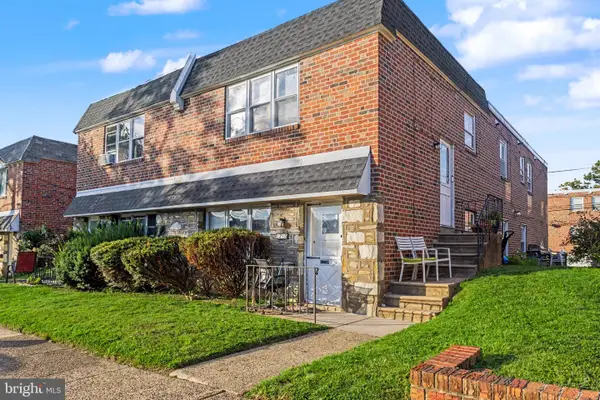 $449,900Coming Soon5 beds -- baths2,304 sq. ft.
1715 Borbeck, PHILADELPHIA, PA 19111
MLS# PAPH2669892Listed by: KELLER WILLIAMS REAL ESTATE - SOUTHAMPTON - Coming Soon
 $222,000Coming Soon1 beds 1 baths806 sq. ft.
68202 Delaire Landing Rd #202, PHILADELPHIA, PA 19114
MLS# PAPH2671196Listed by: RE/MAX ONE REALTY - Coming SoonOpen Sat, 10am to 1pm
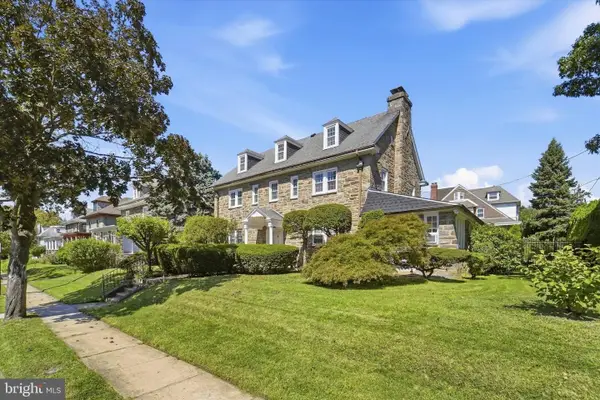 $695,000Coming Soon-- beds 1 baths4,297 sq. ft.
6500 N 6th St, PHILADELPHIA, PA 19126
MLS# PAPH2671660Listed by: COMPASS PENNSYLVANIA, LLC - Coming Soon
 $280,000Coming Soon3 beds 2 baths1,092 sq. ft.
758 N Dekalb St, PHILADELPHIA, PA 19104
MLS# PAPH2671686Listed by: COMPASS PENNSYLVANIA, LLC - Coming Soon
 $205,000Coming Soon3 beds 2 baths1,104 sq. ft.
4523 Parrish St, PHILADELPHIA, PA 19139
MLS# PAPH2671700Listed by: COMPASS PENNSYLVANIA, LLC


Protect your home and budget from life's surprises with an Assurant Home Warranty, backed by a partner that supports you through every step of homeownership. Explore Plans.
© 2026 Better Homes and Gardens Real Estate LLC. An Anywhere Real Estate company. All rights reserved. Better Homes and Gardens® Real Estate is a registered trademark owned by Meredith Operations Corporation, licensed to Better Homes and Gardens Real Estate LLC and used with permission. Better Homes and Gardens Real Estate LLC fully supports the principles of the Fair Housing Act and the Equal Opportunity Act. Listing information is deemed reliable but is not guaranteed accurate.
Each office is independently owned and operated.
Any services or products provided by third parties are not provided by, affiliated with or related to Better Homes and Gardens Real Estate LLC, or its affiliated companies.