
3072 Aramingo Ave, Philadelphia, PA 19134
Local realty services provided by:Better Homes and Gardens Real Estate Murphy & Co.
3072 Aramingo Ave,Philadelphia, PA 19134
$163,000
- 3 Beds
- 2 Baths
- - sq. ft.
- Townhouse
- Sold
Listed by: jaimee a. cohen
Office: re/max prime real estate
MLS#:PAPH2443940
Source:BRIGHTMLS
Sorry, we are unable to map this address
Price summary
- Price:$163,000
About this home
Updated straight through brick row home in Port Richmond, ready for a new owner. Move right in!
Open layout with large living room, formal dining room and updated kitchen with tiled flooring and backsplash, stone counters, wood cabinets and stainless steel appliances. Main level has recessed lighting and updated fixtures. First floor powder room with tiled flooring. Second floor consists of 3 nice sized bedrooms with wood flooring, updated, tiled hall bathroom. Full basement, which has a laundry room, storage area and lots of space. Central air and so much more!
Contact an agent
Home facts
- Year built:1925
- Listing ID #:PAPH2443940
- Added:469 day(s) ago
- Updated:May 28, 2026 at 04:36 AM
Rooms and interior
- Bedrooms:3
- Total bathrooms:2
- Full bathrooms:1
- Half bathrooms:1
- Rooms Total:8
- Flooring:Ceramic Tile, Hardwood
- Dining Description:Combination Dining/Living, Dining Area
- Kitchen Description:Dishwasher, Microwave, Oven/Range - Gas, Recessed Lighting, Refrigerator, Stainless Steel Appliances, Upgraded Countertops, Water Heater
- Basement:Yes
- Basement Description:Full
Heating and cooling
- Cooling:Central A/C
- Heating:Central, Natural Gas
Structure and exterior
- Year built:1925
- Lot Features:Middle Of Block
- Architectural Style:Straight Thru
- Construction Materials:Brick, Masonry
- Exterior Features:Patio(s)
- Foundation Description:Permanent
- Levels:2 Stories
Schools
- High school:KENSINGTON
Utilities
- Water:Public
- Sewer:Public Sewer
Finances and disclosures
- Price:$163,000
- Tax amount:$3,433 (2024)
Features and amenities
- Laundry features:Dryer, Has Laundry, Washer
- Amenities:100 Amp Service, Ceiling Fan(s), Recessed Lighting
Parking
- Parking description:Free, On Street, Public, Unassigned
New listings near 3072 Aramingo Ave
- Coming Soon
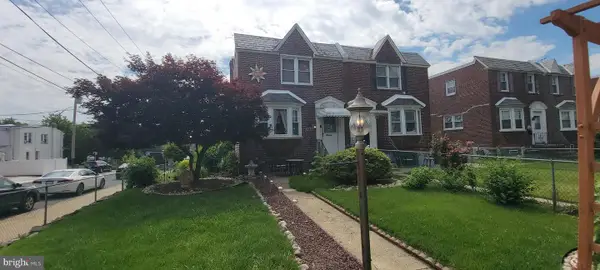 $285,000Coming Soon3 beds 1 baths
4032 Lansing St, PHILADELPHIA, PA 19136
MLS# PAPH2616614Listed by: RE/MAX ONE REALTY - New
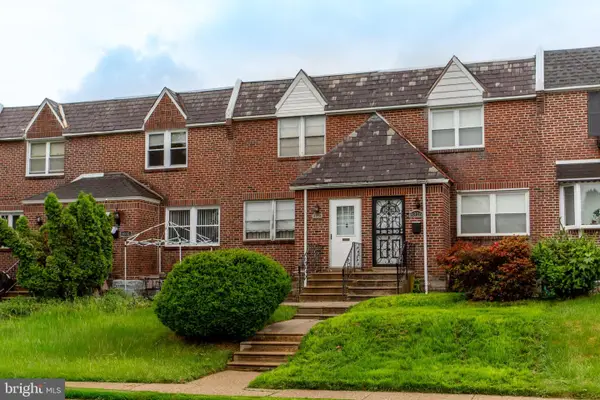 $184,900Active3 beds 2 baths1,160 sq. ft.
8314 Thouron Ave, PHILADELPHIA, PA 19150
MLS# PAPH2621048Listed by: RE/MAX ONE REALTY - Open Sat, 12 to 2pmNew
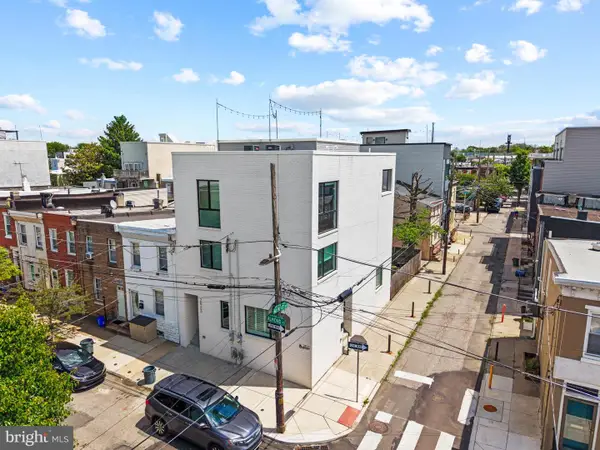 $525,000Active3 beds 3 baths2,112 sq. ft.
2621 Almond St, PHILADELPHIA, PA 19125
MLS# PAPH2622698Listed by: SERHANT PENNSYLVANIA LLC - New
 $265,000Active2 beds 2 baths1,054 sq. ft.
4000 Gypsy Ln #247b, PHILADELPHIA, PA 19129
MLS# PAPH2623936Listed by: RE/MAX READY - Coming Soon
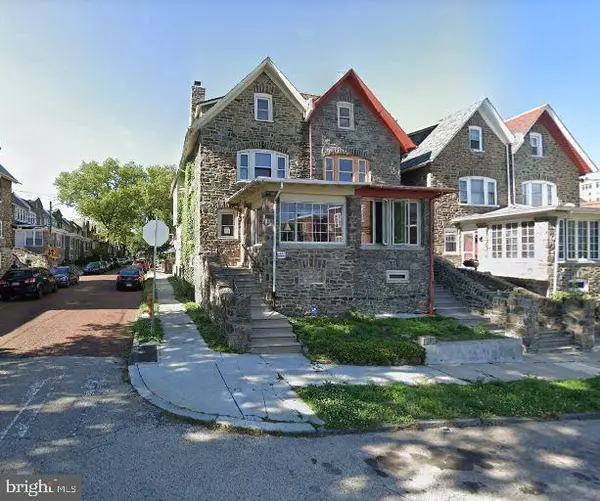 $340,000Coming Soon5 beds 3 baths
1421 W Fisher Ave, PHILADELPHIA, PA 19141
MLS# PAPH2624836Listed by: KELLER WILLIAMS MAIN LINE - Coming Soon
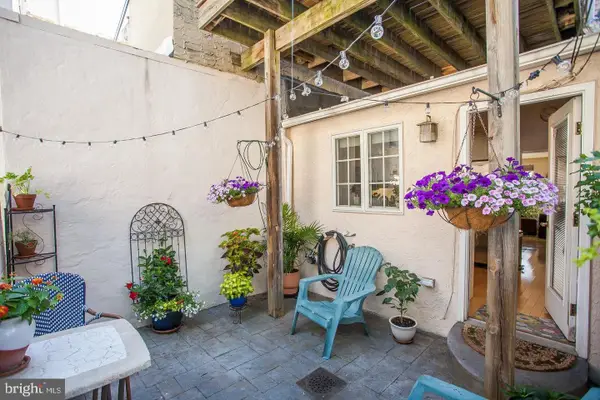 $350,000Coming Soon2 beds 1 baths
1304 S Howard St, PHILADELPHIA, PA 19147
MLS# PAPH2625872Listed by: COMPASS PENNSYLVANIA, LLC - New
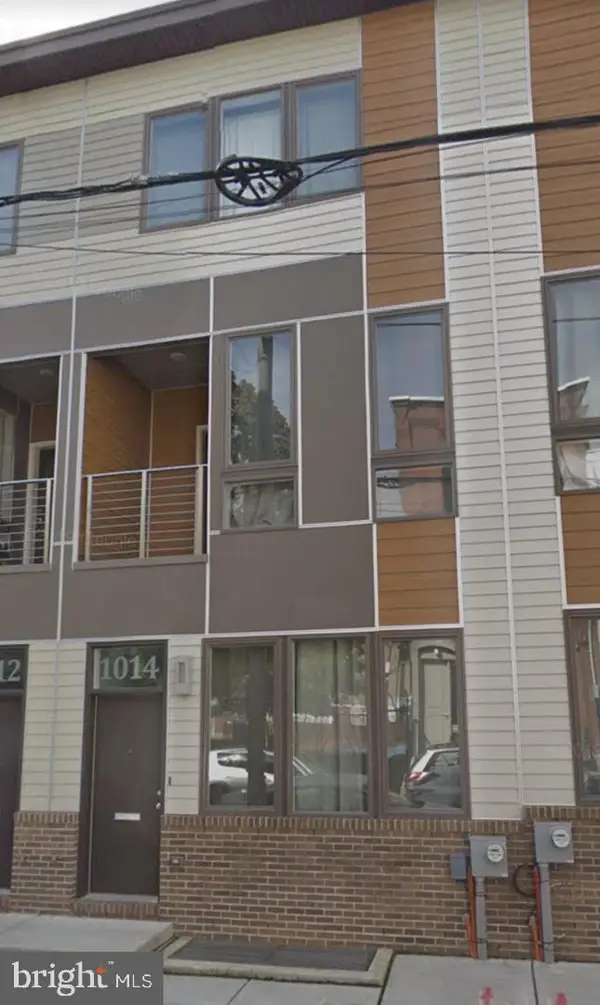 $619,000Active4 beds 3 baths2,043 sq. ft.
1014 Mount Vernon St, PHILADELPHIA, PA 19123
MLS# PAPH2626774Listed by: TESLA REALTY GROUP, LLC - New
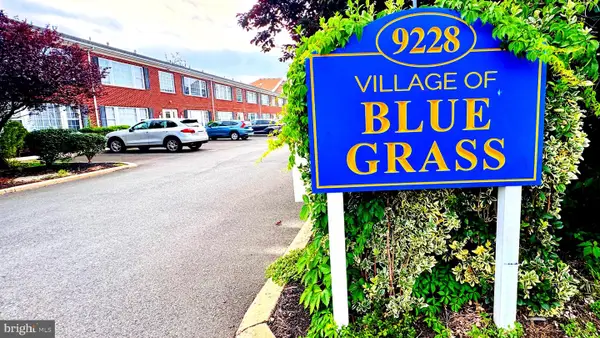 $225,000Active2 beds 2 baths1,136 sq. ft.
9228-38 Blue Grass Rd #38, PHILADELPHIA, PA 19114
MLS# PAPH2626798Listed by: DAN REALTY - New
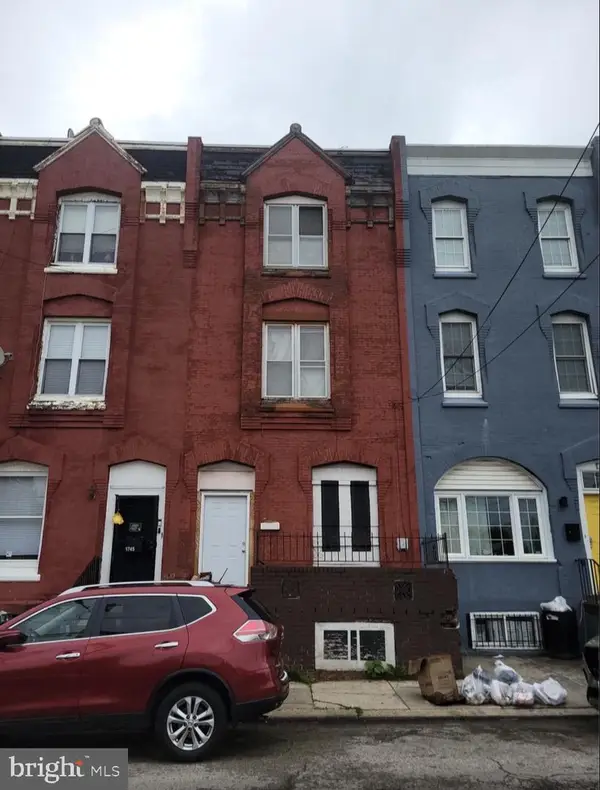 $125,000Active5 beds 1 baths2,412 sq. ft.
1743 N 21st St, PHILADELPHIA, PA 19121
MLS# PAPH2626808Listed by: KW EMPOWER - New
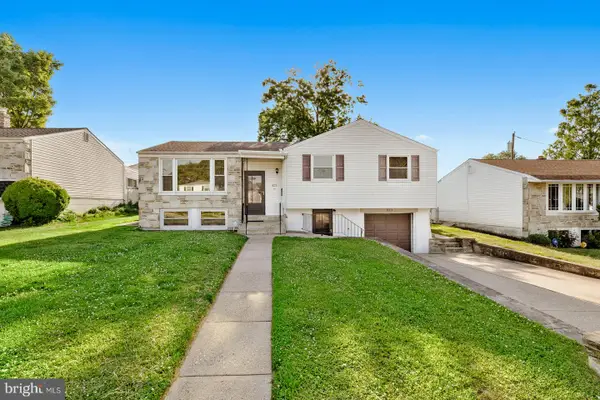 $449,000Active3 beds 3 baths2,406 sq. ft.
823 Rennard St, PHILADELPHIA, PA 19116
MLS# PAPH2626820Listed by: RE/MAX ONE REALTY


Protect your home and budget from life's surprises with an Assurant Home Warranty, backed by a partner that supports you through every step of homeownership. Explore Plans.
© 2026 Better Homes and Gardens Real Estate LLC. An Anywhere Real Estate company. All rights reserved. Better Homes and Gardens® Real Estate is a registered trademark owned by Meredith Operations Corporation, licensed to Better Homes and Gardens Real Estate LLC and used with permission. Better Homes and Gardens Real Estate LLC fully supports the principles of the Fair Housing Act and the Equal Opportunity Act. Listing information is deemed reliable but is not guaranteed accurate.
Each office is independently owned and operated.
Any services or products provided by third parties are not provided by, affiliated with or related to Better Homes and Gardens Real Estate LLC, or its affiliated companies.